Welcome to this beautifully maintained two story home in the highly desirable Navarro Ranch community. This spacious 4 bedroom, 2.5 bath residence offers an open concept main living area that seamlessly connects the living room, dining space, and kitchen-perfect for everyday comfort and effortless entertaining. All bedrooms are thoughtfully positioned upstairs for added privacy, along with a convenient second floor laundry room. A generous upstairs flex space provides endless possibilities, whether you envision a game room, media lounge, or home office. Step outside to a fenced backyard with no rear neighbors, offering a peaceful setting for relaxing, pets, or outdoor gatherings. Residents also enjoy access to the community's amenity center featuring resort style pools, a playground, fitness center, outdoor amphitheater, and inviting gathering spaces for year round fun. Ideally situated between San Marcos and Seguin, this home is close to local schools, shopping, and dining. A fantastic layout, a vibrant community, and an unbeatable location-come see why this should be your next home.
For sale
Price cut: $16.4K (9/25)
$188,600
5842 COAHULIA RDG, Seguin, TX 78155
4beds
1,950sqft
Single Family Residence
Built in 2023
4,791 Square Feet Lot
$-- Zestimate®
$97/sqft
$75/mo HOA
What's special
Generous upstairs flex space
- 61 days
- 195
- 26
Zillow last checked:
Listing updated:
Listed by:
Andrew Gallegos TREC #516554 (512) 353-1776,
Century 21 Randall Morris
Source: LERA MLS,MLS#: 2006462
Facts & features
Interior
Bedrooms & bathrooms
- Bedrooms: 4
- Bathrooms: 3
- Full bathrooms: 2
- 1/2 bathrooms: 1
Primary bedroom
- Features: Walk-In Closet(s), Ceiling Fan(s), Full Bath
- Level: Upper
- Area: 192
- Dimensions: 16 x 12
Bedroom 2
- Area: 132
- Dimensions: 12 x 11
Bedroom 3
- Area: 144
- Dimensions: 12 x 12
Bedroom 4
- Area: 144
- Dimensions: 12 x 12
Primary bathroom
- Features: Tub/Shower Combo, Single Vanity
- Area: 56
- Dimensions: 7 x 8
Dining room
- Area: 63
- Dimensions: 9 x 7
Kitchen
- Area: 99
- Dimensions: 9 x 11
Living room
- Area: 396
- Dimensions: 18 x 22
Heating
- Central, 1 Unit, Natural Gas
Cooling
- Central Air
Appliances
- Included: Range, Gas Cooktop, Disposal, Dishwasher, Vented Exhaust Fan, Gas Water Heater
- Laundry: Washer Hookup, Dryer Connection
Features
- Two Living Area, Liv/Din Combo, Eat-in Kitchen, Kitchen Island, Breakfast Bar, Loft, Utility Room Inside, All Bedrooms Upstairs, High Ceilings, Open Floorplan, High Speed Internet, Walk-In Closet(s), Ceiling Fan(s), Custom Cabinets
- Flooring: Carpet, Laminate
- Windows: Double Pane Windows
- Has basement: No
- Has fireplace: No
- Fireplace features: Not Applicable
Interior area
- Total interior livable area: 1,950 sqft
Property
Parking
- Total spaces: 2
- Parking features: Two Car Garage, Attached
- Attached garage spaces: 2
Features
- Levels: Two
- Stories: 2
- Patio & porch: Patio
- Pool features: None, Community
- Fencing: Privacy
Lot
- Size: 4,791 Square Feet
- Features: Greenbelt
Details
- Parcel number: 1G21482B2002500000
- Special conditions: HUD Foreclosure
Construction
Type & style
- Home type: SingleFamily
- Architectural style: Traditional
- Property subtype: Single Family Residence
Materials
- Siding, Fiber Cement
- Foundation: Slab
- Roof: Composition
Condition
- Pre-Owned
- New construction: No
- Year built: 2023
Details
- Builder name: Lennar
Utilities & green energy
- Electric: GVEC
- Sewer: Sewer System
- Water: Crystal Clea, Water System
- Utilities for property: Cable Available
Community & HOA
Community
- Features: Clubhouse, Playground
- Subdivision: Navarro Ranch
HOA
- Has HOA: Yes
- HOA fee: $225 quarterly
- HOA name: NAVARRO RANCH COMMUNITY ASSOCIATION
Location
- Region: Seguin
Financial & listing details
- Price per square foot: $97/sqft
- Tax assessed value: $117,131
- Annual tax amount: $2,721
- Price range: $188.6K - $188.6K
- Date on market: 8/6/2026
- Cumulative days on market: 62 days
- Listing terms: Conventional,FHA,Cash
Estimated market value
Not available
Estimated sales range
Not available
Not available
Price history
| Date | Event | Price |
|---|---|---|
| 9/25/2026 | Price change | $188,600-8%$97/sqft |
Source:  LERA MLS #2006462 Report a problem LERA MLS #2006462 Report a problem | ||
| 8/6/2026 | Listed for sale | $205,000+24.7%$105/sqft |
Source: LERA MLS #2006462 Report a problem | ||
| 7/9/2026 | Listing removed | $164,400$84/sqft |
Source: Hubzu #91717278878AUCN21 Report a problem | ||
| 7/8/2026 | Listed for sale | $164,400$84/sqft |
Source:  Hubzu REO #91717278878AUCN21 Report a problem Hubzu REO #91717278878AUCN21 Report a problem | ||
| 7/7/2026 | Listing removed | $164,400$84/sqft |
Source: Hubzu #91717278878AUCN20 Report a problem | ||
| 7/1/2026 | Listed for sale | $164,400$84/sqft |
Source: Hubzu REO #91717278878AUCN20 Report a problem | ||
| 6/30/2026 | Listing removed | $164,400$84/sqft |
Source: Hubzu #91717278878AUCN19 Report a problem | ||
| 6/24/2026 | Listed for sale | $164,400$84/sqft |
Source: Hubzu REO #91717278878AUCN19 Report a problem | ||
| 6/23/2026 | Listing removed | $164,400$84/sqft |
Source: Hubzu #91717278878AUCN18 Report a problem | ||
| 6/17/2026 | Listed for sale | $164,400$84/sqft |
Source: Hubzu REO #91717278878AUCN18 Report a problem | ||
| 6/16/2026 | Listing removed | $164,400$84/sqft |
Source: Hubzu #91717278878AUCN17 Report a problem | ||
| 6/10/2026 | Listed for sale | $164,400$84/sqft |
Source: Hubzu REO #91717278878AUCN17 Report a problem | ||
| 6/9/2026 | Listing removed | $164,400$84/sqft |
Source: Hubzu #91717278878AUCN16 Report a problem | ||
| 6/3/2026 | Listed for sale | $164,400$84/sqft |
Source: Hubzu REO #91717278878AUCN16 Report a problem | ||
| 6/2/2026 | Listing removed | $164,400$84/sqft |
Source: Hubzu #91717278878AUCN15 Report a problem | ||
| 5/27/2026 | Listed for sale | $164,400$84/sqft |
Source: Hubzu REO #91717278878AUCN15 Report a problem | ||
| 5/26/2026 | Listing removed | $164,400$84/sqft |
Source: Hubzu #91717278878AUCN14 Report a problem | ||
| 5/20/2026 | Listed for sale | $164,400$84/sqft |
Source: Hubzu REO #91717278878AUCN14 Report a problem | ||
| 5/19/2026 | Listing removed | $164,400$84/sqft |
Source: Hubzu #91717278878AUCN13 Report a problem | ||
| 5/13/2026 | Listed for sale | $164,400$84/sqft |
Source: Hubzu REO #91717278878AUCN13 Report a problem | ||
| 5/12/2026 | Listing removed | $164,400$84/sqft |
Source: Hubzu #91717278878AUCN12 Report a problem | ||
| 5/6/2026 | Listed for sale | $164,400$84/sqft |
Source: Hubzu REO #91717278878AUCN12 Report a problem | ||
| 5/5/2026 | Listing removed | $164,400$84/sqft |
Source: Hubzu #91717278878AUCN11 Report a problem | ||
| 4/29/2026 | Listed for sale | $164,400$84/sqft |
Source: Hubzu REO #91717278878AUCN11 Report a problem | ||
| 4/28/2026 | Listing removed | $164,400$84/sqft |
Source: Hubzu #91717278878AUCN10 Report a problem | ||
Public tax history
| Year | Property taxes | Tax assessment |
|---|---|---|
| 2025 | $1,856 -27.4% | $117,131 -4% |
| 2024 | $2,555 | $122,001 |
Find assessor info on the county website
Monthly payment
Est. payment
Payment breakdown
Explore the cost of this home by adjusting the details. Changes won't be saved.Climate risks
Neighborhood: 78155
Nearby schools
Schools provided by the listing agent
- Elementary: Navarro Elementary
- Middle: Navarro
- High: Navarro High
- District: Navarro Isd
Source: LERA MLS. This data may not be complete. We recommend contacting the local school district to confirm school assignments for this home.
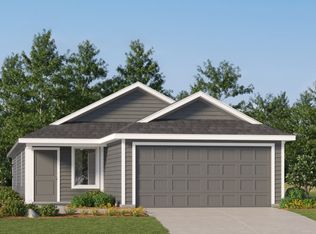
- from $294,9994 bd3 ba2.2k sqftNavarre Plan, Navarro Ranch : Coastline Collection, Seguin, TX 78155New Construction

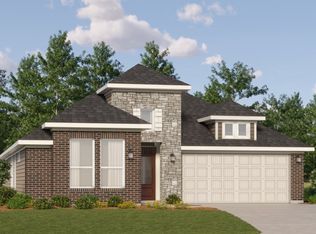
- from $221,9994 bd2 ba1.6k sqftPinehollow Plan, Navarro Ranch : Cottage Collection, Seguin, TX 78155New Construction
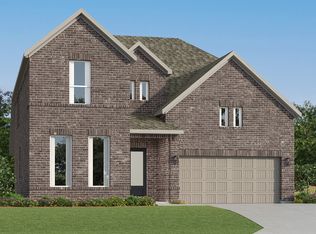
- from $281,0003 bd2 ba2k sqftKettle Plan, Navarro Ranch : Woodbridge Collection, Seguin, TX 78155New Construction
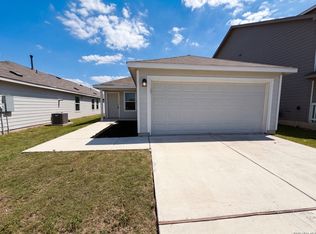
- from $326,9994 bd4 ba2.6k sqftRoseman Plan, Navarro Ranch : Woodbridge Collection, Seguin, TX 78155New Construction
Similar homes
- $183,5004 bd2 ba1.6k sqft9229 Luciano Pl, Seguin, TX 78155For Sale

 MLS ID #2016317, Andrew Gallegos TREC #516554, Century 21 Randall Morris. LERA MLS
 - $191,0003 bd2 ba2k sqft5829 TEXAS SPUR, Seguin, TX 78155For Sale
 MLS ID #1967264, Amber Broadway TREC #618409, Opendoor Brokerage, LLC. LERA MLS
 - $220,0003 bd2 ba1.4k sqft5918 San Geronimo, Seguin, TX 78155For Sale
 MLS ID #1931346, Joslynn Duncan TREC #514909, Orchard Brokerage. LERA MLS
 - $224,5004 bd2 ba1.6k sqft9227 Honey Mesquite, Seguin, TX 78155Active

 MLS ID #6778412, Sidney Olivarez, LPT Realty, LLC. Unlock MLS
 - $225,0003 bd2 ba1.2k sqft5930 San Geronimo, Seguin, TX 78155Active
 MLS ID #622887, Nelson Campbell, RE/MAX GO - NB. Central Texas MLS
 - $149,0004 bd2 ba1.1k sqft510 Riley, Seguin, TX 78155For SaleMLS ID #2021174, Lauren Foster TREC #675324, Central Metro Realty. LERA MLS
- $170,2003 bd2 ba1.3k sqft964 ALLENDE ST, Seguin, TX 78155For SaleMLS ID #1998028, Andrew Gallegos TREC #516554, Century 21 Randall Morris. LERA MLS
- $187,0003 bd2 ba1.2k sqft604 New Braunfels, Seguin, TX 78155For SaleMLS ID #1878720, Ronald Henry TREC #597935, Just Focus Real Estate. LERA MLS
- $199,9003 bd2 ba1.1k sqft3406 Sante Fe Trl, Seguin, TX 78155ActiveMLS ID #620127, Debra Lara, Dawson & Associates. Central Texas MLS
- $188,0004 bd3 ba1.6k sqft3247 WREN BROOK DR, New Braunfels, TX 78130For SaleMLS ID #1964929, Andrew Gallegos TREC #516554, Century 21 Randall Morris. LERA MLS
- $229,9004 bd3 ba2.8k sqft440 Sunrise Park, Seguin, TX 78155For SaleMLS ID #1972493, Joe Davalos TREC #304731, Davalos & Associates. LERA MLS
- $232,9004 bd2 ba2k sqft804 PRONGHORN TRL, Seguin, TX 78155For SaleMLS ID #2004161, Andrew Gallegos TREC #516554, Century 21 Randall Morris. LERA MLS
- $230,0003 bd2 ba1.4k sqft436 RIVER SPRINGS DR, Seguin, TX 78155For SaleMLS ID #2008010, Carl Palme TREC #605881, Trinity Real Estate. LERA MLS
- $216,2003 bd2 ba1.6k sqft2417 Marty Way, Seguin, TX 78155ActiveMLS ID #620129, Louise Baumann, Century 21 Running S Realty. Central Texas MLS
- $164,9003 bd2 ba1.1k sqft772 4TH ST, Seguin, TX 78155For SaleMLS ID #2016114, Andy Patlan TREC #534567, Citywide Realty - Team Elite G. LERA MLS
- $179,0004 bd2 ba1.5k sqft720 Belmont, New Braunfels, TX 78130For SaleMLS ID #1947192, Richard Moya TREC #578919, redKorr Realty LLC. LERA MLS
- $184,5002 bd2 ba1k sqft356 Spiny Lizard Ln, San Marcos, TX 78666ActiveMLS ID #620736, Ryan Thomason, Ryan Thomason Real Estate Co. Central Texas MLS
- $214,7503 bd2 ba1.5k sqft430 Russian Sage, New Braunfels, TX 78130For SaleMLS ID #2008577, Colum Malcolmson TREC #631367, D Lee Edwards Realty, Inc. LERA MLS
- $229,9004 bd3 ba2.7k sqft517 ZAPATA CIR, New Braunfels, TX 78130For SaleMLS ID #2007096, Andrew Gallegos TREC #516554, Century 21 Randall Morris. LERA MLS
