Looking for that peaceful country feel while staying close to everything? This charming 4bedroom, 2bathroom singlestory home offers the perfect blend of comfort, convenience, and thoughtful design. The owner's suite is privately tucked at the back of the home and features a full bathroom and walkin closet. An openconcept living area connects seamlessly from the foyer into the kitchen, dining, and family room-creating a spacious, versatile layout ideal for everyday living and entertaining. The kitchen offers plenty of cabinet space, a generous bar area for casual dining, and a great flow into the large living room. Secondary bedrooms are located on the front right side of the home, providing additional privacy for family or guests. Situated between New Braunfels, San Marcos, and Seguin, this home is also part of the desirable Navarro School District. Location, comfort, and convenience all come together here. Schedule your showing today and discover your new home.
For sale
Price cut: $7.6K (10/16)
$175,900
9229 Luciano Pl, Seguin, TX 78155
4beds
1,627sqft
Single Family Residence
Built in 2024
4,791 Square Feet Lot
$-- Zestimate®
$108/sqft
$106/mo HOA
What's special
- 39 days
- 321
- 44
Zillow last checked:
Listing updated:
Listed by:
Andrew Gallegos TREC #516554 (512) 353-1776,
Century 21 Randall Morris
Source: LERA MLS,MLS#: 2016317
Facts & features
Interior
Bedrooms & bathrooms
- Bedrooms: 4
- Bathrooms: 2
- Full bathrooms: 2
Primary bedroom
- Features: Walk-In Closet(s), Ceiling Fan(s), Full Bath
- Area: 154
- Dimensions: 14 x 11
Bedroom 2
- Area: 121
- Dimensions: 11 x 11
Bedroom 3
- Area: 121
- Dimensions: 11 x 11
Bedroom 4
- Area: 121
- Dimensions: 11 x 11
Primary bathroom
- Features: Tub/Shower Combo, Single Vanity
- Area: 48
- Dimensions: 8 x 6
Kitchen
- Area: 126
- Dimensions: 14 x 9
Living room
- Area: 210
- Dimensions: 14 x 15
Heating
- Central, Natural Gas
Cooling
- Central Air
Appliances
- Included: Range, Gas Cooktop, Disposal, Dishwasher, Vented Exhaust Fan, Gas Water Heater
- Laundry: Laundry Closet, Main Level, Washer Hookup, Dryer Connection
Features
- One Living Area, Eat-in Kitchen, Kitchen Island, Breakfast Bar, Utility Room Inside, High Ceilings, Open Floorplan, High Speed Internet, All Bedrooms Downstairs, Walk-In Closet(s), Ceiling Fan(s), Custom Cabinets
- Flooring: Carpet, Laminate
- Windows: Double Pane Windows, Window Coverings
- Has basement: No
- Has fireplace: No
- Fireplace features: Not Applicable
Interior area
- Total interior livable area: 1,627 sqft
Property
Parking
- Total spaces: 2
- Parking features: Two Car Garage, Attached
- Attached garage spaces: 2
Features
- Levels: One
- Stories: 1
- Pool features: None, Community
- Fencing: Privacy
Lot
- Size: 4,791 Square Feet
Details
- Parcel number: 1G2148502302100000
- Special conditions: VA Foreclosure
Construction
Type & style
- Home type: SingleFamily
- Architectural style: Traditional
- Property subtype: Single Family Residence
Materials
- Siding, Fiber Cement
- Foundation: Slab
- Roof: Composition
Condition
- Pre-Owned
- New construction: No
- Year built: 2024
Details
- Builder name: Lennar
Utilities & green energy
- Electric: GVEC
- Sewer: Crystal Clea, Sewer System
- Water: Crystal Clea, Water System
- Utilities for property: Cable Available
Community & HOA
Community
- Features: Playground
- Security: Smoke Detector(s)
- Subdivision: Navarro Ranch
HOA
- Has HOA: Yes
- HOA fee: $318 quarterly
- HOA name: NAVARRO RANCH COMMUNITY ASSOCIATION
Location
- Region: Seguin
Financial & listing details
- Price per square foot: $108/sqft
- Tax assessed value: $235,994
- Annual tax amount: $5,483
- Price range: $175.9K - $175.9K
- Date on market: 9/14/2026
- Cumulative days on market: 39 days
- Listing terms: Conventional,FHA,VA Loan,Cash
Estimated market value
Not available
Estimated sales range
Not available
$1,898/mo
Price history
| Date | Event | Price |
|---|---|---|
| 10/16/2026 | Price change | $175,900-4.1%$108/sqft |
Source:  LERA MLS #2016317 Report a problem | ||
| 9/14/2026 | Listed for sale | $183,500-19.9%$113/sqft |
Source: LERA MLS #2016317 Report a problem | ||
| 5/20/2026 | Sold | -- |
Source: Public Record Report a problem | ||
| 1/2/2026 | Listing removed | $229,000$141/sqft |
Source:  Unlock MLS #8517441 Report a problem | ||
| 8/30/2025 | Price change | $229,000-2.6%$141/sqft |
Source: Unlock MLS #8517441 Report a problem | ||
| 8/2/2025 | Listed for sale | $235,000+5.9%$144/sqft |
Source: Unlock MLS #8517441 Report a problem | ||
| 6/3/2024 | Sold | -- |
Source: LERA MLS #1772876 Report a problem | ||
| 5/11/2024 | Pending sale | $221,999$136/sqft |
Source: LERA MLS #1772876 Report a problem | ||
| 5/6/2024 | Listed for sale | $221,999$136/sqft |
Source: LERA MLS #1772876 Report a problem | ||
Public tax history
| Year | Property taxes | Tax assessment |
|---|---|---|
| 2025 | -- | $235,994 +1129.1% |
| 2024 | $426 | $19,201 |
Find assessor info on the county website
Monthly payment
Est. payment
Payment breakdown
Explore the cost of this home by adjusting the details. Changes won't be saved.Climate risks
Neighborhood: 78155
Nearby schools
Schools provided by the listing agent
- Elementary: Navarro Elementary
- Middle: Navarro
- High: Navarro High
- District: Navarro Isd
Source: LERA MLS. This data may not be complete. We recommend contacting the local school district to confirm school assignments for this home.
Similar homes
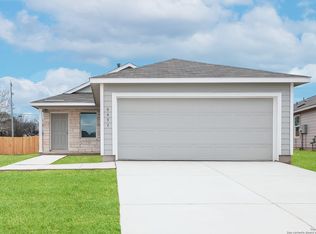
- $188,6004 bd3 ba1.9k sqft5842 COAHULIA RDG, Seguin, TX 78155For Sale

 MLS ID #2006462, Andrew Gallegos TREC #516554, Century 21 Randall Morris. LERA MLS
- $191,0003 bd2 ba2k sqft5829 TEXAS SPUR, Seguin, TX 78155For Sale
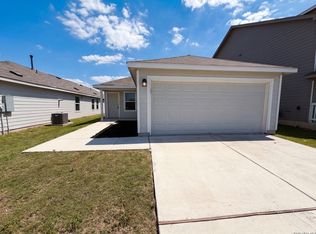 MLS ID #1967264, Amber Broadway TREC #618409, Opendoor Brokerage, LLC. LERA MLS
- $215,0003 bd2 ba1.2k sqft5930 San Geronimo, Seguin, TX 78155Active

 MLS ID #622887, Nelson Campbell, RE/MAX GO - NB. Central Texas MLS
- $170,2003 bd2 ba1.3k sqft964 ALLENDE ST, Seguin, TX 78155For Sale
 MLS ID #1998028, Andrew Gallegos TREC #516554, Century 21 Randall Morris. LERA MLS
- $224,5004 bd2 ba1.6k sqft9227 Honey Mesquite, Seguin, TX 78155Active
 MLS ID #6778412, Sidney Olivarez, LPT Realty, LLC. Unlock MLS
- $179,0003 bd2 ba1.1k sqft1037 N Guadalupe, Seguin, TX 78155New ConstructionLERA MLS
- $187,0003 bd2 ba1.2k sqft604 New Braunfels, Seguin, TX 78155For SaleMLS ID #1878720, Ronald Henry TREC #597935, Just Focus Real Estate. LERA MLS
- $197,4003 bd2 ba1.6k sqft2417 Marty Way, Seguin, TX 78155ActiveMLS ID #620129, Louise Baumann, Century 21 Running S Realty. Central Texas MLS
- $220,0003 bd2 ba1k sqft815 4th St, Seguin, TX 78155ActiveMLS ID #628142, Maria Gaitan, RE/MAX GO - NB. Central Texas MLS
- $139,0004 bd2 ba1.1k sqft510 Riley, Seguin, TX 78155For SaleMLS ID #2021174, Lauren Foster TREC #675324, Central Metro Realty. LERA MLS
- $185,0003 bd1 ba884 sqft753 San Antonio Ave, Seguin, TX 78155ActiveMLS ID #625052, Diana Galaviz, All City San Antonio Registere. Central Texas MLS
- $179,0004 bd2 ba1.5k sqft720 Belmont, New Braunfels, TX 78130For SaleMLS ID #1947192, Richard Moya TREC #578919, redKorr Realty LLC. LERA MLS
- $234,9004 bd2 ba1.6k sqft2708 IBERIA CT, Seguin, TX 78155For SaleMLS ID #2011377, Penny Watson TREC #438005, Entera Realty LLC. LERA MLS
- $188,0004 bd3 ba1.6k sqft3247 WREN BROOK DR, New Braunfels, TX 78130For SaleMLS ID #1964929, Andrew Gallegos TREC #516554, Century 21 Randall Morris. LERA MLS
- $175,0002 bd2 ba928 sqft1221 W Hopkins St #3, San Marcos, TX 78666ActiveMLS ID #8601633, Drew Yazbeck, TruDeals Realty Group Texas. Unlock MLS
- $214,0004 bd2 ba1.3k sqft1123 Thea Cv, New Braunfels, TX 78130For SaleMLS ID #2017862, Glenn Weaver TREC #826511, Marshall Reddick Real Estate. LERA MLS
- $230,0003 bd2 ba1.4k sqft436 RIVER SPRINGS DR, Seguin, TX 78155For SaleMLS ID #2008010, Carl Palme TREC #605881, Trinity Real Estate. LERA MLS
- $232,9004 bd2 ba2k sqft804 PRONGHORN TRL, Seguin, TX 78155For SaleMLS ID #2004161, Andrew Gallegos TREC #516554, Century 21 Randall Morris. LERA MLS
- $205,0003 bd2 ba1.5k sqft5708 MAXFLI DR, Schertz, TX 78108For SaleMLS ID #1956491, Amber Broadway TREC #618409, Opendoor Brokerage, LLC. LERA MLS
- $179,5002 bd2 ba1k sqft356 Spiny Lizard Ln, San Marcos, TX 78666ActiveMLS ID #620736, Ryan Thomason, Ryan Thomason Real Estate Co. Central Texas MLS
