JUST LISTED! This very cute two bedroom home located on a popular street in Seguin. This unique home is an ideal starter home. It features a large living room with a good size dining area, beautiful wood floors, two bedrooms, one bath and a bright kitchen with several windows. The home has a big covered front porch as well as a nice covered back porch. Some updates include Pex piping and solar screens. It also has an over sized detached garage with a big workshop area. The yard backs up to an ally so you don't have any close rear neighbors. If you are looking for a cute home in a popular Seguin neighborhood this is it! To see it give us a call today.
Pending
Price cut: $20K (10/1)
$169,900
619 Bismark St, Seguin, TX 78155
2beds
1,170sqft
Single Family Residence
Built in 1946
7,126 Square Feet Lot
$-- Zestimate®
$145/sqft
$-- HOA
What's special
Beautiful wood floorsGood size dining areaBig covered front porchNice covered back porch
- 45 days
- 235
- 17
Likely to sell faster than
Zillow last checked:
Listing updated:
Listed by:
Chet Polniazek TREC #0318518 713-231-1129,
1st Texas Realty Services
Source: HAR,MLS#: 66154510
Facts & features
Interior
Bedrooms & bathrooms
- Bedrooms: 2
- Bathrooms: 1
- Full bathrooms: 1
Primary bedroom
- Level: First
- Area: 208
- Dimensions: 13x16
Bedroom
- Level: First
- Area: 192
- Dimensions: 12x16
Dining room
- Level: First
- Area: 182
- Dimensions: 13x14
Kitchen
- Level: First
- Area: 112
- Dimensions: 8x14
Living room
- Level: First
- Area: 208
- Dimensions: 13x16
Heating
- Wall Furnace
Cooling
- Window Unit(s)
Appliances
- Included: Freestanding Oven, Gas Range, Dishwasher
Features
- All Bedrooms Down
- Flooring: Wood
Interior area
- Total structure area: 1,170
- Total interior livable area: 1,170 sqft
Property
Parking
- Total spaces: 1
- Parking features: Detached
- Garage spaces: 1
Features
- Stories: 1
Lot
- Size: 7,126 Square Feet
- Features: Subdivided, 0 Up To 1/4 Acre
Details
- Parcel number: 16997
Construction
Type & style
- Home type: SingleFamily
- Architectural style: Traditional
- Property subtype: Single Family Residence
Materials
- Other
- Foundation: Block & Beam, Other
- Roof: Metal
Condition
- New construction: No
- Year built: 1946
Utilities & green energy
- Sewer: Septic Tank
- Water: Public
Community & HOA
Community
- Subdivision: Bruns
Location
- Region: Seguin
Financial & listing details
- Price per square foot: $145/sqft
- Tax assessed value: $143,961
- Annual tax amount: $2,492
- Date on market: 9/1/2026
- Listing terms: Cash,Conventional
- Road surface type: Asphalt
Estimated market value
Not available
Estimated sales range
Not available
$1,320/mo
Price history
| Date | Event | Price |
|---|---|---|
| 10/10/2026 | Pending sale | $169,900$145/sqft |
Source:  HAR #66154510 Report a problem HAR #66154510 Report a problem | ||
| 10/1/2026 | Price change | $169,900-10.5%$145/sqft |
Source: HAR #66154510 Report a problem | ||
| 9/1/2026 | Listed for sale | $189,900+153.2%$162/sqft |
Source: HAR #66154510 Report a problem | ||
| 5/14/2010 | Sold | -- |
Source:  LERA MLS #830894 Report a problem LERA MLS #830894 Report a problem | ||
| 4/11/2010 | Listed for sale | $75,000$64/sqft |
Source: Karen McMillan + Assoc REALTOR #830894 Report a problem | ||
Public tax history
| Year | Property taxes | Tax assessment |
|---|---|---|
| 2025 | $2,774 -9.9% | $143,961 -10.6% |
| 2024 | $3,079 | $161,025 +7.1% |
| 2023 | -- | $150,390 +21.2% |
| 2022 | $2,626 -2.5% | $124,084 +1.6% |
| 2021 | $2,694 +18.5% | $122,149 +22.9% |
| 2020 | $2,274 | $99,383 +2.6% |
| 2019 | -- | $96,856 +5.2% |
| 2018 | $2,157 +9.2% | $92,057 +9.1% |
| 2017 | $1,976 +5.6% | $84,396 +5.8% |
| 2016 | $1,871 +21.2% | $79,744 +8.4% |
| 2015 | $1,543 | $73,559 +6.5% |
| 2014 | $1,543 | $69,095 -14.6% |
| 2009 | -- | $80,862 -2.4% |
| 2008 | -- | $82,864 +23% |
| 2006 | -- | $67,371 |
| 2001 | -- | -- |
| 2000 | -- | -- |
Find assessor info on the county website
Monthly payment
Est. payment
Payment breakdown
Explore the cost of this home by adjusting the details. Changes won't be saved.Climate risks
Neighborhood: 78155
Nearby schools
Schools provided by the listing agent
- Elementary: Weinert Elementary School
- Middle: Jim Barnes Middle School
- High: Seguin High School (Seguin)
Source: HAR. This data may not be complete. We recommend contacting the local school district to confirm school assignments for this home.
Similar homes
- $179,5002 bd1 ba880 sqft754 Baker Ave, Seguin, TX 78155For Sale By Owner
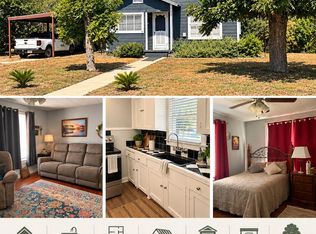
- $162,0002 bd1 ba816 sqft963 Bismark, Seguin, TX 78155For Sale

 MLS ID #2006528, Cara Deharde TREC #585511, South Texas Realty, LLC. LERA MLS
 - $187,0003 bd2 ba1.2k sqft604 New Braunfels, Seguin, TX 78155For Sale
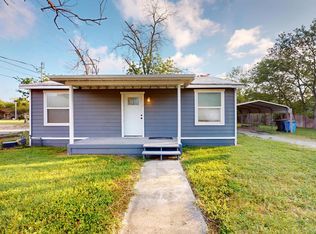 MLS ID #1878720, Ronald Henry TREC #597935, Just Focus Real Estate. LERA MLS
 - $139,0004 bd2 ba1.1k sqft510 Riley, Seguin, TX 78155For Sale
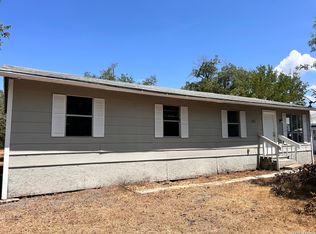 MLS ID #2021174, Lauren Foster TREC #675324, Central Metro Realty. LERA MLS
 - $165,0003 bd1 ba932 sqft712 S Austin, Seguin, TX 78155For SaleMLS ID #1891572, Wade Goodwin TREC #605333, NB Regal Real Estate. LERA MLS
- $179,0003 bd2 ba1.1k sqft1037 N Guadalupe, Seguin, TX 78155New ConstructionLERA MLS
- $170,2003 bd2 ba1.3k sqft964 ALLENDE ST, Seguin, TX 78155For SaleMLS ID #1998028, Andrew Gallegos TREC #516554, Century 21 Randall Morris. LERA MLS
- $189,5003 bd1 ba866 sqft647 Dolle Ave, Seguin, TX 78155For SaleMLS ID #2014451, Joel Villanueva TREC #817205, Loaded Realty Company. LERA MLS
- $154,0002 bd1 ba1.1k sqft437 Wallace St, Seguin, TX 78155Active
 MLS ID #622779, James Lievens, Century 21 Integra. Central Texas MLS
 - $184,9002 bd1 ba800 sqft519 Collins Ave, Seguin, TX 78155For SaleMLS ID #1998840, Brandy Key TREC #809050, LPT Realty, LLC. LERA MLS
- $200,0001 bd1 ba1k sqft286 RIVERVIEW TER, Seguin, TX 78155For SaleMLS ID #2014140, Amy Arp TREC #701107, All City Real Estate Ltd. Co. LERA MLS
- $185,0003 bd1 ba1.4k sqft3081 S Stockdale Highway St, Seguin, TX 78155ActiveMLS ID #600327, Adela Mendoza, Vantage Real Estate Group, LLC. Central Texas MLS
- $220,0003 bd2 ba1.5k sqft415 N Erskine, Seguin, TX 78155For SaleMLS ID #1971708, Patricio Galaviz TREC #693980, All City San Antonio Registered Series. LERA MLS
- $222,9002 bd2 ba1.4k sqft761 Baker, Seguin, TX 78155For SaleMLS ID #2018333, Michael Boyd TREC #670226, Vylla Home. LERA MLS
- $250,0003 bd1 ba1.4k sqft959 E IRELAND ST, Seguin, TX 78155For SaleMLS ID #2008883, Adolfo Trevino TREC #633443, 3D Realty & Property Management. LERA MLS
- $140,0003 bd2 ba1k sqft1051 Country Club Dr APT 16, Seguin, TX 78155ActiveMLS ID #604846, Melissa Walls, Corner Post Real Estate, LLC. Central Texas MLS
- $213,5003 bd3 ba1.3k sqft228 MAR HILL ST, Seguin, TX 78155For SaleMLS ID #2004510, Christina Cardenas TREC #762511, Niva Realty. LERA MLS
- $197,4003 bd2 ba1.6k sqft2417 Marty Way, Seguin, TX 78155ActiveMLS ID #620129, Louise Baumann, Century 21 Running S Realty. Central Texas MLS
- $215,0003 bd2 ba1.4k sqft313 Chisholm Trl, Seguin, TX 78155For SaleMLS ID #2013911, Ruth Renteria TREC #798437, Real Broker, LLC. LERA MLS
- $249,0003 bd2 ba1.3k sqft512 Southwind Loop, Seguin, TX 78155For SaleMLS ID #1991097, Bryce Brandl TREC #810598, Vortex Realty. LERA MLS
