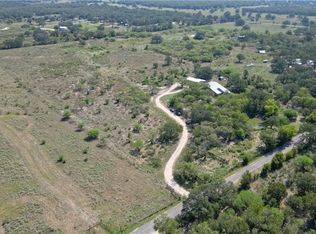
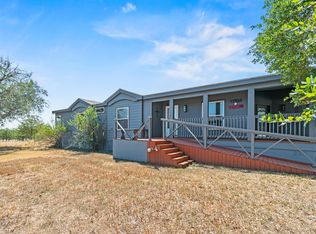
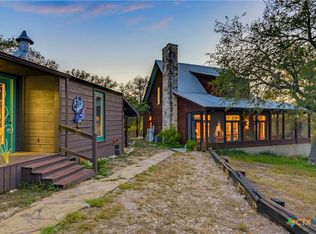
**5.25% Assumable VA Loan**Experience peaceful country living on 10.57 unrestricted acres in Kingsbury with several mature pecan trees. This spacious 4-bedroom, 3-full-bath home offers a functional layout with all bedrooms located downstairs, plus a versatile bonus room upstairs—perfect for a game room, office, or additional living space. Recent updates include new flooring, a new roof, a new HVAC system, and a new well house, providing comfort and peace of mind. Situated on the Edwards Aquifer, the property offers the significant advantage of well water—an increasingly valuable asset with rising utility costs. Additional upgrades include foam insulation in the walls for improved energy efficiency. A workshop with electric, water, and new windows makes the space ideal for projects, storage, or hobby use. With wide-open acreage and no restrictions, this property offers endless possibilities.
Active
Price cut: $10K (8/25)
$729,000
195 Cheyenne Ln, Kingsbury, TX 78638
4beds
2,691sqft
Single Family Residence
Built in 2003
10.57 Acres Lot
$-- Zestimate®
$271/sqft
$-- HOA
What's special
New well houseSeveral mature pecan treesVersatile bonus room upstairsNew hvac systemNew roof
- 325 days
- 227
- 19
Zillow last checked:
Listing updated:
Listed by:
Alanna Hubbard (210)493-3030,
Keller Williams Heritage
Source: Central Texas MLS,MLS#: 598532 Originating MLS: Four Rivers Association of REALTORS
Originating MLS: Four Rivers Association of REALTORSFacts & features
Interior
Bedrooms & bathrooms
- Bedrooms: 4
- Bathrooms: 3
- Full bathrooms: 3
Heating
- Electric
Cooling
- Electric, 1 Unit
Appliances
- Included: Dishwasher, Electric Range, Electric Water Heater, Multiple Water Heaters, Range Hood, Some Electric Appliances, Microwave, Range, Water Softener Owned
- Laundry: Washer Hookup, Electric Dryer Hookup, Main Level, Laundry Room
Features
- All Bedrooms Down, Ceiling Fan(s), Double Vanity, Kitchen/Dining Combo, Primary Downstairs, Multiple Living Areas, Main Level Primary, Multiple Closets, Open Floorplan, Pull Down Attic Stairs, Recessed Lighting, Split Bedrooms, Shower Only, Separate Shower, Tub Shower, Walk-In Closet(s), Window Treatments, Eat-in Kitchen, Granite Counters, Kitchen/Family Room Combo, Pantry
- Flooring: Carpet, Ceramic Tile
- Windows: Window Treatments
- Attic: Pull Down Stairs
- Has fireplace: No
- Fireplace features: None
Interior area
- Total interior livable area: 2,691 sqft
Video & virtual tour
Property
Parking
- Total spaces: 2
- Parking features: Converted Garage
- Garage spaces: 2
Features
- Levels: Multi/Split
- Patio & porch: Covered, Enclosed, Patio, Porch
- Exterior features: Covered Patio, Porch, Patio
- Has private pool: Yes
- Pool features: Above Ground, Private
- Fencing: Ranch Fence
- View description: None
- Body of water: None
Lot
- Size: 10.57 Acres
Details
- Additional structures: Outbuilding
- Parcel number: 27811
- Horses can be raised: Yes
Construction
Type & style
- Home type: SingleFamily
- Architectural style: Traditional
- Property subtype: Single Family Residence
Materials
- Brick
- Foundation: Slab
- Roof: Composition,Shingle
Condition
- Fixer,Resale
- Year built: 2003
Utilities & green energy
- Sewer: Septic Tank
- Water: Private, Well
- Utilities for property: Electricity Available, Trash Collection Private
Community & HOA
Community
- Features: None, Hunting
- Security: Smoke Detector(s)
- Subdivision: Indian Spgs Ranch #1
HOA
- Has HOA: No
Location
- Region: Kingsbury
Financial & listing details
- Price per square foot: $271/sqft
- Tax assessed value: $599,461
- Annual tax amount: $6,934
- Date on market: 11/21/2025
- Cumulative days on market: 326 days
- Listing agreement: Exclusive Right To Sell
- Listing terms: Cash,Conventional,FHA,VA Loan
- Electric utility on property: Yes
- Road surface type: Dirt
Estimated market value
Not available
Estimated sales range
Not available
Not available
Price history
| Date | Event | Price |
|---|---|---|
| 8/25/2026 | Price change | $729,000-1.4%$271/sqft |
Source:  Central Texas MLS #598532 Report a problem Central Texas MLS #598532 Report a problem | ||
| 7/24/2026 | Price change | $739,000-2.1%$275/sqft |
Source:  LERA MLS #1924322 Report a problem LERA MLS #1924322 Report a problem | ||
| 6/19/2026 | Price change | $755,000-0.7%$281/sqft |
Source: LERA MLS #1924322 Report a problem | ||
| 6/5/2026 | Price change | $760,000-0.7%$282/sqft |
Source: LERA MLS #1924322 Report a problem | ||
| 5/18/2026 | Price change | $764,999-0.6%$284/sqft |
Source: LERA MLS #1924322 Report a problem | ||
| 4/30/2026 | Price change | $769,999-0.5%$286/sqft |
Source: LERA MLS #1924322 Report a problem | ||
| 3/6/2026 | Price change | $774,000-0.1%$288/sqft |
Source: LERA MLS #1924322 Report a problem | ||
| 1/1/2026 | Price change | $774,500-0.1%$288/sqft |
Source: LERA MLS #1924322 Report a problem | ||
| 11/21/2025 | Listed for sale | $775,000+31.6%$288/sqft |
Source: LERA MLS #1924322 Report a problem | ||
| 9/26/2022 | Sold | -- |
Source: Central Texas MLS #481771 Report a problem | ||
| 8/19/2022 | Contingent | $589,000$219/sqft |
Source: LERA MLS #1629178 Report a problem | ||
| 8/19/2022 | Pending sale | $589,000$219/sqft |
Source: Central Texas MLS #481771 Report a problem | ||
| 8/6/2022 | Listed for sale | $589,000+32.4%$219/sqft |
Source: Central Texas MLS #481771 Report a problem | ||
| 11/10/2020 | Sold | -- |
Source: Agent Provided Report a problem | ||
| 10/8/2020 | Pending sale | $445,000$165/sqft |
Source: Riata Real Estate #423556 Report a problem | ||
| 10/5/2020 | Listed for sale | $445,000+18.7%$165/sqft |
Source: Riata Real Estate #423556 Report a problem | ||
| 6/16/2018 | Sold | -- |
Source: Agent Provided Report a problem | ||
| 5/15/2018 | Sold | -- |
Source: Agent Provided Report a problem | ||
| 5/3/2018 | Pending sale | $374,999$139/sqft |
Source: Lone Star Realty #2510693 Report a problem | ||
| 4/3/2018 | Listed for sale | $374,999$139/sqft |
Source: Lone Star Realty #2510693 Report a problem | ||
| 2/7/2018 | Listing removed | $374,999$139/sqft |
Source: Lone Star Realty (Lockhart) #320702 Report a problem | ||
| 11/2/2017 | Price change | $374,999-1.3%$139/sqft |
Source: Lone Star Realty (Lockhart) #320702 Report a problem | ||
| 9/6/2017 | Price change | $379,999-1.3%$141/sqft |
Source: Austin Board of REALTORS #2123747 Report a problem | ||
| 8/15/2017 | Listed for sale | $384,999+1.3%$143/sqft |
Source: Austin Board of REALTORS #2123747 Report a problem | ||
| 6/12/2017 | Listing removed | $379,999$141/sqft |
Source: Austin Board of REALTORS #3799274 Report a problem | ||
| 5/19/2017 | Price change | $379,999-1.3%$141/sqft |
Source: Countywide Realty, LP #300233 Report a problem | ||
| 5/4/2017 | Listed for sale | $384,999$143/sqft |
Source: Countywide Realty, LP #300233 Report a problem | ||
| 7/30/2014 | Sold | -- |
Source: Agent Provided Report a problem | ||
| 5/10/2012 | Sold | -- |
Source: Public Record Report a problem | ||
Public tax history
| Year | Property taxes | Tax assessment |
|---|---|---|
| 2025 | $6,934 -10.5% | $599,461 -5.2% |
| 2024 | $7,746 +8.5% | $632,500 +10% |
| 2023 | $7,142 +15.9% | $575,000 +18.1% |
| 2022 | $6,162 | $486,750 +9.4% |
| 2021 | -- | $445,000 +7% |
| 2020 | $6,697 | $416,050 +109.9% |
| 2019 | -- | $198,196 -36% |
| 2018 | $5,207 +10.9% | $309,822 -0.8% |
| 2017 | $4,694 +10.5% | $312,198 +21.9% |
| 2016 | $4,246 +5.2% | $256,051 -3.3% |
| 2015 | $4,036 | $264,910 +6.4% |
| 2014 | $4,036 | $248,970 +0.8% |
| 2013 | -- | $246,891 +3.1% |
| 2012 | -- | $239,417 -1.4% |
| 2011 | -- | $242,922 |
| 2010 | -- | $242,922 -0.7% |
| 2009 | -- | $244,744 +1.3% |
| 2008 | -- | $241,714 +9.6% |
| 2007 | -- | $220,480 +10% |
| 2006 | -- | $200,436 +9.3% |
| 2005 | -- | $183,314 +9% |
| 2004 | -- | $168,191 +206.9% |
| 2003 | -- | $54,810 |
| 2002 | -- | -- |
| 2001 | -- | -- |
| 2000 | -- | -- |
Find assessor info on the county website
Monthly payment
Est. payment
Payment breakdown
Explore the cost of this home by adjusting the details. Changes won't be saved.Climate risks
Neighborhood: 78638
Nearby schools
Schools provided by the listing agent
- District: Seguin ISD
Source: Central Texas MLS. This data may not be complete. We recommend contacting the local school district to confirm school assignments for this home.
Similar homes
- $780,0003 bd2 ba2.6k sqft475 Jackson Rd, Kingsbury, TX 78638Active
 MLS ID #595656, Michael Jackson, Midciti Realty. Central Texas MLS
 - $610,0004 bd2 ba1.9k sqft795 Indian Springs Dr, Kingsbury, TX 78638For Sale

 MLS ID #2003452, Brandon Ramirez TREC #667359, Keller Williams Heritage. LERA MLS
 - $749,0003 bd2 ba2k sqft1951 Dowdy Rd, Seguin, TX 78155For Sale
 MLS ID #21382215, Benjamin Clark. NTREIS
 - $685,0002 bd2 ba1.6k sqft13872 Fm 3353, Kingsbury, TX 78638Active
 MLS ID #625218, Celina Ross, Celina Ross Realty, LLC. Central Texas MLS
 - $615,0004 bd4 ba2.5k sqft494 Flash Cir, Luling, TX 78648ActiveMLS ID #624419, Kristine Schmidt, Schmidt Ranches & Realty. Central Texas MLS
- $659,0004 bd2 ba2k sqft2151 Old Lehmann, Seguin, TX 78155For SaleMLS ID #1955309, Jill Law TREC #646454, Geronimo Creek Realty. LERA MLS
- $635,0004 bd3 ba2.2k sqft123 Bowie Trl, Luling, TX 78648ActiveMLS ID #597441, Patrick Davis, Link Realty, LLC. Central Texas MLS
- $519,0003 bd2 ba2.6k sqft373 Cross Rd, Kingsbury, TX 78638ActiveMLS ID #624286, Travis Anderson, Anders Pierce Realty, LLC. Central Texas MLS
- $699,0003 bd3 ba2.2k sqft381 Schneider Rd, Seguin, TX 78155ActiveMLS ID #615341, Melissa Walls, Corner Post Real Estate, LLC. Central Texas MLS
- $699,0004 bd3 ba2.6k sqft4843 Zion Hill, Seguin, TX 78155For SaleMLS ID #1933084, Scott Jauregui TREC #503369, Keller Williams Legacy. LERA MLS
- $794,8004 bd3 ba2.9k sqft6673 Center Point Rd, San Marcos, TX 78666ActiveMLS ID #607845, Suzanne Kuntz, Keller Williams Heritage. Central Texas MLS
- $649,0003 bd4 ba2.4k sqft2048 E Martindale Rd, Seguin, TX 78155ActiveMLS ID #612717, Jill Law, Geronimo Creek Realty. Central Texas MLS
- $997,5003 bd3 ba3.5k sqft4874 Old Lehmann Rd, Kingsbury, TX 78638ActiveMLS ID #618049, Angie Flack, Real Broker, LLC. Central Texas MLS
- $635,0004 bd3 ba2.2k sqft123 Bowie, Luling, TX 78648For SaleMLS ID #1922000, Patrick Davis TREC #500406, Link Realty, LLC. LERA MLS
- $685,0004 bd4 ba3.1k sqft432 Creekwood Dr, Gonzales, TX 78629ActiveMLS ID #624942, Rebekah Morgan, Heritage Oak Realty. Central Texas MLS
- $575,0004 bd2 ba2.6k sqft695 FOX TROTTER RD, Seguin, TX 78155For SaleMLS ID #2014997, Joel Leos TREC #570952, Keller Williams Heritage. LERA MLS
- $419,0003 bd2 ba1.9k sqft475 Cross Rd, Kingsbury, TX 78638ActiveMLS ID #624450, Travis Anderson, Anders Pierce Realty, LLC. Central Texas MLS
- $799,5004 bd5 ba3.8k sqft100 Little El Paso Rd, Martindale, TX 78655Active
 MLS ID #6747369, Amy Allen, eXp Realty, LLC. Unlock MLS
 - $875,0004 bd4 ba3.1k sqft5 Augusta Dr, Seguin, TX 78155ActiveMLS ID #622158, Tiffany Kosub, TKO Listings, LLC. Central Texas MLS
