Escape to the country with this beautiful 10.2 -acre property featuring a charming 4-bedroom, 2-bath home. Inside, you'll find a warm and inviting living area with a cozy fireplace, perfect for relaxing evenings. Relax and enjoy the peaceful surroundings from the covered front porch, an ideal spot for morning coffee or evening sunsets. Outside, the expansive acreage offers endless possibilities for horses, livestock, hobbies, or simply enjoying wide-open spaces. Multiple barns and sheds with electricity provide excellent storage and functionality for equipment, animals, or workshop space. Whether you're looking for a peaceful rural retreat, a small farm, or room to grow, this property combines country living with comfort and versatility.
For sale
$625,000
795 Indian Springs Dr, Kingsbury, TX 78638
4beds
1,922sqft
:
Get pre-qualified$4,326/mo
Single Family Residence
Built in 2006
10.2 Acres Lot
$602,000 Zestimate®
$325/sqft
$-- HOA
What's special
Cozy fireplaceExpansive acreageCovered front porch
- 12 days |
- 358 |
- 33 |
Likely to sell faster than
Zillow last checked:
Listing updated:
Listed by:
Brandon Ramirez TREC #667359 (210) 960-4555,
Keller Williams Heritage
Source: LERA MLS,MLS#: 2003452
Facts & features
Interior
Bedrooms & bathrooms
- Bedrooms: 4
- Bathrooms: 2
- Full bathrooms: 2
Primary bedroom
- Features: Walk-In Closet(s), Full Bath
- Area: 288
- Dimensions: 18 x 16
Bedroom 2
- Area: 120
- Dimensions: 10 x 12
Bedroom 3
- Area: 100
- Dimensions: 10 x 10
Bedroom 4
- Area: 100
- Dimensions: 10 x 10
Primary bathroom
- Features: Tub Only, Shower Only, Double Vanity
- Area: 224
- Dimensions: 16 x 14
Kitchen
- Area: 440
- Dimensions: 20 x 22
Living room
- Area: 360
- Dimensions: 18 x 20
Heating
- Central, Electric
Cooling
- Central Air, Wall/Window Unit(s)
Appliances
- Included: Disposal, Water Softener Owned
- Laundry: Washer Hookup, Dryer Connection
Features
- One Living Area, Separate Dining Room, Eat-in Kitchen, Kitchen Island, Pantry
- Flooring: Laminate
- Has basement: No
- Number of fireplaces: 1
- Fireplace features: One
Interior area
- Total interior livable area: 1,922 sqft
Video & virtual tour
Property
Parking
- Total spaces: 2
- Parking features: Two Car Garage, Garage Door Opener
- Garage spaces: 2
Features
- Levels: One
- Stories: 1
- Pool features: None
- Fencing: Wrought Iron,Wire
- Has view: Yes
- View description: County VIew
Lot
- Size: 10.2 Acres
- Features: 5 - 14 Acres, Level
- Residential vegetation: Mature Trees
Details
- Additional structures: Shed(s)
- Parcel number: 1G1455200001510000
- Horses can be raised: Yes
- Horse amenities: Barn
Construction
Type & style
- Home type: SingleFamily
- Architectural style: Ranch
- Property subtype: Single Family Residence
Materials
- Brick, Siding
- Foundation: Slab
- Roof: Composition
Condition
- Pre-Owned
- New construction: No
- Year built: 2006
Utilities & green energy
- Electric: AEP
- Sewer: Septic
- Water: Private Well
Community & HOA
Community
- Features: None
- Subdivision: Indian Springs
Location
- Region: Kingsbury
Financial & listing details
- Price per square foot: $325/sqft
- Tax assessed value: $206,209
- Annual tax amount: $5,548
- Price range: $625K - $625K
- Date on market: 7/27/2026
- Cumulative days on market: 13 days
- Listing terms: Conventional,FHA,VA Loan,Cash
- Road surface type: Dirt
Estimated market value
$602,000
$572,000 - $632,000
$2,025/mo
Price history
| Date | Event | Price |
|---|---|---|
| 7/27/2026 | Listed for sale | $625,000$325/sqft |
Source:  LERA MLS #2003452 Report a problem LERA MLS #2003452 Report a problem | ||
Public tax history
| Year | Property taxes | Tax assessment |
|---|---|---|
| 2025 | $224 | $206,209 +4.1% |
| 2024 | $224 | $197,995 +10% |
| 2023 | $224 -66.9% | $179,995 +10% |
| 2022 | $678 | $163,632 +10% |
| 2021 | $678 | $148,756 +10% |
| 2020 | $678 | $135,233 +10% |
| 2019 | -- | $122,939 +10% |
| 2018 | $678 | $111,763 -4.9% |
| 2017 | $678 | $117,465 +5.6% |
| 2016 | $678 -17.2% | $111,268 +11.6% |
| 2015 | $819 | $99,697 +11% |
| 2014 | $819 | $89,845 +29.5% |
| 2013 | -- | $69,395 +2.5% |
| 2012 | -- | $67,699 -4.6% |
| 2011 | -- | $70,969 |
| 2010 | -- | $70,969 -2.2% |
| 2009 | -- | $72,558 +0.4% |
| 2008 | -- | $72,269 +116.4% |
| 2007 | -- | $33,400 +852.4% |
| 2006 | -- | $3,507 +30% |
| 2005 | -- | $2,698 +13% |
| 2004 | -- | $2,388 |
| 2003 | -- | $2,388 |
| 2002 | -- | -- |
| 2001 | -- | -- |
| 2000 | -- | -- |
Find assessor info on the county website
Monthly payment
Est. payment
Payment breakdown
Explore the cost of this home by adjusting the details. Changes won't be saved.Climate risks
Neighborhood: 78638
Nearby schools
GreatSchools rating
- 6/10Patlan Elementary SchoolGrades: K-5Distance: 12.8 mi
- 2/10Jim Barnes Middle SchoolGrades: 6-8Distance: 12.1 mi
- 3/10Seguin High SchoolGrades: 9-12Distance: 12 mi
Schools provided by the listing agent
- Elementary: Weinert
- Middle: Jim Barnes
- High: Seguin
- District: Seguin
Source: LERA MLS. This data may not be complete. We recommend contacting the local school district to confirm school assignments for this home.
- $407,300-- bd-- ba1.3k sqft795 Indian Springs Dr, Kingsbury, TX 78638Off Market
- $17,171-- bd-- ba1.4k sqft1052 Indian Springs Dr, Kingsbury, TX 78638Off Market
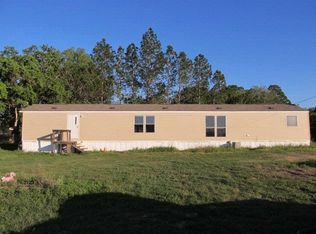
- $--20 acresIndian Springs Dr, Kingsbury, TX 78638Off Market

- $--10.2 acresIndian Springs Dr, Kingsbury, TX 78638Off Market

- $527,700-- bd-- ba1.2k sqft840 Indian Springs Dr, Kingsbury, TX 78638Off Market
- $572,600-- bd-- ba3.5k sqft840 Indian Springs Dr, Kingsbury, TX 78638Off Market
- $367,8002 bd2 ba896 sqft877 Indian Springs Dr, Kingsbury, TX 78638Off Market
- $661,700-- bd-- ba2.9k sqft533 Indian Springs Dr, Kingsbury, TX 78638Off Market
A local agent can set up tours, give advice and negotiate with sellers.
Similar homes
- $564,9004 bd3 ba1.6k sqft771 Hillje Rd, Kingsbury, TX 78638For Sale
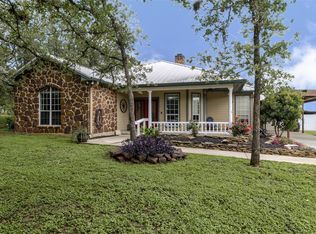 MLS ID #44472923, Angel Chancellor, McLane Realty, LLC. HAR
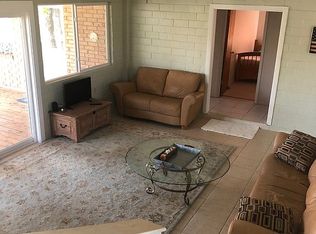
 - $600,0003 bd2 ba2.2k sqft1276 River Trl, Seguin, TX 78155For Sale By Owner
- $598,0003 bd2 ba1.4k sqft195 Branding Iron Trl, Lockhart, TX 78644Active
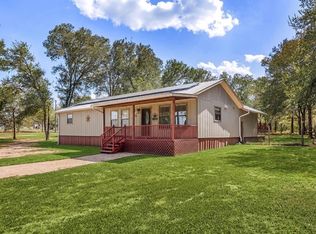
 MLS ID #8277885, Crystal Lopez, Compass RE Texas, LLC. Unlock MLS
 - $549,0003 bd2 ba1.8k sqft9765A State Park Rd, Lockhart, TX 78644Active
 MLS ID #7316724, Kaylee Sutton, Land Unlimited. Unlock MLS
 - $635,0004 bd3 ba2.2k sqft123 Bowie, Luling, TX 78648For Sale
 MLS ID #1922000, Patrick Davis TREC #500406, Link Realty, LLC. LERA MLS
 - $599,9003 bd3 ba2.7k sqft661 HICKORY FORREST DR, Seguin, TX 78155For SaleMLS ID #2004221, Jared Jackson TREC #789821, RE/MAX GO - NB. LERA MLS
- $649,0003 bd4 ba2.4k sqft2048 E Martindale Rd, Seguin, TX 78155Active
 MLS ID #612717, Jill Law, Geronimo Creek Realty. Central Texas MLS
 - $365,0003 bd2 ba1.9k sqft2850 Woodrow Center Rd, Kingsbury, TX 78638ActiveMLS ID #606642, Garret Brandt, Keller Williams Heritage. Central Texas MLS
- $699,9994 bd2 ba1.2k sqft2151 Old Lehmann Rd, Seguin, TX 78155ActiveMLS ID #607696, Jill Law, Geronimo Creek Realty. Central Texas MLS
- $695,0003 bd2 ba1.9k sqft16720 Fm 3353, San Marcos, TX 78666For SaleMLS ID #1972616, Jill Law TREC #646454, Geronimo Creek Realty. LERA MLS
- $650,0003 bd1 ba1.2k sqft1414 Branch Rd, Seguin, TX 78155ActiveMLS ID #610612, Mattisyn Tackett, Texas Time Realty. Central Texas MLS
- $619,0003 bd2 ba2.4k sqft108 Woodlake Dr, McQueeney, TX 78123For SaleMLS ID #1990759, Erin Rodriguez TREC #587889, Rodriguez Collective. LERA MLS
- $699,0004 bd3 ba2.6k sqft4843 Zion Hill, Seguin, TX 78155For SaleMLS ID #1933084, Scott Jauregui TREC #503369, Keller Williams Legacy. LERA MLS
- $549,0004 bd4 ba2.1k sqft324 Kimbrough Rd, Seguin, TX 78155ActiveMLS ID #615766, Osvaldo Machado, Machado International Realty. Central Texas MLS
- $629,9003 bd2 ba1.6k sqft360 Shangrila Lane, New Braunfels, TX 78130For Sale
 MLS ID #177727, Frank E Baker, Keller Williams Heritage. HLMLS as distributed by MLS GRID
 - $549,0004 bd2 ba2.5k sqft659 Thormeyer Rd, Seguin, TX 78155For SaleMLS ID #2003033, Daniel Cline TREC #729312, Keller Williams Realty. LERA MLS
- $720,0003 bd2 ba2.6k sqft3900 FM 1979, Out of Area, TX 78666For SaleMLS ID #178182, Julie Hardesty, The Mannings Realty Group- eXp. HLMLS as distributed by MLS GRID
- $449,9004 bd3 ba1.9k sqft472 Hickory Forrest Dr, Seguin, TX 78155ActiveMLS ID #613519, Kathy Blanchard, Keller Williams Heritage. Central Texas MLS
- $779,0003 bd2 ba1.8k sqft249 Signal Hill Rd, Seguin, TX 78155For SaleMLS ID #1991005, Jessi Riedel TREC #625327, Tarpon Blue Real Estate. LERA MLS
- $649,9002 bd3 ba2k sqft54 S Hampton Drive, Seguin, TX 78155For SaleMLS ID #176966, Frank E Baker, Keller Williams Heritage. HLMLS as distributed by MLS GRID
