Discover 10 unrestricted acres offering exceptional access and dual residences—an ideal opportunity for those seeking space, flexibility, and scenic surroundings. The custom-built barndominium features durable 9-inch exterior insulated walls, with additional insulation in the attic and between interior walls for enhanced comfort and efficiency.
The main home includes 1500 sq ft., four bedrooms, and an open-concept design, allowing for versatile living arrangements. The absence of built-in closets provides the freedom to customize storage solutions, whether through armoires or the addition of tailored closet spaces.
The guest house is 750 sq ft, equally well-constructed and offers a spacious bedroom and bath, along with an inviting open layout that seamlessly connects the living, dining, and kitchen areas—perfect for extended family or guests.
Step outside either residence to enjoy consistent breezes, as the property is situated along one of the highest elevations in the county. Take in expansive views stretching toward San Marcos, Seguin, and the surrounding countryside.
The front portion of the property features a 24x30 garage suitable for multiple vehicles, as well as a five-bay 20 x 60 workshop with 10' roll-up doors, and is ideal for projects, storage, or business use. Additional amenities include two RV hookups and full perimeter fencing. With abundant space and flexibility, the property offers endless potential—whether continuing the established wildlife sanctuary or creating your own outdoor retreat.
Active
Price cut: $41K (9/13)
$659,000
2151 Old Lehmann Rd, Seguin, TX 78155
4beds
1,250sqft
Single Family Residence
Built in 2014
10.45 Acres Lot
$644,400 Zestimate®
$527/sqft
$-- HOA
What's special
Custom-built barndominiumTwo rv hookupsFour bedroomsFull perimeter fencingConsistent breezesOpen-concept design
- 181 days
- 278
- 18
Zillow last checked:
Listing updated:
Listed by:
Jill Law (830)463-5014,
Geronimo Creek Realty
Source: Central Texas MLS,MLS#: 607696 Originating MLS: Four Rivers Association of REALTORS
Originating MLS: Four Rivers Association of REALTORSFacts & features
Interior
Bedrooms & bathrooms
- Bedrooms: 4
- Bathrooms: 2
- Full bathrooms: 2
Primary bedroom
- Level: Main
- Dimensions: 12 x 14
Heating
- Central, Electric
Cooling
- Central Air, Electric, 1 Unit, Attic Fan
Appliances
- Included: Electric Range, Some Electric Appliances
- Laundry: Washer Hookup, Electric Dryer Hookup, Laundry in Utility Room, Main Level, Laundry Room
Features
- All Bedrooms Down, Built-in Features, Ceiling Fan(s), Handicap Access, Open Floorplan, Pull Down Attic Stairs, Breakfast Bar, Custom Cabinets, Eat-in Kitchen, Granite Counters, Kitchen Island, Kitchen/Family Room Combo
- Flooring: Laminate
- Attic: Pull Down Stairs
- Has fireplace: No
- Fireplace features: None
Interior area
- Total interior livable area: 1,250 sqft
Video & virtual tour
Property
Parking
- Parking features: Carport, Garage, Other, Oversized, RV Access/Parking, See Remarks, Unpaved
- Has carport: Yes
Features
- Levels: One
- Stories: 1
- Patio & porch: Covered, Porch
- Exterior features: Porch, Rain Gutters
- Pool features: None
- Fencing: Full,Partial Cross,Ranch Fence
- View description: None
- Body of water: None
Lot
- Size: 10.45 Acres
- Topography: Rolling
Details
- Additional structures: Outbuilding
- Parcel number: 145320
- Horses can be raised: Yes
Construction
Type & style
- Home type: SingleFamily
- Architectural style: Barndominium
- Property subtype: Single Family Residence
Materials
- Metal Siding
- Foundation: Slab
- Roof: Metal
Condition
- Resale
- Year built: 2014
Details
- Builder name: Owner
Utilities & green energy
- Sewer: Not Connected (at lot), Public Sewer, Septic Tank
- Water: Community/Coop
- Utilities for property: Electricity Available, Fiber Optic Available, Trash Collection Private, Underground Utilities
Community & HOA
Community
- Features: None
HOA
- Has HOA: No
Location
- Region: Seguin
Financial & listing details
- Price per square foot: $527/sqft
- Tax assessed value: $592,191
- Annual tax amount: $4,303
- Date on market: 3/27/2026
- Cumulative days on market: 182 days
- Listing agreement: Exclusive Right To Sell
- Listing terms: Cash,Conventional,FHA,VA Loan
- Electric utility on property: Yes
- Road surface type: Paved
Estimated market value
$644,400
$612,000 - $677,000
$1,741/mo
Price history
| Date | Event | Price |
|---|---|---|
| 9/13/2026 | Price change | $659,000-5.9%$527/sqft |
Source:  Central Texas MLS #607696 Report a problem Central Texas MLS #607696 Report a problem | ||
| 5/29/2026 | Price change | $699,999-6.7%$560/sqft |
Source:  LERA MLS #1955309 Report a problem LERA MLS #1955309 Report a problem | ||
| 5/19/2026 | Price change | $749,999-6.1%$600/sqft |
Source: Central Texas MLS #607696 Report a problem | ||
| 4/14/2026 | Price change | $799,000-11.1%$639/sqft |
Source: LERA MLS #1955309 Report a problem | ||
| 3/27/2026 | Listed for sale | $899,000+5.8%$719/sqft |
Source: Central Texas MLS #607696 Report a problem | ||
| 3/15/2026 | Listing removed | $850,000$680/sqft |
Source: LERA MLS #1899077 Report a problem | ||
| 1/13/2026 | Price change | $850,000-5.5%$680/sqft |
Source: LERA MLS #1899077 Report a problem | ||
| 9/9/2025 | Listed for sale | $899,000$719/sqft |
Source: LERA MLS #1899077 Report a problem | ||
| 5/2/2013 | Sold | -- |
Source: Public Record Report a problem | ||
Public tax history
| Year | Property taxes | Tax assessment |
|---|---|---|
| 2025 | $4,303 -18.7% | $592,191 -1.9% |
| 2024 | $5,292 +68.6% | $603,426 +22.2% |
| 2023 | $3,139 -13.9% | $493,840 +15.7% |
| 2022 | $3,645 +22.7% | $426,715 +20.6% |
| 2021 | $2,971 +7.9% | $353,948 +17.8% |
| 2020 | $2,753 | $300,440 +4.4% |
| 2019 | -- | $287,870 +6.5% |
| 2018 | $2,712 +13.8% | $270,332 +104.8% |
| 2017 | $2,382 +7.6% | $131,985 +7.9% |
| 2016 | $2,214 +5489.8% | $122,303 +96.9% |
| 2015 | $40 | $62,128 +2588.4% |
| 2014 | $40 | $2,311 |
Find assessor info on the county website
Monthly payment
Est. payment
Payment breakdown
Explore the cost of this home by adjusting the details. Changes won't be saved.Climate risks
Neighborhood: 78155
Nearby schools
Schools provided by the listing agent
- District: Seguin ISD
Source: Central Texas MLS. This data may not be complete. We recommend contacting the local school district to confirm school assignments for this home.
Similar homes
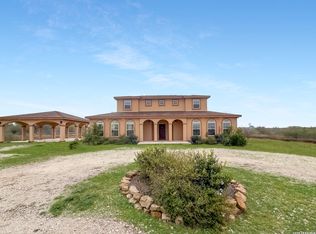
- $559,0004 bd3 ba1.6k sqft771 Hillje Rd, Kingsbury, TX 78638For Sale
 MLS ID #44472923, Angel Chancellor, McLane Realty, LLC. HAR
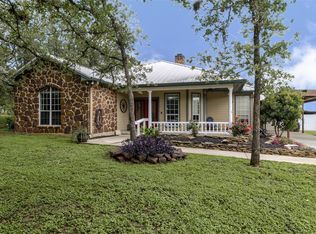
 - $749,9002 bd3 ba1.3k sqft1025 Link Rd, Seguin, TX 78155Active

 MLS ID #622435, Duley Dawson, Dawson & Associates. Central Texas MLS
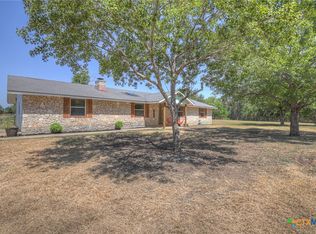
 - $689,5003 bd2 ba1.5k sqft307 Valley Acres Dr, New Braunfels, TX 78130Active
 MLS ID #624624, Tanya Gizelbach, RE/MAX GO - NB. Central Texas MLS
 - $779,0003 bd2 ba1.8k sqft249 Signal Hill Rd, Seguin, TX 78155For Sale

 MLS ID #1991005, Jessi Riedel TREC #625327, Tarpon Blue Real Estate. LERA MLS
 - $635,0004 bd3 ba1.7k sqft186 River Villas Ct, New Braunfels, TX 78132ActiveMLS ID #616011, Crystal Unrue, Sullivan Hill Country Properti. Central Texas MLS
- $685,0004 bd3 ba1.7k sqft151 River Villas #12, New Braunfels, TX 78132For SaleMLS ID #1954971, Vanessa Marquardt TREC #715692, Reliance Residential Realty -. LERA MLS
- $785,0002 bd2 ba1.4k sqft2974 Fm 467, Seguin, TX 78155For SaleMLS ID #2008300, Michael Taylor TREC #544907, Taylor Real Estate & Development Company. LERA MLS
- $715,0003 bd2 ba1.5k sqft2939 Rolling Oaks Dr, New Braunfels, TX 78132For SaleMLS ID #2003270, Ryan Wilbraham TREC #695190, North Star Realty Professional. LERA MLS
- $445,0003 bd2 ba1.5k sqft768 Burges St, Seguin, TX 78155ActiveMLS ID #615293, Stephanie Fikes, Texas Edge Realty. Central Texas MLS
- $535,0003 bd2 ba1.7k sqft337 DEWEY LN, Seguin, TX 78155For SaleMLS ID #1969624, Vanessa Flowers TREC #685180, Regal Realty. LERA MLS
- $435,0003 bd2 ba1.6k sqft1767 Dowdy RD, Seguin, TX 78155For SaleMLS ID #2004278, Stacee John Dailey TREC #586954, Wiglesworth Properties. LERA MLS
- $499,9003 bd2 ba1.7k sqft4355 SE River Rd, Martindale, TX 78655ActiveMLS ID #608061, Patrice Goodger, Midciti Realty. Central Texas MLS
- $400,0003 bd3 ba1.6k sqft163 Buckeye, Seguin, TX 78155For SaleMLS ID #1954823, Jeff Smith TREC #430382, San Antonio Elite Realty. LERA MLS
- $435,0003 bd2 ba1.5k sqft730 Spoke Hollow Rd, Lockhart, TX 78644ActiveMLS ID #624274, Christine M. Diamond, CB&A Realtors. Central Texas MLS
- $399,0003 bd2 ba1.8k sqft1456 Prairie Rose, Seguin, TX 78155ActiveMLS ID #605896, Krista Moreno, Bloom Realty, LLC. Central Texas MLS
- $599,9003 bd2 ba1.6k sqft360 Shangrila Lane, New Braunfels, TX 78130For Sale
 MLS ID #177727, Frank E Baker, Keller Williams Heritage. HLMLS as distributed by MLS GRID
 - $349,9003 bd2 ba1.5k sqft166 Charismatic, New Braunfels, TX 78130For SaleMLS ID #1911161, Ramon Rico Villagomez TREC #762250, Bliss Real Estate, LLC. LERA MLS
- $390,0003 bd2 ba1.4k sqft2020 Good Luck Rd, Seguin, TX 78155For SaleMLS ID #2004421, Robert Fedewa TREC #650858, Real Broker, LLC. LERA MLS
- $369,5004 bd2 ba1.8k sqft5904 Fm 621, Martindale, TX 78655Active
 MLS ID #6077410, Rebecca Manz, Texas Premier Realty. Unlock MLS
 - $699,9001 bd2 ba1.7k sqft723 E Zipp Road, New Braunfels, TX 78130For SaleMLS ID #177728, Frank E Baker, Keller Williams Heritage. HLMLS as distributed by MLS GRID
