Set against a backdrop of 3.04 tree-lined, private acres in the exclusive Falcon Wood community of San Marcos, Texas, this 2,736-square-foot custom residence defines modern Hill Country luxury within the thriving Austin-San Antonio corridor. A seamless open-concept floor plan greets you with soaring tray ceilings, sleek polished concrete floors, and expansive windows that bring the serene outdoor setting inside. The gourmet chef's kitchen serves as a high-end centerpiece, fully equipped with premium conveying appliances and a built-in wine refrigerator. Designed with privacy in mind, the primary sanctuary offers a spa-inspired en-suite retreat featuring a freestanding soaking tub, glass-enclosed walk-in shower, dual vanities, and a vast walk-in closet. A dedicated flex space easily adapts to a home office, media room, or multi-generational living setup. Complete peace of mind comes built-in with recent infrastructure investments, including a new roof, upgraded well equipment, and a whole-home water filtration system. Outside, a covered patio opens to an expansive, usable yard with endless potential for a pool or workshop, complemented by ample space for RV parking and boat storage. Located in sought-after Hays County near Texas State University, the San Marcos River, and local wineries, this turnkey acreage estate balances peaceful seclusion with urban convenience-schedule your private tour today!
For sale
Price cut: $30.1K (10/9)
$699,900
152 PICO CT, San Marcos, TX 78666
4beds
2,736sqft
Single Family Residence
Built in 2005
3.04 Acres Lot
$684,900 Zestimate®
$256/sqft
$8/mo HOA
What's special
Expansive usable yardExpansive windowsSeamless open-concept floor planDedicated flex spacePrimary sanctuarySpa-inspired en-suite retreatCovered patio
- 168 days
- 602
- 60
Zillow last checked:
Listing updated:
Listed by:
Bryan Ryder TREC #695901 (512) 644-4102,
JB Goodwin, REALTORS
Source: LERA MLS,MLS#: 1965223
Facts & features
Interior
Bedrooms & bathrooms
- Bedrooms: 4
- Bathrooms: 3
- Full bathrooms: 3
Primary bedroom
- Features: Walk-In Closet(s), Ceiling Fan(s), Full Bath
- Area: 375
- Dimensions: 15 x 25
Bedroom 2
- Area: 132
- Dimensions: 11 x 12
Bedroom 3
- Area: 132
- Dimensions: 11 x 12
Bedroom 4
- Area: 132
- Dimensions: 11 x 12
Primary bathroom
- Features: Tub/Shower Separate, Separate Vanity, Double Vanity
- Area: 240
- Dimensions: 16 x 15
Dining room
- Area: 156
- Dimensions: 12 x 13
Family room
- Area: 323
- Dimensions: 19 x 17
Kitchen
- Area: 208
- Dimensions: 13 x 16
Living room
- Area: 156
- Dimensions: 12 x 13
Heating
- Central, Heat Pump, Zoned, 2 Units, Electric
Cooling
- Two Central, Heat Pump
Appliances
- Included: Cooktop, Built-In Oven, Self Cleaning Oven, Range, Refrigerator, Disposal, Dishwasher, Plumbed For Ice Maker, Electric Water Heater, Plumb for Water Softener, Double Oven
- Laundry: Main Level, Laundry Room, Washer Hookup, Dryer Connection
Features
- Two Living Area, Separate Dining Room, Eat-in Kitchen, Two Eating Areas, Kitchen Island, Breakfast Bar, Utility Room Inside, 1st Floor Lvl/No Steps, High Ceilings, Open Floorplan, High Speed Internet, All Bedrooms Downstairs, Telephone, Walk-In Closet(s), Master Downstairs, Ceiling Fan(s), Chandelier
- Flooring: Painted/Stained
- Windows: Double Pane Windows, Window Coverings
- Has basement: No
- Has fireplace: No
- Fireplace features: Not Applicable
Interior area
- Total interior livable area: 2,736 sqft
Property
Parking
- Total spaces: 2
- Parking features: Two Car Garage, Garage Door Opener
- Garage spaces: 2
Accessibility
- Accessibility features: No Carpet, Level Lot, No Stairs, First Floor Bath, First Floor Bedroom, Other
Features
- Levels: One
- Stories: 1
- Patio & porch: Covered
- Exterior features: Other
- Pool features: None
- Fencing: Partial,Wire,Ranch Fence
- Has view: Yes
- View description: County VIew
Lot
- Size: 3.04 Acres
- Features: Cul-De-Sac, Greenbelt, 2 - 5 Acres, Secluded, Rolling Slope
- Residential vegetation: Mature Trees, Mature Trees (ext feat)
Details
- Parcel number: 1128850000123003
Construction
Type & style
- Home type: SingleFamily
- Architectural style: Contemporary
- Property subtype: Single Family Residence
Materials
- Stucco
- Foundation: Slab
- Roof: Heavy Composition
Condition
- Pre-Owned
- New construction: No
- Year built: 2005
Utilities & green energy
- Sewer: Septic
- Water: Private Well
- Utilities for property: Cable Available, Private Garbage Service
Community & HOA
Community
- Features: Other
- Security: Smoke Detector(s), Prewired
- Subdivision: Falconwood
HOA
- Has HOA: Yes
- HOA fee: $96 annually
- HOA name: FALCONWOOD HOA
Location
- Region: San Marcos
Financial & listing details
- Price per square foot: $256/sqft
- Tax assessed value: $716,300
- Annual tax amount: $10,374
- Price range: $699.9K - $699.9K
- Date on market: 5/8/2026
- Cumulative days on market: 169 days
- Listing terms: Conventional,FHA,VA Loan,Cash,Investors OK
Estimated market value
$684,900
$651,000 - $719,000
$2,902/mo
Price history
| Date | Event | Price |
|---|---|---|
| 10/9/2026 | Price change | $699,900-4.1%$256/sqft |
Source:  LERA MLS #1965223 Report a problem LERA MLS #1965223 Report a problem | ||
| 9/23/2026 | Price change | $729,990-8.8%$267/sqft |
Source: LERA MLS #1965223 Report a problem | ||
| 7/17/2026 | Price change | $799,990-3%$292/sqft |
Source: LERA MLS #1965223 Report a problem | ||
| 6/4/2026 | Price change | $824,9900%$302/sqft |
Source: LERA MLS #1965223 Report a problem | ||
| 5/8/2026 | Listed for sale | $825,000+83.4%$302/sqft |
Source: LERA MLS #1965223 Report a problem | ||
| 9/26/2019 | Listing removed | $449,900$164/sqft |
Source: Keller Williams Realty #44709342 Report a problem | ||
| 9/4/2019 | Pending sale | $449,900$164/sqft |
Source: Keller Williams Realty #44709342 Report a problem | ||
| 8/17/2019 | Price change | $449,900-1.2%$164/sqft |
Source: Keller Williams Clear Lake/NASA #44709342 Report a problem | ||
| 7/26/2019 | Listed for sale | $455,500+1.4%$166/sqft |
Source: Keller Williams Realty #44709342 Report a problem | ||
| 10/7/2017 | Listing removed | $449,000$164/sqft |
Source: Houston Clear Lake #78711168 Report a problem | ||
| 9/20/2017 | Price change | $449,000-1.3%$164/sqft |
Source: Houston Clear Lake #78711168 Report a problem | ||
| 9/8/2017 | Price change | $455,000-1.6%$166/sqft |
Source: Houston Clear Lake #78711168 Report a problem | ||
| 8/17/2017 | Price change | $462,500-1.6%$169/sqft |
Source: Houston Clear Lake #78711168 Report a problem | ||
| 7/9/2017 | Price change | $470,000-1.1%$172/sqft |
Source: Houston Clear Lake #78711168 Report a problem | ||
| 6/12/2017 | Listed for sale | $475,000$174/sqft |
Source: Houston Clear Lake #78711168 Report a problem | ||
| 5/29/2017 | Pending sale | $475,000$174/sqft |
Source: Houston Clear Lake #78711168 Report a problem | ||
| 5/19/2017 | Listed for sale | $475,000$174/sqft |
Source: Keller Williams Realty Clear Lake/ NASA #78711168 Report a problem | ||
| 1/9/2016 | Listing removed | $3,100$1/sqft |
Source: Superior Farm and Ranch Realty Report a problem | ||
| 12/18/2015 | Price change | $3,100+6.9%$1/sqft |
Source: Superior Farm and Ranch Realty Report a problem | ||
| 11/11/2015 | Price change | $2,900-12.1%$1/sqft |
Source: Joel Barnard & Associates Report a problem | ||
| 11/2/2015 | Listed for rent | $3,300$1/sqft |
Source: Joel Barnard & Associates Report a problem | ||
| 10/7/2015 | Sold | -- |
Source: Agent Provided Report a problem | ||
Public tax history
| Year | Property taxes | Tax assessment |
|---|---|---|
| 2025 | $8,925 +10.3% | $660,309 +10% |
| 2024 | $8,092 +16.6% | $600,281 +10% |
| 2023 | $6,940 -7.6% | $545,710 +10% |
| 2022 | $7,509 +0.2% | $496,100 +7.1% |
| 2021 | $7,492 +2.3% | $463,180 +13% |
| 2020 | $7,323 -9% | $410,000 -2.3% |
| 2019 | $8,048 -7.5% | $419,780 -3% |
| 2018 | $8,697 +3.3% | $432,740 +3.8% |
| 2017 | $8,418 +9% | $416,890 +6.6% |
| 2016 | $7,720 +36.3% | $391,070 +18% |
| 2015 | $5,666 | $331,490 +9.5% |
| 2014 | $5,666 | $302,650 +3.1% |
| 2013 | -- | $293,580 |
| 2012 | -- | $293,580 |
| 2011 | -- | $293,580 |
| 2010 | -- | $293,580 -1.3% |
| 2009 | -- | $297,500 +7.4% |
| 2007 | -- | $277,100 +5.2% |
| 2006 | -- | $263,380 +983% |
| 2005 | -- | $24,320 |
| 2004 | -- | $24,320 +11.1% |
| 2003 | -- | $21,890 |
| 2002 | -- | $21,890 |
| 2001 | -- | $21,890 |
Find assessor info on the county website
Monthly payment
Est. payment
Payment breakdown
Explore the cost of this home by adjusting the details. Changes won't be saved.Climate risks
Neighborhood: 78666
Nearby schools
Schools provided by the listing agent
- Elementary: Crockett
- Middle: Doris Miller
- High: San Marcos
- District: San Marcos
Source: LERA MLS. This data may not be complete. We recommend contacting the local school district to confirm school assignments for this home.

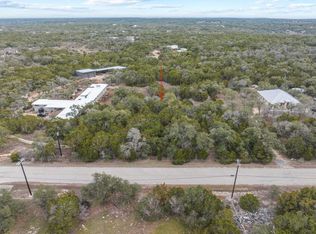
Similar homes
- $500,0003 bd3 ba2.2k sqft100 Quarry Springs Dr, San Marcos, TX 78666Active

 MLS ID #4895607, Victor Nino, Realty of America, LLC. Unlock MLS
 - $749,0005 bd4 ba3.5k sqft125 Frogfruit Way, San Marcos, TX 78666Active
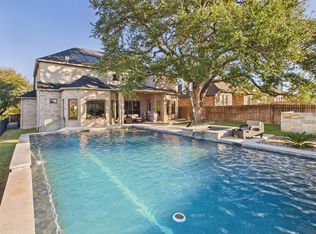 MLS ID #9623657, Victor Torres, Keller Williams Realty. Unlock MLS
 - $679,9004 bd4 ba2.5k sqft1270 HERITAGE HL, Canyon Lake, TX 78133For Sale

 MLS ID #2008280, Rodolfo Flores TREC #702299, HomeSmart. LERA MLS
 - $762,0003 bd3 ba2.3k sqft1610 HILLTOP RDG, New Braunfels, TX 78132For Sale
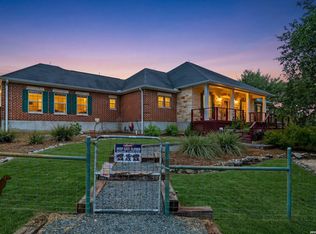 MLS ID #2006279, Tina Morris TREC #523504, Keller Williams Heritage. LERA MLS
 - $650,0003 bd4 ba2.1k sqft643 Shady Holw, New Braunfels, TX 78132ActiveMLS ID #6564639, Pete Russian, Compass RE Texas, LLC. Unlock MLS
- $729,9004 bd2 ba2.4k sqft301 Oak Forest Cv, Buda, TX 78610ActiveMLS ID #7039085, Nancy Ellsworth, ERA Brokers Consolidated. Unlock MLS
- $715,0003 bd2 ba1.5k sqft2939 Rolling Oaks Dr, New Braunfels, TX 78132For SaleMLS ID #2003270, Ryan Wilbraham TREC #695190, North Star Realty Professional. LERA MLS
- $725,0004 bd2 ba2.2k sqft300 Round Rock Rd, Wimberley, TX 78676ActiveMLS ID #7025572, Marcie Jenkins, Century 21 Randall Morris & As. Unlock MLS
- $625,0004 bd3 ba2.2k sqft277 TEXAS COUNTRY DR, New Braunfels, TX 78132For SaleMLS ID #1972671, Misty Hickman TREC #609310, Epique Realty LLC. LERA MLS
- $619,9904 bd2 ba2.1k sqft178 Whitell Bay, Canyon Lake, TX 78133Active
 MLS ID #623919, Katie Foerster, Keller Williams Heritage. Central Texas MLS
 - $640,0004 bd3 ba3.1k sqft242 Ferryboat, New Braunfels, TX 78130For SaleMLS ID #2015869, Taylor Sutlive TREC #728585, JB Goodwin, REALTORS. LERA MLS
- $620,0003 bd3 ba2.4k sqft833 Pinnacle Pkwy, New Braunfels, TX 78132ActiveMLS ID #9404717, Martha Olmos, Jason Mitchell Real Estate Texas. Unlock MLS
- $770,0004 bd3 ba2.5k sqft311 Oak Forest Cv, Buda, TX 78610ActiveMLS ID #4474326, Heather Vitko, Lacey Oak Realty. Unlock MLS
- $385,0003 bd2 ba2.2k sqft507 Field Corn Ln, San Marcos, TX 78666ActiveMLS ID #9405200, Ruby Segura, Coldwell Banker Realty. Unlock MLS
- $624,9993 bd2 ba1.9k sqft576 Aspen, Fischer, TX 78623For SaleMLS ID #1969903, Coleman Houston TREC #786435, Anders Realty. LERA MLS
- $444,5003 bd2 ba2.1k sqft921 ACADEMY OAKS DR, San Marcos, TX 78666For SaleMLS ID #1998384, Melissa Rogers TREC #828313, Keller Williams Heritage. LERA MLS
- $424,9003 bd3 ba2.5k sqft606 Irvin Dr, San Marcos, TX 78666ActiveMLS ID #627595, Marisol Giron, Ideal Realty. Central Texas MLS
- $825,0004 bd3 ba3.3k sqft8501 Persimmon Grv, Austin, TX 78737ActiveMLS ID #8878685, Audra Burtch, Compass RE Texas, LLC. Unlock MLS
- $599,0004 bd3 ba2.1k sqft422 CIELO VIS, Canyon Lake, TX 78133For SaleMLS ID #2014772, Roslyn McCumber TREC #737235, Keller Williams Heritage. LERA MLS
