Skip the wait and stress of building! This beautifully upgraded single-story, turn-key home in the highly sought-after La Cima master-planned community offers the pristine feel of new construction, but with extensive premium upgrades already complete! Featuring an intelligent, flexible layout with 3 spacious bedrooms plus a dedicated home office, this residence perfectly balances everyday functionality. The Chef's Kitchen is a culinary dream featuring upgraded 42" Red Oak raised-panel cabinetry, a custom-tiled island base, elegant granite countertops, and high-end stainless-steel appliances including a built-in combination micro-oven. Triple pendant lights frame the expansive breakfast bar, opening seamlessly to the dining area. The bright, open-concept living area is bathed in natural light from a wall of enlarged, oversized windows. The focal point of the room is a striking stone-surround fireplace flanked by custom built-in cabinetry and full-length shelving matching the kitchen selections. A true private retreat boasting a premium frameless clear-glass shower enclosure with zero-entry (no step down), stone wall tile running all the way to the ceiling, a stunning mosaic deco band, dual vanities with undermount rectangle porcelain sinks, and a spacious walk-in closet. Upgraded tile flooring flows seamlessly through the main living spaces, study, and hallways. Elegant satin nickel door levers plus upgraded lighting fixtures, and custom-tiled tub surrounds elevate every corner of the home. Host family gatherings on your Mega Covered Patio featuring brick accents. Everyday living is made easy with premium structural additions including a 3-car garage complete with a 4-foot extension for extra storage, insulated carriage-style garage doors, a water softener loop, and a garage utility sink. The La Cima Lifestyle: Nestled in San Marcos, just minutes from the charm of New Braunfels, La Cima offers an unparalleled community experience. Residents enjoy top-tier, resort-style amenities just steps from their door: Vibrant Amenity Center featuring a state-of-the-art gym. An adult-only pool for quiet relaxation, plus a separate family pool. Scenic, miles-long walking and biking trails. An active social calendar including book clubs, fitness groups, food & wine gatherings, and seasonal spring/summer farmers markets. Don't miss this rare opportunity to secure a fully loaded, heavily upgraded home in one of the region's premier communities. Schedule your private tour today!
For sale
$449,000
921 ACADEMY OAKS DR, San Marcos, TX 78666
3beds
2,128sqft
Single Family Residence
Built in 2020
10,018 Square Feet Lot
$-- Zestimate®
$211/sqft
$65/mo HOA
What's special
Striking stone-surround fireplaceDedicated home officeUpgraded tile flooringInsulated carriage-style garage doorsSeparate family poolHigh-end stainless-steel appliancesElegant granite countertops
- 44 days |
- 208 |
- 25 |
Zillow last checked:
Listing updated:
Listed by:
Melissa Rogers TREC #828313 (830) 327-5143,
Keller Williams Heritage
Source: LERA MLS,MLS#: 1998384
Facts & features
Interior
Bedrooms & bathrooms
- Bedrooms: 3
- Bathrooms: 2
- Full bathrooms: 2
Primary bedroom
- Features: Walk-In Closet(s), Ceiling Fan(s), Full Bath
- Area: 210
- Dimensions: 15 x 14
Bedroom 2
- Area: 130
- Dimensions: 13 x 10
Bedroom 3
- Area: 156
- Dimensions: 13 x 12
Primary bathroom
- Features: Shower Only, Double Vanity
- Area: 165
- Dimensions: 11 x 15
Dining room
- Area: 198
- Dimensions: 11 x 18
Kitchen
- Area: 280
- Dimensions: 28 x 10
Living room
- Area: 506
- Dimensions: 23 x 22
Office
- Area: 120
- Dimensions: 12 x 10
Heating
- Central, Natural Gas
Cooling
- Ceiling Fan(s), Central Air
Appliances
- Included: Cooktop, Built-In Oven, Microwave, Range, Disposal, Dishwasher, Electric Cooktop
- Laundry: Main Level, Laundry Room, Washer Hookup, Dryer Connection
Features
- One Living Area, Liv/Din Combo, Eat-in Kitchen, Kitchen Island, 1st Floor Lvl/No Steps, High Ceilings, Open Floorplan, Walk-In Closet(s), Ceiling Fan(s), Solid Counter Tops
- Flooring: Carpet, Ceramic Tile
- Windows: Window Coverings
- Has basement: No
- Number of fireplaces: 1
- Fireplace features: One, Living Room
Interior area
- Total interior livable area: 2,128 sqft
Property
Parking
- Total spaces: 3
- Parking features: Three Car Garage, Garage Door Opener
- Garage spaces: 3
Accessibility
- Accessibility features: First Floor Bath, Full Bath/Bed on 1st Flr, Stall Shower
Features
- Levels: One
- Stories: 1
- Patio & porch: Covered
- Exterior features: Sprinkler System, Rain Gutters
- Pool features: None, Community
- Fencing: Privacy
Lot
- Size: 10,018 Square Feet
- Features: Curbs, Sidewalks, Streetlights
- Residential vegetation: Mature Trees, Mature Trees (ext feat)
Details
- Additional structures: Shed(s)
- Parcel number: 114655000D008003
Construction
Type & style
- Home type: SingleFamily
- Architectural style: Ranch
- Property subtype: Single Family Residence
Materials
- Brick, Stone
- Foundation: Slab
- Roof: Composition
Condition
- Pre-Owned
- New construction: No
- Year built: 2020
Details
- Builder name: Coventry Homes
Utilities & green energy
- Electric: PEC
- Gas: Centerpoint
- Sewer: city
- Water: city
- Utilities for property: City Garbage service
Community & HOA
Community
- Features: Tennis Court(s), Clubhouse, Playground, Jogging Trails, Sports Court, Bike Trails
- Security: Smoke Detector(s)
- Subdivision: La Cima (San Marcos)
HOA
- Has HOA: Yes
- HOA fee: $195 quarterly
- HOA name: LA CIMA HOA
Location
- Region: San Marcos
Financial & listing details
- Price per square foot: $211/sqft
- Tax assessed value: $461,190
- Annual tax amount: $10,279
- Price range: $449K - $449K
- Date on market: 7/8/2026
- Cumulative days on market: 44 days
- Listing terms: Conventional,FHA,VA Loan,Cash
- Road surface type: Paved
Estimated market value
Not available
Estimated sales range
Not available
Not available
Price history
| Date | Event | Price |
|---|---|---|
| 7/8/2026 | Listed for sale | $449,000+2%$211/sqft |
Source:  LERA MLS #1998384 Report a problem LERA MLS #1998384 Report a problem | ||
| 9/16/2020 | Sold | -- |
Source:  Central Texas MLS #412166 Report a problem Central Texas MLS #412166 Report a problem | ||
| 8/15/2020 | Price change | $440,339+2.9%$207/sqft |
Source: Coventry Homes Report a problem | ||
| 8/2/2020 | Price change | $428,000+0.7%$201/sqft |
Source: Coventry Homes Report a problem | ||
| 5/23/2020 | Listed for sale | $425,000$200/sqft |
Source: Wilshire Homes Report a problem | ||
Public tax history
| Year | Property taxes | Tax assessment |
|---|---|---|
| 2025 | -- | $461,190 -1.5% |
| 2024 | $6,503 +2.4% | $468,270 +5.6% |
| 2023 | $6,349 -17% | $443,429 +10% |
| 2022 | $7,649 -0.6% | $403,117 +10% |
| 2021 | $7,698 +150.4% | $366,470 +714.4% |
| 2020 | $3,074 -1.5% | $45,000 |
| 2019 | $3,121 +33.7% | $45,000 +203% |
| 2018 | $2,335 | $14,850 |
Find assessor info on the county website
Monthly payment
Est. payment
Payment breakdown
Explore the cost of this home by adjusting the details. Changes won't be saved.Climate risks
Neighborhood: 78666
Nearby schools
GreatSchools rating
- 8/10Hernandez Elementary SchoolGrades: K-5Distance: 2.7 mi
- 5/10Miller Middle SchoolGrades: 6-8Distance: 3 mi
- 4/10San Marcos High SchoolGrades: 9-12Distance: 5.8 mi
Schools provided by the listing agent
- Elementary: Hernandez Elementry
- Middle: Miller Middle School
- High: San Marcos
- District: San Marcos
Source: LERA MLS. This data may not be complete. We recommend contacting the local school district to confirm school assignments for this home.

- $400,1003 bd2 ba2k sqft917 Academy Oaks Dr, San Marcos, TX 78666Off Market
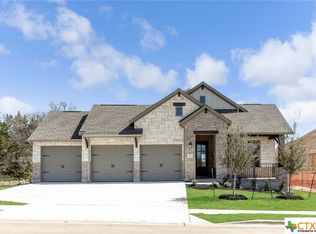
- $403,4003 bd2 ba2k sqft917 Academy Oaks Rd, San Marcos, TX 78666Off Market
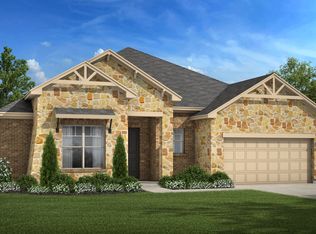
- $560,7004 bd4 ba2.8k sqft1013 Academy Oaks Dr, San Marcos, TX 78666Off Market
- $401,0003 bd2 ba1.9k sqft913 Academy Oaks Dr, San Marcos, TX 78666Off Market
- $480,7003 bd2 ba2.4k sqft160 Emerald Garden Rd, San Marcos, TX 78666Off Market
- $343,3004 bd2 ba1.7k sqft152 Emerald Garden Rd, San Marcos, TX 78666Off Market
- $465,6004 bd3 ba2.6k sqft1021 Academy Oaks Dr, San Marcos, TX 78666Off Market
- $389,3004 bd3 ba2.1k sqft148 Emerald Garden Rd, San Marcos, TX 78666Off Market
A local agent can set up tours, give advice and negotiate with sellers.
Similar homes
- $475,0004 bd3 ba2.9k sqft746 Easton Dr, San Marcos, TX 78666Active

 MLS ID #8106419, Jason Van Note, eXp Realty, LLC. Unlock MLS
 - $476,0004 bd3 ba2.4k sqft332 Ancient Oak Way, San Marcos, TX 78666Active
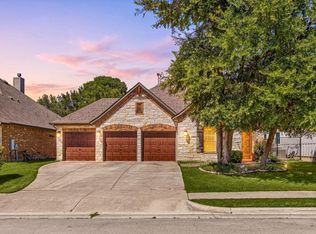 MLS ID #7697056, Eric Mulero, Redfin Corporation. Unlock MLS
 - $387,9004 bd3 ba2.1k sqft361 Lacey Oak Loop, San Marcos, TX 78666Active

 MLS ID #620789, Tiffany LeGrand, JPAR - New Braunfels. Central Texas MLS
 - $400,0004 bd3 ba2.1k sqft373 Lacey Oak Loop, San Marcos, TX 78666Active
 MLS ID #9438489, Wendy Papasan, Keller Williams Realty. Unlock MLS
 - $499,9903 bd2 ba2k sqft125 BIG SKY DR, New Braunfels, TX 78132For Sale
 MLS ID #1991791, Nathan Docter TREC #710165, United Realty Group of Texas, LLC. LERA MLS
 - $429,9994 bd2 ba2k sqft273 Cypress Forest Dr, Kyle, TX 78640ActiveMLS ID #7153168, Gene Arant, Keller Williams - Lake Travis. Unlock MLS
- $380,0003 bd3 ba2.2k sqft259 Lillianite, New Braunfels, TX 78130For SaleMLS ID #2009928, Miranda Landin TREC #752840, Real Broker, LLC. LERA MLS
- $439,9003 bd2 ba1.9k sqft1321 Paint Rock, New Braunfels, TX 78130For SaleMLS ID #2007958, Richelle Rundberg TREC #621339, All City San Antonio Registered Series. LERA MLS
- $449,0003 bd3 ba2.4k sqft516 Pecan Farms, New Braunfels, TX 78130For SaleMLS ID #1995674, Dennis Pennings TREC #693556, Famoso Realty. LERA MLS
- $325,0004 bd2 ba1.7k sqft204 Whipporwill Ln, San Marcos, TX 78666ActiveMLS ID #608685, Mark Wolfington, RE/MAX GO - NB. Central Texas MLS
- $474,9003 bd3 ba2k sqft1130 CANYON SPGS, Canyon Lake, TX 78133For SaleMLS ID #1966307, Yitzchak Pierson TREC #751573, eXp Realty. LERA MLS
- $464,9003 bd2 ba2.1k sqft544 JO LYNN LN, New Braunfels, TX 78130For SaleMLS ID #1962830, Bradley Burnes TREC #682586, Real Broker, LLC. LERA MLS
- $255,9004 bd3 ba1.7k sqft125 FLATLAND TRL, San Marcos, TX 78666For SaleMLS ID #1993596, Melissa Claus TREC #678086, JLA Realty. LERA MLS
- $475,0004 bd3 ba2.5k sqft207 Mineral River Loop, Kyle, TX 78640ActiveMLS ID #2772246, Lori Goto, Encore Real Estate. Unlock MLS
- $299,9954 bd3 ba2k sqft237 Escondido Cir, San Marcos, TX 78666ActiveMLS ID #6083663, Robin Patino, Cashmere Realty Group. Unlock MLS
- $419,0004 bd3 ba2.5k sqft1924 SHEPHERD PATH, New Braunfels, TX 78130For SaleMLS ID #2005772, Suzy Spruce TREC #448682, At Home Texas Realty. LERA MLS
- $429,0003 bd2 ba1.9k sqft495 Wilderness Way, New Braunfels, TX 78132For SaleMLS ID #1998183, Deanna Kaplen TREC #533361, Keller Williams Heritage. LERA MLS
- $514,9004 bd4 ba2.7k sqft128 Fawn River Run, Kyle, TX 78640ActiveMLS ID #6201518, Cody McConnell, Compass RE Texas, LLC. Unlock MLS
- $440,0004 bd2 ba2.6k sqft1480 Coldwater Holw, Buda, TX 78610ActiveMLS ID #9784128, Reneta Osobase, Let's Move Austin LLC. Unlock MLS
- $450,0005 bd4 ba2.8k sqft332 Fletcher Bnd, Buda, TX 78610ActiveMLS ID #7406510, Morgan Burks, JBGoodwin REALTORS WL. Unlock MLS
