**Space, flexibility, and a convenient location come together in this 4-bedroom, 3-bath home!** Designed with both everyday living and entertaining in mind, the main level features an open living and dining area that creates an inviting gathering space. The spacious kitchen is tucked toward the back of the home and offers gas cooking, generous cabinet storage, and plenty of room to make it your own. One of the home's biggest advantages is the flexible downstairs layout, with a private guest bedroom and full bathroom located near the garage. Whether you need a guest suite, home office, or space for multigenerational living, this setup offers plenty of possibilities. Upstairs, you'll find three additional bedrooms, including a generously sized primary suite, along with two full bathrooms. The low-maintenance lot gives you more time to enjoy the home, while the garage's tall ceilings provide valuable additional storage space. Step outside the home and enjoy neighborhood amenities designed for everyday fun, including **two parks and a splash pad**, all within walking distance. And when you need to get around, you're just minutes from I-35, outlet shopping, and the new H-E-B currently under construction. With a flexible floor plan, four bedrooms, neighborhood amenities, and a location that keeps you close to the conveniences you need, this home is ready for its next chapter.
For sale
Price cut: $100 (8/12)
$255,900
125 FLATLAND TRL, San Marcos, TX 78666
4beds
1,728sqft
:
Get pre-qualified$1,817/mo
Single Family Residence
Built in 2017
4,356 Square Feet Lot
$252,200 Zestimate®
$148/sqft
$20/mo HOA
What's special
Gas cookingLow-maintenance lotPrivate guest bedroomFlexible downstairs layoutSpacious kitchenGenerously sized primary suiteGenerous cabinet storage
- 54 days |
- 461 |
- 35 |
Zillow last checked:
Listing updated:
Listed by:
Melissa Claus TREC #678086 (830) 310-4736,
JLA Realty
Source: LERA MLS,MLS#: 1993596
Facts & features
Interior
Bedrooms & bathrooms
- Bedrooms: 4
- Bathrooms: 3
- Full bathrooms: 3
Primary bedroom
- Features: Walk-In Closet(s), Multi-Closets, Full Bath
- Level: Upper
- Area: 204
- Dimensions: 17 x 12
Bedroom 2
- Area: 121
- Dimensions: 11 x 11
Bedroom 3
- Area: 120
- Dimensions: 12 x 10
Bedroom 4
- Area: 121
- Dimensions: 11 x 11
Primary bathroom
- Features: Shower Only, Single Vanity
- Area: 64
- Dimensions: 8 x 8
Dining room
- Area: 156
- Dimensions: 13 x 12
Kitchen
- Area: 156
- Dimensions: 13 x 12
Living room
- Area: 238
- Dimensions: 14 x 17
Heating
- Central, Electric
Cooling
- Central Air
Appliances
- Included: Microwave, Range, Gas Cooktop, Dishwasher
- Laundry: Main Level, Washer Hookup, Dryer Connection
Features
- One Living Area, Separate Dining Room, Utility Room Inside, Ceiling Fan(s)
- Flooring: Carpet, Ceramic Tile
- Has basement: No
- Has fireplace: No
- Fireplace features: Not Applicable
Interior area
- Total interior livable area: 1,728 sqft
Property
Parking
- Total spaces: 2
- Parking features: Two Car Garage
- Garage spaces: 2
Features
- Levels: Two
- Stories: 2
- Pool features: None
Lot
- Size: 4,356 Square Feet
Details
- Parcel number: R153353
Construction
Type & style
- Home type: SingleFamily
- Property subtype: Single Family Residence
Materials
- Brick, Stone, Siding
- Foundation: Slab
- Roof: Composition
Condition
- Pre-Owned
- New construction: No
- Year built: 2017
Details
- Builder name: DR Horton
Community & HOA
Community
- Features: Playground
- Subdivision: Cottonwood Creek
HOA
- Has HOA: Yes
- HOA fee: $240 annually
- HOA name: COTTONWOOD CREEK HOA
Location
- Region: San Marcos
Financial & listing details
- Price per square foot: $148/sqft
- Tax assessed value: $279,250
- Annual tax amount: $4,242
- Price range: $255.9K - $255.9K
- Date on market: 6/20/2026
- Cumulative days on market: 54 days
- Listing terms: Conventional,FHA,VA Loan,Cash
Estimated market value
$252,200
$240,000 - $265,000
$1,843/mo
Price history
| Date | Event | Price |
|---|---|---|
| 8/12/2026 | Price change | $255,9000%$148/sqft |
Source:  LERA MLS #1993596 Report a problem LERA MLS #1993596 Report a problem | ||
| 7/27/2026 | Price change | $256,000-3.4%$148/sqft |
Source: LERA MLS #1993596 Report a problem | ||
| 7/17/2026 | Price change | $265,000-1.9%$153/sqft |
Source: LERA MLS #1993596 Report a problem | ||
| 6/20/2026 | Listed for sale | $270,000$156/sqft |
Source: LERA MLS #1993596 Report a problem | ||
Public tax history
| Year | Property taxes | Tax assessment |
|---|---|---|
| 2025 | -- | $279,250 -5.2% |
| 2024 | $4,688 -20.5% | $294,660 -4.7% |
| 2023 | $5,897 +5.4% | $309,280 +13.6% |
| 2022 | $5,593 +13.3% | $272,300 +19.4% |
| 2021 | $4,938 +4.2% | $228,040 +6.3% |
| 2020 | $4,738 -5% | $214,510 +1.3% |
| 2019 | $4,989 -0.3% | $211,730 +4.3% |
| 2018 | $5,007 | $202,980 |
Find assessor info on the county website
Monthly payment
Est. payment
Payment breakdown
Explore the cost of this home by adjusting the details. Changes won't be saved.Climate risks
Neighborhood: Cottonwood Creek
Nearby schools
GreatSchools rating
- 2/10Bowie Elementary SchoolGrades: K-5Distance: 1.9 mi
- 4/10Goodnight Middle SchoolGrades: 6-8Distance: 2.8 mi
- 4/10San Marcos High SchoolGrades: 9-12Distance: 0.6 mi
Schools provided by the listing agent
- Elementary: Bowie
- Middle: Owen Goodnight
- High: San Marcos
- District: San Marcos
Source: LERA MLS. This data may not be complete. We recommend contacting the local school district to confirm school assignments for this home.
- $256,600-- bd-- ba1.9k sqft129 Flatland Trl, San Marcos, TX 78666Off Market
- $9954 bd3 ba2k sqft121 Flatland Trl, San Marcos, TX 78666For Rent
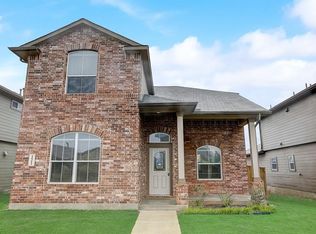
- $1,7503 bd3 ba1.4k sqft133 Flatland Trl, San Marcos, TX 78666For Rent
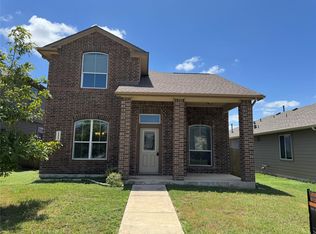
- $235,700-- bd-- ba1.4k sqft117 Flatland Trl, San Marcos, TX 78666Off Market
- $231,6003 bd2 ba1.5k sqft113, Flatland, TX 78666Off Market
- $230,900-- bd-- ba1.3k sqft137 Flatland Trl, San Marcos, TX 78666Off Market
- $264,900-- bd-- ba1.9k sqft4037 Skylark Ln, San Marcos, TX 78666Off Market
- $224,4003 bd2 ba1.3k sqft113 Flatland Trl, San Marcos, TX 78666Off Market
A local agent can set up tours, give advice and negotiate with sellers.
Similar homes
- $270,0004 bd2 ba1.6k sqft209 Hoya Ln, San Marcos, TX 78666Active

 MLS ID #5476644, Bianca Stubler, Compass RE Texas, LLC. Unlock MLS
 - $299,9994 bd2 ba1.8k sqft216 Mary Max Cir, San Marcos, TX 78666Active

 MLS ID #620335, Gabrielle Moore, All City Real Estate Ltd. Co. Central Texas MLS
 - from $294,9903 bd2 ba1.6k sqftMoonbeam Plan, Cottonwood Creek, San Marcos, TX 78666New Construction
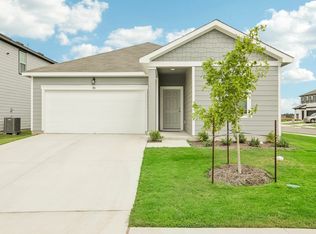 Starlight Homes
 - $325,0003 bd3 ba1.8k sqft145 Horsemint Way, San Marcos, TX 78666Active
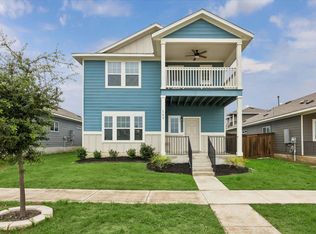 MLS ID #2523905, Katie Magby, Austin Home Seekers. Unlock MLS
 - $240,0003 bd3 ba1.2k sqft714 Stampede Rd, San Marcos, TX 78666ActiveMLS ID #6691028, Bianca Stubler, Compass RE Texas, LLC. Unlock MLS
- $265,0004 bd3 ba2k sqft256 Poplarwood Dr, Kyle, TX 78640ActiveMLS ID #1968469, Penny Gail Watson, Entera Realty LLC. Unlock MLS
- $299,9954 bd3 ba2k sqft237 Escondido Cir, San Marcos, TX 78666ActiveMLS ID #6083663, Robin Patino, Cashmere Realty Group. Unlock MLS
- $295,0004 bd3 ba2k sqft125 Escala Way, San Marcos, TX 78666ActiveMLS ID #8390683, Nicole Sislen, All City Real Estate Ltd. Co. Unlock MLS
- from $378,9904 bd3 ba2k sqftRainey Plan, Trace, San Marcos, TX 78666New ConstructionEmpire Homes
- from $359,9904 bd3 ba1.7k sqftBurnet Plan, Trace, San Marcos, TX 78666New ConstructionEmpire Homes
- $250,0004 bd2 ba1.4k sqft263 Limestone creek, New Braunfels, TX 78130For Sale
 MLS ID #1947440, Chris Allen TREC #607001, Bliss Real Estate, LLC. LERA MLS
 - $239,9004 bd3 ba1.9k sqft117 Citrine Crst, Maxwell, TX 78656ActiveMLS ID #9655062, Stephen Horn, Real Broker, LLC. Unlock MLS
- $245,0003 bd3 ba1.5k sqft1144 Thea Cove, New Braunfels, TX 78130For SaleMLS ID #2001465, Glenn Weaver TREC #826511, Marshall Reddick Real Estate. LERA MLS
- $299,0003 bd3 ba1.8k sqft217 New Albany Ln, San Marcos, TX 78666ActiveMLS ID #9282138, Christopher Marti, Keller Williams City-View. Unlock MLS
- $279,5003 bd2 ba1.4k sqft1634 Ruben Dr, New Braunfels, TX 78130For SaleMLS ID #1993032, Marie Crabb TREC #612087, Exquisite Properties, LLC. LERA MLS
- $249,9993 bd3 ba1.6k sqft527 Wind Murmur, New Braunfels, TX 78130For SaleMLS ID #1941265, Sandra Morales TREC #815346, Keller Williams Heritage. LERA MLS
- $279,9003 bd2 ba1.5k sqft3232 Field Thistle, New Braunfels, TX 78130For SaleMLS ID #1998818, Lorraine Bryant TREC #811878, Phyllis Browning Company. LERA MLS
- $275,0003 bd2 ba1.7k sqft855 Avery, New Braunfels, TX 78130For SaleMLS ID #1968566, David Karras TREC #684666, David Karras Real Estate Solutions. LERA MLS
- $324,9004 bd3 ba2.5k sqft136 Charing Cv, Kyle, TX 78640ActiveMLS ID #1915327, Eric Davis, White Rock Realty. Unlock MLS
- $285,9903 bd3 ba2.1k sqft351 New Bridge Dr, Kyle, TX 78640ActiveMLS ID #3202667, Dario Sassenhagen, Realty of America, LLC. Unlock MLS
