Charming Hill Country escape in the quiet and peaceful town of Fischer, TX. This rare "double lot" offering of 2.3+/- acres checks all the boxes encompassing a main home, a detached flex space, and a large workshop. The 1974+/-sf home is complete with 3 bedrooms, 2 bathrooms, and a dedicated office. The open floor plan and high ceilings make for an inviting place to entertain. The kitchen features granite counter tops and updated appliances. The spacious primary bedroom is the perfect place to unwind. The HVAC system is brand new, installed June 2026. Beyond the home you will find a 432+/-sf heated and cooled flex space that would make an excellent casita, office, home gym, or studio. The 2400+/-sf metal shop is a showstopper. Complete with two 14ft doors and two 220amp circuits, it is insulated and already plumbed into the septic system. The property is fenced on all sides with a 10ft privacy fence on the north boundary and an electric gate at the street. There is also a fenced dog run. The land is lush, with trees being selectively cleared to allow for walking trails and open space while maintaining privacy. While the town of Fischer is quiet and laid back, its close proximity to nearby towns offers residents the best of both worlds. Just minutes from shops, restaurants, and water activities on Canyon Lake, a short drive to the charming towns of Blanco and Wimberley, and less than an hour from both Austin and San Antonio. The location, acreage, and improvements truly make this a rare offering! Don't miss out on this excellent value!
For sale
$624,999
576 Aspen, Fischer, TX 78623
3beds
1,974sqft
Single Family Residence
Built in 1997
2.3 Acres Lot
$-- Zestimate®
$317/sqft
$-- HOA
What's special
Inviting place to entertainOpen floor planLarge workshopDedicated officeHigh ceilingsUpdated appliancesFenced dog run
- 136 days
- 199
- 24
Zillow last checked:
Listing updated:
Listed by:
Coleman Houston TREC #786435 (432) 559-3826,
Anders Realty
Source: LERA MLS,MLS#: 1969903
Facts & features
Interior
Bedrooms & bathrooms
- Bedrooms: 3
- Bathrooms: 2
- Full bathrooms: 2
Primary bedroom
- Area: 1
- Dimensions: 1 x 1
Bedroom 2
- Area: 1
- Dimensions: 1 x 1
Bedroom 3
- Area: 1
- Dimensions: 1 x 1
Primary bathroom
- Features: Tub/Shower Combo, Double Vanity
- Area: 1
- Dimensions: 1 x 1
Kitchen
- Area: 1
- Dimensions: 1 x 1
Living room
- Area: 1
- Dimensions: 1 x 1
Heating
- Central, Electric
Cooling
- Central Air
Appliances
- Included: Washer, Dryer, Microwave, Dishwasher, Electric Water Heater, Electric Cooktop
Features
- One Living Area, Separate Dining Room, Two Eating Areas, Breakfast Bar, Study/Library, Utility Room Inside, High Ceilings, Open Floorplan, Master Downstairs, Ceiling Fan(s)
- Flooring: Carpet, Ceramic Tile
- Windows: Window Coverings
- Has basement: No
- Has fireplace: No
- Fireplace features: Not Applicable
Interior area
- Total interior livable area: 1,974 sqft
Property
Parking
- Total spaces: 4
- Parking features: Four or More Car Garage
- Garage spaces: 4
Features
- Levels: One
- Stories: 1
- Pool features: None
Lot
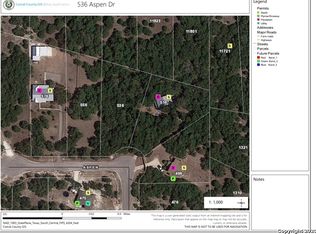
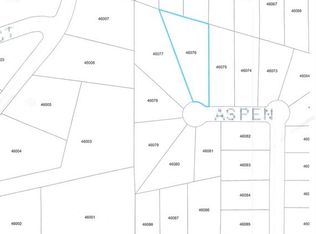
- Size: 2.3 Acres
Details
- Parcel number: 46075
Construction
Type & style
- Home type: SingleFamily
- Property subtype: Single Family Residence
Materials
- Brick, 4 Sides Masonry
- Foundation: Slab
- Roof: Metal
Condition
- Pre-Owned
- New construction: No
- Year built: 1997
Utilities & green energy
- Sewer: Aerobic Septic
Community & HOA
Community
- Features: None
- Subdivision: Rancho Del Lago West
Location
- Region: Fischer
Financial & listing details
- Price per square foot: $317/sqft
- Tax assessed value: $534,660
- Annual tax amount: $11,090
- Price range: $625K - $625K
- Date on market: 5/26/2026
- Cumulative days on market: 137 days
- Listing terms: Conventional,VA Loan,Cash
Estimated market value
Not available
Estimated sales range
Not available
Not available
Price history
| Date | Event | Price |
|---|---|---|
| 5/26/2026 | Listed for sale | $624,999-7.4%$317/sqft |
Source:  LERA MLS #1969903 Report a problem LERA MLS #1969903 Report a problem | ||
| 9/30/2024 | Listing removed | $675,000$342/sqft |
Source:  Central Texas MLS #549826 Report a problem Central Texas MLS #549826 Report a problem | ||
| 7/5/2024 | Listed for sale | $675,000+214.1%$342/sqft |
Source: LERA MLS #1790451 Report a problem | ||
| 2/20/2018 | Sold | -- |
Source: LERA MLS #1287418 Report a problem | ||
| 2/19/2018 | Listed for sale | $214,900$109/sqft |
Source: RE/MAX North-San Antonio #1287418 Report a problem | ||
| 2/19/2018 | Pending sale | $214,900$109/sqft |
Source: RE/MAX North-San Antonio #1287418 Report a problem | ||
| 2/2/2018 | Listed for sale | $214,900$109/sqft |
Source: RE/MAX North-San Antonio #1287418 Report a problem | ||
| 1/28/2018 | Pending sale | $214,900$109/sqft |
Source: RE/MAX North-San Antonio #1287418 Report a problem | ||
| 1/15/2018 | Listed for sale | $214,900$109/sqft |
Source: RE/MAX North-San Antonio #1287418 Report a problem | ||
Public tax history
| Year | Property taxes | Tax assessment |
|---|---|---|
| 2026 | -- | $472,469 +10% |
| 2025 | -- | $429,517 +10% |
| 2024 | -- | $390,470 +10% |
| 2023 | -- | $354,973 -6.2% |
| 2022 | $735 +2134.7% | $378,363 +53.5% |
| 2021 | $33 -98.8% | $246,430 +6.8% |
| 2020 | $2,845 +1.1% | $230,830 +4.1% |
| 2019 | $2,813 +85.5% | $221,820 +12.9% |
| 2018 | $1,516 | $196,560 -4% |
| 2017 | -- | $204,660 +7.4% |
| 2016 | $1,467 -5.6% | $190,530 +3.1% |
| 2015 | $1,554 | $184,880 +4.5% |
| 2014 | $1,554 | $176,980 +7.9% |
| 2013 | -- | $163,980 -2.2% |
| 2012 | -- | $167,590 +2.8% |
| 2011 | -- | $163,040 +3.5% |
| 2010 | -- | $157,540 -4.7% |
| 2009 | -- | $165,290 |
| 2008 | -- | -- |
| 2007 | -- | -- |
| 2006 | -- | -- |
| 2005 | -- | -- |
| 2004 | -- | -- |
| 2003 | -- | -- |
| 2002 | -- | -- |
| 2001 | -- | -- |
| 2000 | -- | $123,360 |
Find assessor info on the county website
Monthly payment
Est. payment
Payment breakdown
Explore the cost of this home by adjusting the details. Changes won't be saved.Climate risks
Neighborhood: 78623
Nearby schools
Schools provided by the listing agent
- Elementary: Rebecca Creek
- Middle: Mountain Valley
- High: Canyon Lake
- District: Comal
Source: LERA MLS. This data may not be complete. We recommend contacting the local school district to confirm school assignments for this home.
Similar homes
- $558,0003 bd2 ba2.2k sqft1761 Cottonwood Rd, Fischer, TX 78623Active

 MLS ID #627097, Russell Hudnall, Walker Texas Team, KW Realty. Central Texas MLS
 - $600,0003 bd2 ba1.6k sqft600 Windrush, Canyon Lake, TX 78133Active
 MLS ID #3017659, Jessica Richardson, Phyllis Browning Company - NB. Unlock MLS
 - $535,0004 bd2 ba2.4k sqft110 Liberty Bell, Fischer, TX 78623For Sale
 MLS ID #2005680, Brittany Bailey TREC #565961, Sky Realty. LERA MLS
 - $630,0004 bd3 ba2.3k sqft1932 Canyon Lake Dr, Canyon Lake, TX 78133For Sale
 MLS ID #2004537, Amy McKeithen TREC #680165, Orchard Brokerage. LERA MLS
 - $569,0003 bd2 ba2.2k sqft1748 Fm 3424, Canyon Lake, TX 78133For SaleMLS ID #1934028, Andrew McDonald TREC #795292, Real Broker, LLC. LERA MLS
- $628,5003 bd3 ba2k sqft1761 Lakeside W, Canyon Lake, TX 78133For SaleMLS ID #1926527, Delyn Gabrel TREC #804174, CENTURY 21 Western Realty, Inc. LERA MLS
- $679,9004 bd4 ba2.5k sqft1270 HERITAGE HL, Canyon Lake, TX 78133For SaleMLS ID #2008280, Rodolfo Flores TREC #702299, HomeSmart. LERA MLS
- $555,0003 bd3 ba1.8k sqft1191 Sachtleben Rd, Wimberley, TX 78676For SaleMLS ID #1998566, Michael Britton TREC #714358, Keller Williams City-View. LERA MLS
- $595,0003 bd2 ba1.8k sqft1267 RIVER BEND DR, Blanco, TX 78606For SaleMLS ID #1958778, Stephanie Bezinque TREC #631972, Magnolia Realty. LERA MLS
- $375,0003 bd2 ba1.3k sqft2765 Rocky Ridge Loop, Canyon Lake, TX 78133For SaleMLS ID #1995422, Brenda Brock TREC #468809, Keller Williams Legacy. LERA MLS
- $625,0004 bd3 ba2.2k sqft277 TEXAS COUNTRY DR, New Braunfels, TX 78132For SaleMLS ID #1972671, Misty Hickman TREC #609310, Epique Realty LLC. LERA MLS
- $459,0002 bd2 ba2k sqft1203 Lakefield, Canyon Lake, TX 78133ActiveMLS ID #4393426, Doc Jones, WoW Properties. Unlock MLS
- $624,9994 bd3 ba2.5k sqft541 Saxet Trail, Spring Branch, TX 78070For SaleMLS ID #1998892, Kristen Schramme TREC #568432, Keller Williams Legacy. LERA MLS
- $794,9993 bd3 ba1.5k sqft200 OAK VALLEY DR, Wimberley, TX 78676For SaleMLS ID #1993262, Jacqueline Cardenas TREC #727948, Levi Rodgers Real Estate Group. LERA MLS
- $405,0003 bd2 ba1.5k sqft204 Bogi Street, Canyon Lake, TX 78133For SaleMLS ID #1991842, Angela Row TREC #779127, Keller Williams Heritage. LERA MLS
- $675,0003 bd4 ba2.1k sqft643 Shady Holw, New Braunfels, TX 78132ActiveMLS ID #6564639, Pete Russian, Compass RE Texas, LLC. Unlock MLS
- $639,9003 bd3 ba2.4k sqft833 Pinnacle Pkwy, New Braunfels, TX 78132ActiveMLS ID #9404717, Martha Olmos, Jason Mitchell Real Estate Texas. Unlock MLS
- $599,9004 bd2 ba2.1k sqft7061 DEVONSHIRE, Spring Branch, TX 78070For SaleMLS ID #1931681, Mary Velez TREC #415758, Legendary Realty. LERA MLS
- $329,0003 bd2 ba1.2k sqft141 Cody Court, Canyon Lake, TX 78133For Sale
 MLS ID #178956, Tricia Keith, Keller Williams Realty. HLMLS as distributed by MLS GRID
 - $665,0003 bd2 ba2.4k sqft780 INDIGO RUN DR, Bulverde, TX 78163For SaleMLS ID #2009487, Melodie Vise TREC #516552, Fathom Realty. LERA MLS
