Just Listed in Fischer- this lovely custom built home sits on one acre in a quiet, gated community. This property has it all- quality construction, a seamless floorplan, privacy, and convenience to both Wimberley and Canyon Lake. The four bedroom layout has room to accomodate a family, entertain guests, or work from home. Wood floors and a beautiful stone fireplace give the living room a warm and cozy feel. An open kichen offers plenty of cabinet and counter space, and connects to the formal dining room. You will love the spacious primary suite that looks out to the backyard, and is separate from the other three bedrooms. In addition to all the interior storage, there is an oversized attached three car garage with room for parking and your hobbies. The pie-shaped lot backs up to a large ranch, and there are no neighbors in view. Paved roads through the neighborhood make it a great spot for taking a walk or bike ride. The lot also offers several good options for an additional outbuilding if desired. This home has been thoughfully designed and well cared for, and is ready for new owners to move in and enjoy.
For sale
Price cut: $14K (9/3)
$535,000
110 Liberty Bell, Fischer, TX 78623
4beds
2,405sqft
Single Family Residence
Built in 2017
1 Acres Lot
$526,500 Zestimate®
$222/sqft
$8/mo HOA
What's special
Quiet gated communityBeautiful stone fireplaceSits on one acreWood floorsFormal dining roomPie-shaped lotAll the interior storage
- 73 days
- 353
- 31
Zillow last checked:
Listing updated:
Listed by:
Brittany Bailey TREC #565961 (512) 342-8744,
Sky Realty
Source: LERA MLS,MLS#: 2005680
Facts & features
Interior
Bedrooms & bathrooms
- Bedrooms: 4
- Bathrooms: 2
- Full bathrooms: 2
Primary bedroom
- Features: Walk-In Closet(s), Ceiling Fan(s), Full Bath
- Area: 400
- Dimensions: 20 x 20
Bedroom 2
- Area: 225
- Dimensions: 15 x 15
Bedroom 3
- Area: 272
- Dimensions: 17 x 16
Bedroom 4
- Area: 288
- Dimensions: 16 x 18
Primary bathroom
- Features: Tub/Shower Separate, Separate Vanity
- Area: 225
- Dimensions: 15 x 15
Dining room
- Area: 120
- Dimensions: 10 x 12
Family room
- Area: 600
- Dimensions: 30 x 20
Kitchen
- Area: 143
- Dimensions: 11 x 13
Living room
- Area: 600
- Dimensions: 30 x 20
Heating
- Central, Heat Pump, Electric
Cooling
- Central Air
Appliances
- Included: Range, Dishwasher, Water Softener Owned
- Laundry: Main Level, Washer Hookup, Dryer Connection
Features
- One Living Area, Separate Dining Room, Breakfast Bar, Secondary Bedroom Down, 1st Floor Lvl/No Steps, All Bedrooms Downstairs, Walk-In Closet(s), Master Downstairs, Ceiling Fan(s), Solid Counter Tops
- Flooring: Ceramic Tile, Wood
- Windows: Window Coverings
- Has basement: No
- Number of fireplaces: 1
- Fireplace features: Living Room
Interior area
- Total interior livable area: 2,405 sqft
Video & virtual tour
Property
Parking
- Total spaces: 3
- Parking features: Three Car Garage, Pad Only (Off Street)
- Garage spaces: 3
Features
- Levels: One
- Stories: 1
- Pool features: None
- Has view: Yes
- View description: County VIew
Lot
- Size: 1 Acres
- Features: 1 - 2 Acres, Level
Details
- Parcel number: 520212005900
Construction
Type & style
- Home type: SingleFamily
- Property subtype: Single Family Residence
Materials
- Brick, 4 Sides Masonry, Stone
- Foundation: Slab
- Roof: Composition
Condition
- Pre-Owned
- New construction: No
- Year built: 2017
Utilities & green energy
- Sewer: Aerobic Septic
- Water: Water System
Green energy
- Water conservation: Xeriscaped
Community & HOA
Community
- Security: Smoke Detector(s), Controlled Access
- Subdivision: Summit Estates At Fischer Texa
HOA
- Has HOA: Yes
- HOA fee: $100 annually
- HOA name: SUMMIT ESTATES
Location
- Region: Fischer
Financial & listing details
- Price per square foot: $222/sqft
- Tax assessed value: $705,270
- Annual tax amount: $10,244
- Price range: $535K - $535K
- Date on market: 8/4/2026
- Cumulative days on market: 165 days
- Listing terms: Conventional,FHA,VA Loan,Cash
Estimated market value
$526,500
$500,000 - $553,000
$2,771/mo
Price history
| Date | Event | Price |
|---|---|---|
| 9/3/2026 | Price change | $535,000-2.6%$222/sqft |
Source:  LERA MLS #2005680 Report a problem LERA MLS #2005680 Report a problem | ||
| 6/24/2026 | Listed for sale | $549,000-3.5%$228/sqft |
Source:  Unlock MLS #5608074 Report a problem Unlock MLS #5608074 Report a problem | ||
| 6/2/2026 | Listing removed | $569,000$237/sqft |
Source: LERA MLS #1945564 Report a problem | ||
| 2/20/2026 | Price change | $569,000-1.9%$237/sqft |
Source:  Central Texas MLS #572043 Report a problem Central Texas MLS #572043 Report a problem | ||
| 9/30/2025 | Price change | $580,000-3.2%$241/sqft |
Source: Central Texas MLS #572043 Report a problem | ||
| 7/22/2025 | Price change | $599,000-1.8%$249/sqft |
Source: Central Texas MLS #572043 Report a problem | ||
| 5/5/2025 | Price change | $610,000-3.3%$254/sqft |
Source: Central Texas MLS #572043 Report a problem | ||
| 3/6/2025 | Listed for sale | $631,000-9.2%$262/sqft |
Source: Central Texas MLS #572043 Report a problem | ||
| 9/30/2024 | Listing removed | $695,000$289/sqft |
Source: Central Texas MLS #540588 Report a problem | ||
| 8/10/2024 | Price change | $695,000-3.7%$289/sqft |
Source: LERA MLS #1766720 Report a problem | ||
| 4/14/2024 | Listed for sale | $722,000+3039.1%$300/sqft |
Source: LERA MLS #1766720 Report a problem | ||
| 5/20/2016 | Sold | -- |
Source: Agent Provided Report a problem | ||
| 3/22/2016 | Pending sale | $23,000$10/sqft |
Source: StoneWater Real Estate, LLC #207296 Report a problem | ||
| 12/17/2015 | Listed for sale | $23,000-20.7%$10/sqft |
Source: StoneWater Real Estate #207296 Report a problem | ||
| 6/2/2015 | Listing removed | $29,000$12/sqft |
Source: StoneWater Real Estate #1086839 Report a problem | ||
| 11/8/2014 | Listed for sale | $29,000$12/sqft |
Source: StoneWater Real Estate, LLC #1086839 Report a problem | ||
Public tax history
| Year | Property taxes | Tax assessment |
|---|---|---|
| 2026 | -- | $683,009 +10% |
| 2025 | $5,631 +4.3% | $620,917 +11% |
| 2024 | $5,399 +19.8% | $559,506 +10% |
| 2023 | $4,506 -13.4% | $508,642 +10% |
| 2022 | $5,202 -10.8% | $462,402 +10% |
| 2021 | $5,829 +10.5% | $420,365 +10% |
| 2020 | $5,275 -1.4% | $382,150 +2.2% |
| 2019 | $5,348 -19.7% | $374,080 +7.1% |
| 2018 | $6,662 | $349,270 +1840.4% |
| 2017 | -- | $18,000 |
| 2016 | $337 0% | $18,000 |
| 2015 | $337 | $18,000 |
| 2014 | $337 | $18,000 |
Find assessor info on the county website
Monthly payment
Est. payment
Payment breakdown
Explore the cost of this home by adjusting the details. Changes won't be saved.Climate risks
Neighborhood: 78623
Nearby schools
Schools provided by the listing agent
- Elementary: Rebecca Creek
- Middle: Mountain Valley
- High: Canyon Lake
- District: Comal
Source: LERA MLS. This data may not be complete. We recommend contacting the local school district to confirm school assignments for this home.


Similar homes
- $624,9993 bd2 ba1.9k sqft576 Aspen, Fischer, TX 78623For Sale
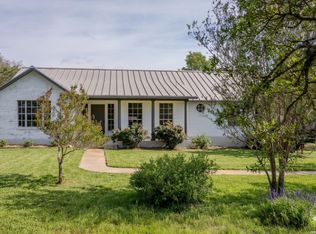
 MLS ID #1969903, Coleman Houston TREC #786435, Anders Realty. LERA MLS
 - $544,0003 bd2 ba1.8k sqft1375 PARTON RD, Canyon Lake, TX 78133For Sale
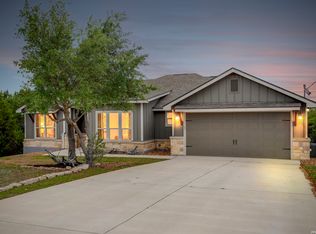 MLS ID #1961228, Robby Robinson TREC #439233, All City San Antonio Registered Series. LERA MLS
 - $695,0005 bd4 ba2.6k sqft260 Mexican Hat Dr, Spring Branch, TX 78070Active
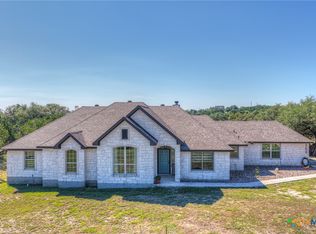
 MLS ID #627026, Justian Sullivan, Sullivan Hill Country Properti. Central Texas MLS
 - $525,0004 bd2 ba2.5k sqft401 DEER CREEK DR, San Marcos, TX 78666For Sale
 MLS ID #2004709, Miguel Gonzalez TREC #510593, 5X REALTY. LERA MLS
 - $574,0003 bd2 ba2.1k sqft356 Warbler, Spring Branch, TX 78070For SaleMLS ID #1971501, Kathy Morse TREC #411434, Pinnacle Realty Advisors. LERA MLS
- $535,0003 bd2 ba2.1k sqft463 Beauchamp Rd, Dripping Springs, TX 78620Active
 MLS ID #9778734, Aubrey Shaw, JBGoodwin REALTORS WL. Unlock MLS
 - $639,3953 bd2 ba2.5k sqft1465 Ironwood Rd, Fischer, TX 78623New ConstructionMLS ID #1959446, Adam Smith TREC #496292, Boss Real Estate. LERA MLS
- $399,9003 bd2 ba1.6k sqft1773 DESIREE ST, Canyon Lake, TX 78133For SaleMLS ID #2018972, Mikaela Rios TREC #775778, Keller Williams Heritage. LERA MLS
- $450,0002 bd3 ba2.4k sqft1518 LAKESIDE DR W, Canyon Lake, TX 78133For SaleMLS ID #2023718, Jeff Smith TREC #430382, San Antonio Elite Realty. LERA MLS
- $370,0003 bd2 ba1.3k sqft11631 Fm 32, Fischer, TX 78623ActiveMLS ID #9716525, Shelli Beck, Compass RE Texas, LLC. Unlock MLS
- $675,0003 bd4 ba2.6k sqft186 SCOUT LN, Spring Branch, TX 78070For SaleMLS ID #2021329, Heather Eason-Pilkington TREC #689577, Keller Williams Heritage. LERA MLS
- $475,0003 bd2 ba1.6k sqft570 La Paloma, Canyon Lake, TX 78133For SaleMLS ID #1896743, Tina Morris TREC #523504, Keller Williams Heritage. LERA MLS
- $500,0004 bd3 ba2.1k sqft321 LANTANA RDG, Spring Branch, TX 78070For SaleMLS ID #1972584, Richelle Rundberg TREC #621339, All City San Antonio Registered Series. LERA MLS
- $679,9004 bd4 ba2.5k sqft1270 HERITAGE HL, Canyon Lake, TX 78133For SaleMLS ID #2008280, Rodolfo Flores TREC #702299, HomeSmart. LERA MLS
- $599,0004 bd3 ba2.5k sqft418 Quartz Dr, Dripping Springs, TX 78620ActiveMLS ID #8200368, Ashley Major, Keller Williams Realty. Unlock MLS
- $619,9904 bd2 ba2.1k sqft178 Whitell Bay, Canyon Lake, TX 78133ActiveMLS ID #623919, Katie Foerster, Keller Williams Heritage. Central Texas MLS
- $538,9003 bd3 ba2.2k sqft26 Persimmon Dr, Wimberley, TX 78676ActiveMLS ID #6619210, Jayna Love, Keller Williams Realty. Unlock MLS
- $465,0003 bd2 ba2.6k sqft748 CANYON OAKS DR, Canyon Lake, TX 78133For SaleMLS ID #1971258, Meghan Pelley TREC #527085, All City San Antonio Registered Series. LERA MLS
- $405,0003 bd2 ba1.5k sqft204 Bogi Street, Canyon Lake, TX 78133For SaleMLS ID #1991842, Angela Row TREC #779127, Keller Williams Heritage. LERA MLS
- $499,9903 bd2 ba2k sqft125 BIG SKY DR, New Braunfels, TX 78132For SaleMLS ID #1991791, Nathan Docter TREC #710165, United Realty Group of Texas, LLC. LERA MLS
