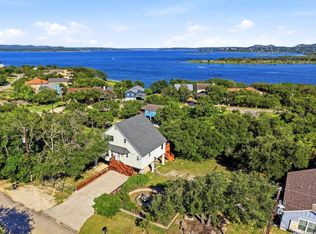
TWO HOUSE FOR 1 PRICE! SALE ALSO INCLUDES 1468 MOUNTAIN TOP LOOP AT THIS PRICE BUT YOU CAN BUY THIS ONE SEPARATE IF YOU WANT. FANTASTIC LAKE VIEWS FROM INSIDE THE HOME AS WELL AS THE LARGE COVERED DECK OVERLOOKING THE LAKE. MODERN LAKE HOUSE WITH SECOND HOME. THE MAIN HOME IS UPDATED AND HAS A HUGE LIVING AREA WITH FIREPLACE, HIGH CEILINGS, TILE FLOOR AND MADE FOR ENTERTAINING. SELLER ALSO HAS A SMALL EATING AREA SETUP IN THIS ROOM BUT HOME DOES HAVE A LARGE DINING AREA MADE FOR YOUR BIG TABLE WITH LOTS OF WINDOWS TO TAKE ADVANTAGE OF THE FANTASITC LAKEVIEWS. THE KITCHEN FEATURES UPDATED STAINLESS STEEL APPLIANCE, LARGE WINDOW TO LIVING AREA SO YOU CAN BE PART OF THE PARTY AS YOU COOK, LOTS OF CABINETS AND LARGE STAINLESS-STEEL SINK. THE MASTER BEDROOM IS BIG WITH GREAT VIEWS OF THE LAKE AND A LUXURY BATH YOU CANNOT BELIEVE FEATURING A HUGE SHOWER WITH RAIN SHOWER HEAD, DOUBLE VANITY ON BIG COUNTERTOP AND A LARGE SOAKER TUB AND HUGE CLOSET. THE SECOND BEDROOM IS ALSO BIG WITH BATHROOM AND LOTS OF CABINET SPACE. THE MASTER IS ON THE LOWER LEVEL SO LOTS OF PRIVACY. THERE ARE TWO DRIVEWAYS ON THE PROPERTY AND A TWO CAR DETACHED GARAGE. THE SECOND HOME IS A TWO STORY WITH LARGE TWO CAR ATTACHED GARAGE THAT COULD EASILY BE CONVERTED TO LIVING SPACE OR WORKSHOP. DOWNSTAIRS THERE IS A LIVING AREA AND PARTIAL KITCHEN. JUST ADD A SINK AND APPLIANCES AND YOU HAVE A COMPLETE KITCHEN. UPSTAIRS THERE IS A BIG BEDROOM, FULL BATH AND LIVING AREA BUT THE MAIN FEATURE IS THE DECK WITH THE BEST VIEW OF THE LAKE THAT YOU WILL FIND ANYWHERE. THE SELLER WILL SELL THE MAIN HOME SEPARATE BUT NOT THE SMALL ONE. IT WILL ONLY BE SOLD WITH THE MAIN HOME UNTIL THE LARGER ONE IS SOLD. CORNER LOT AND LOTS OF PARKING. BUY NOW WHILE THE LAKE IS DOWN AND BE THE PRICE INCREASE ONCE IT IS UP. THESE HOMES ARE ON TWO SEPARATE LOTS AND ADDRESS, NOT ONE LOT LIKE PREVIOUSLY STATE ON PRIOR LISTING.
For sale
$625,000
1518 LAKESIDE, Canyon Lake, TX 78133
2beds
2,423sqft
Single Family Residence
Built in 1989
0.5 Acres Lot
$595,500 Zestimate®
$258/sqft
$2/mo HOA
What's special
Two car detached garageLots of parkingHigh ceilingsLots of cabinetsCorner lotHuge closetLarge stainless-steel sink
- 138 days |
- 125 |
- 7 |
Zillow last checked:
Listing updated:
Listed by:
Jeff Smith TREC #430382 (210) 710-5326,
San Antonio Elite Realty
Source: LERA MLS,MLS#: 1956712
Facts & features
Interior
Bedrooms & bathrooms
- Bedrooms: 2
- Bathrooms: 3
- Full bathrooms: 2
- 1/2 bathrooms: 1
Primary bedroom
- Features: Walk-In Closet(s), Ceiling Fan(s), Full Bath
- Area: 272
- Dimensions: 17 x 16
Bedroom 2
- Area: 192
- Dimensions: 16 x 12
Primary bathroom
- Features: Tub/Shower Separate, Double Vanity
- Area: 416
- Dimensions: 26 x 16
Dining room
- Area: 180
- Dimensions: 15 x 12
Kitchen
- Area: 240
- Dimensions: 20 x 12
Living room
- Area: 285
- Dimensions: 19 x 15
Heating
- Central, 2 Units, Electric
Cooling
- Two Central
Appliances
- Included: Range, Disposal, Dishwasher, Electric Water Heater, 2+ Water Heater Units
- Laundry: Main Level, Washer Hookup, Dryer Connection
Features
- Two Living Area, Eat-in Kitchen, Breakfast Bar, Utility Room Inside, High Speed Internet, Walk-In Closet(s), Master Downstairs, Ceiling Fan(s)
- Flooring: Ceramic Tile, Laminate, Concrete
- Windows: Double Pane Windows, Window Coverings
- Has basement: No
- Number of fireplaces: 1
- Fireplace features: One, Living Room, Family Room
Interior area
- Total interior livable area: 2,423 sqft
Property
Parking
- Total spaces: 4
- Parking features: Four or More Car Garage, Garage Apartment, RV/Boat Parking, Open
- Garage spaces: 4
Features
- Levels: Two
- Stories: 2
- Patio & porch: Covered, Deck
- Exterior features: Rain Gutters
- Pool features: None, Community
- Has water view: Yes
- Water view: Water
- Body of water: Canyon Lake
Lot
- Size: 0.5 Acres
- Features: 1/2-1 Acre
- Residential vegetation: Mature Trees
Details
- Additional structures: Detached Quarters
- Parcel number: 130380501000
Construction
Type & style
- Home type: SingleFamily
- Property subtype: Single Family Residence
Materials
- Wood Siding, Siding
- Foundation: Slab
- Roof: Composition,Metal
Condition
- Pre-Owned
- New construction: No
- Year built: 1989
Utilities & green energy
- Sewer: Septic
- Utilities for property: Cable Available, Private Garbage Service
Community & HOA
Community
- Features: Waterfront Access, Clubhouse, Playground, Boat Ramp
- Security: Smoke Detector(s)
- Subdivision: Canyon Springs Resort
HOA
- Has HOA: Yes
- HOA fee: $19 annually
- HOA name: CANYON SPRINGS RESORT
Location
- Region: Canyon Lake
Financial & listing details
- Price per square foot: $258/sqft
- Tax assessed value: $597,220
- Annual tax amount: $4,660
- Price range: $625K - $625K
- Date on market: 4/10/2026
- Cumulative days on market: 139 days
- Listing terms: Conventional,VA Loan,Cash,USDA Loan
Estimated market value
$595,500
$566,000 - $625,000
$3,151/mo
Price history
| Date | Event | Price |
|---|---|---|
| 4/10/2026 | Listed for sale | $625,000-10.6%$258/sqft |
Source:  LERA MLS #1956712 Report a problem LERA MLS #1956712 Report a problem | ||
| 4/1/2026 | Listing removed | $699,000$288/sqft |
Source:  Central Texas MLS #565642 Report a problem Central Texas MLS #565642 Report a problem | ||
| 12/10/2025 | Price change | $699,000-6.8%$288/sqft |
Source: LERA MLS #1831850 Report a problem | ||
| 7/1/2025 | Price change | $750,000-6.2%$310/sqft |
Source: Central Texas MLS #565642 Report a problem | ||
| 1/2/2025 | Listed for sale | $799,900+16.9%$330/sqft |
Source: LERA MLS #1831850 Report a problem | ||
| 9/30/2024 | Listing removed | $684,500$283/sqft |
Source: Central Texas MLS #540666 Report a problem | ||
| 4/16/2024 | Price change | $684,500-29.8%$283/sqft |
Source: Central Texas MLS #540666 Report a problem | ||
| 8/31/2023 | Listed for sale | $974,500+199.8%$402/sqft |
Source: LERA MLS #1715500 Report a problem | ||
| 12/8/2016 | Sold | -- |
Source: Agent Provided Report a problem | ||
| 12/8/2016 | Pending sale | $325,000$134/sqft |
Source: Keller Williams - Heritage #NONMLS Report a problem | ||
| 12/8/2016 | Listed for sale | $325,000$134/sqft |
Source: Keller Williams - Heritage #NONMLS Report a problem | ||
Public tax history
| Year | Property taxes | Tax assessment |
|---|---|---|
| 2025 | $8,263 -5.4% | $597,220 +0.8% |
| 2024 | $8,732 +7.8% | $592,520 +9.1% |
| 2023 | $8,103 -3.5% | $543,340 +8.9% |
| 2022 | $8,400 +81.5% | $498,990 +93.6% |
| 2021 | $4,627 +1.5% | $257,790 +1.2% |
| 2020 | $4,560 -10% | $254,630 -6.7% |
| 2019 | $5,070 +4.9% | $272,870 +7.7% |
| 2018 | $4,833 | $253,350 -6% |
| 2017 | -- | $269,400 +11.5% |
| 2016 | $2,614 +115.9% | $241,616 +76% |
| 2015 | $1,210 | $137,260 +112.4% |
| 2014 | $1,210 | $64,630 +2.8% |
| 2013 | -- | $62,900 -5.5% |
| 2012 | -- | $66,540 -2.7% |
| 2011 | -- | $68,375 -16% |
| 2010 | -- | $81,425 -6.1% |
| 2009 | -- | $86,720 |
| 2008 | -- | -- |
| 2007 | -- | -- |
| 2006 | -- | -- |
| 2005 | -- | -- |
| 2004 | -- | -- |
| 2003 | -- | -- |
| 2002 | -- | -- |
| 2001 | -- | -- |
| 2000 | -- | $115,130 |
Find assessor info on the county website
Monthly payment
Est. payment
Payment breakdown
Explore the cost of this home by adjusting the details. Changes won't be saved.Climate risks
Neighborhood: 78133
Nearby schools
GreatSchools rating
- 6/10Startzville Elementary SchoolGrades: PK-5Distance: 3.2 mi
- 8/10Mt Valley Middle SchoolGrades: 6-8Distance: 7.6 mi
- 7/10Canyon Lake High SchoolGrades: 9-12Distance: 5.9 mi
Schools provided by the listing agent
- Elementary: Startzville
- Middle: Mountain Valley
- High: Canyon Lake
- District: Comal
Source: LERA MLS. This data may not be complete. We recommend contacting the local school district to confirm school assignments for this home.
- $327,700-- bd2 ba2k sqft1526 Lakeside Dr W, Canyon Lake, TX 78133Off Market
- $264,900-- bd1 ba1.1k sqft1468 Mountain Top Loop, Canyon Lake, TX 78133Off Market
- $83,460-- bd-- ba-- sqft1460 Mountain Top Loop, Canyon Lake, TX 78133Off Market
- $74,400-- bd-- ba-- sqft1534 Lakeside Dr W, Canyon Lake, TX 78133Off Market
- $256,900-- bd-- ba-- sqft1452 Mountain Top Loop, Canyon Lake, TX 78133Off Market
- $718,800-- bd2 ba2.7k sqft154 Shore Point Dr, Canyon Lake, TX 78133Off Market
- $850,2003 bd2 ba2.8k sqft154 Shores Point Dr, Canyon Lake, TX 78133Off Market
- $41,5405,532 sqftMountain Top Loop, Canyon lake, TX 78133Off Market
A local agent can set up tours, give advice and negotiate with sellers.
Similar homes
- $629,3003 bd3 ba2k sqft1761 Lakeside W, Canyon Lake, TX 78133For Sale

 MLS ID #1926527, Delyn Gabrel TREC #804174, Forey Real Estate, LLC.. LERA MLS
 - $674,5003 bd3 ba1.9k sqft450 Stagecoach Dr, Canyon Lake, TX 78133For Sale
 MLS ID #2006320, Kreesha Rodriguez TREC #783454, eXp Realty. LERA MLS
 - $619,0003 bd3 ba2.2k sqft1924 Stagecoach, Canyon Lake, TX 78133For Sale
 MLS ID #1962888, William Boyd TREC #660844, Boyd Realty Group, LLC. LERA MLS
 - $670,0004 bd3 ba2.3k sqft1932 Canyon Lake Dr, Canyon Lake, TX 78133For Sale
 MLS ID #2004537, Amy McKeithen TREC #680165, Orchard Brokerage. LERA MLS
 - $579,0002 bd2 ba1.6k sqft128 Canteen, Canyon Lake, TX 78133For SaleMLS ID #51280690, Brandy Campbell, RE/MAX Go. HAR
- $655,0003 bd2 ba1.6k sqft528 Rimrock Pass, Canyon Lake, TX 78133For SaleMLS ID #1951454, Malina Bercher TREC #781687, Kuper Sotheby's Int'l Realty. LERA MLS
- $550,0003 bd3 ba1.6k sqft573 EDEN HL, Canyon Lake, TX 78133For SaleMLS ID #2011025, Amy McKeithen TREC #680165, Orchard Brokerage. LERA MLS
- $899,0003 bd3 ba2.5k sqft1121 Kings Cove Dr, Canyon Lake, TX 78133Active
 MLS ID #2553069, Cody Bradstreet, Compass RE Texas, LLC. Unlock MLS
 - $877,0004 bd3 ba3.5k sqft1464 Lakeside Dr W, Canyon Lake, TX 78133For SaleMLS ID #53960203, Kristi Fox-Satsky, Century 21 Integra Unlocked. HAR
- $525,0003 bd3 ba2.3k sqft21440 FM 306, Canyon Lake, TX 78133For SaleMLS ID #1999157, Deidra Tuten TREC #778609, LPT Realty, LLC. LERA MLS
- $530,0003 bd3 ba2.3k sqft410 Susie Dr, Canyon Lake, TX 78133For SaleMLS ID #1994324, Laura Ybanez TREC #769441, Exquisite Properties, LLC. LERA MLS
- $600,0003 bd2 ba1.6k sqft600 Windrush, Canyon Lake, TX 78133ActiveMLS ID #3017659, Jessica Richardson, Phyllis Browning Company - NB. Unlock MLS
- $579,0003 bd2 ba2.2k sqft1748 Fm 3424, Canyon Lake, TX 78133For SaleMLS ID #1934028, Andrew McDonald TREC #795292, Real Broker, LLC. LERA MLS
- $549,0003 bd2 ba2.2k sqft573 MOUNTAIN OAKS DR, Canyon Lake, TX 78133For SaleMLS ID #1964279, Kristy Jones TREC #788413, JB Goodwin, REALTORS. LERA MLS
- $624,9993 bd2 ba1.9k sqft576 Aspen, Fischer, TX 78623For SaleMLS ID #1969903, Coleman Houston TREC #786435, Anders Realty. LERA MLS
- $549,9005 bd3 ba2.6k sqft556 APOLLO DRIVE, Canyon Lake, TX 78133For SaleMLS ID #1899322, Tammy Adams TREC #792431, Homestead & Ranch Real Estate. LERA MLS
- $535,0004 bd4 ba2.5k sqft801 Gallagher Dr, Canyon Lake, TX 78133For SaleMLS ID #1921551, Eliza King TREC #517757, Real Broker, LLC. LERA MLS
- $580,0002 bd2 ba1.6k sqft775 Ramblewood Dr, Canyon Lake, TX 78133ActiveMLS ID #4861678, Russell Martinez, Res and Ranch LLC. Unlock MLS
- $399,0003 bd3 ba1.8k sqft175 Lorne Rd, Canyon Lake, TX 78133For SaleMLS ID #2008361, Shane Neal TREC #608871, eXp Realty. LERA MLS
- $475,0005 bd3 ba2k sqft1769 PATTY DR, Canyon Lake, TX 78133For SaleMLS ID #2005238, Rolando Belmares TREC #850721, Century 21 Randall Morris. LERA MLS
