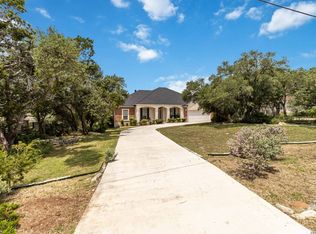
Make it your own before you move in! You pick the paint colors, and we'll have the home freshly painted and move-in ready by closing! It's the perfect opportunity to personalize your new home without the hassle. Schedule your showing today! You'll love this spacious home on 2 acres with a picturesque view of Canyon Lake. Full concrete entrance and driveway sets this home apart from others. High fenced and solar powered gate allows you to garden and enjoy beautiful flowers without the worry of wildlife interference. Updated metal roof on home and detached garage/shop gives you extra protection while improving the value of your investment. Kinetico water softener provides worry free service with no electricity needed. The terraced property can be easily navigated with the solar lit steps and railing for your safety and enjoyment. Lots of choices for you to relax; front porch, patio, deck or screened porch. There is a lake room with picture windows that can be enjoyed year round. Other amenities include an energy saving fireplace insert with blower, a walk in shower with bench in master bath that includes safety bars and fiber installed for seamless internet access. Located near Canyon Lake High School, Brookshire Brothers, and many other convenient services makes this a perfect choice for your new home.
For sale
Price cut: $5K (6/19)
$579,000
1748 Fm 3424, Canyon Lake, TX 78133
3beds
2,212sqft
:
Get pre-qualified$3,942/mo
Single Family Residence
Built in 2004
2.11 Acres Lot
$561,600 Zestimate®
$262/sqft
$-- HOA
What's special
Front porchKinetico water softenerScreened porch
- 198 days |
- 404 |
- 19 |
Zillow last checked:
Listing updated:
Listed by:
Andrew McDonald TREC #795292 (830) 660-9602,
Real Broker, LLC
Source: LERA MLS,MLS#: 1934028
Facts & features
Interior
Bedrooms & bathrooms
- Bedrooms: 3
- Bathrooms: 2
- Full bathrooms: 2
Primary bedroom
- Features: Walk-In Closet(s), Full Bath
- Area: 294
- Dimensions: 21 x 14
Bedroom 2
- Area: 132
- Dimensions: 12 x 11
Bedroom 3
- Area: 132
- Dimensions: 12 x 11
Primary bathroom
- Features: Shower Only, Double Vanity
- Area: 126
- Dimensions: 14 x 9
Dining room
- Area: 192
- Dimensions: 16 x 12
Kitchen
- Area: 165
- Dimensions: 15 x 11
Living room
- Area: 432
- Dimensions: 18 x 24
Heating
- Central, Heat Pump, Electric, Other
Cooling
- Central Air
Appliances
- Included: Cooktop, Built-In Oven, Microwave, Refrigerator, Disposal, Dishwasher, Water Softener Owned, Electric Water Heater
- Laundry: Washer Hookup, Dryer Connection
Features
- One Living Area, Liv/Din Combo, Kitchen Island, Breakfast Bar, Pantry, Florida Room, Shop, Utility Room Inside, 1st Floor Lvl/No Steps, High Ceilings, High Speed Internet, Walk-In Closet(s), Ceiling Fan(s)
- Flooring: Ceramic Tile
- Has basement: No
- Attic: Partially Floored,Pull Down Stairs
- Number of fireplaces: 1
- Fireplace features: Living Room
Interior area
- Total interior livable area: 2,212 sqft
Video & virtual tour
Property
Parking
- Total spaces: 4
- Parking features: Two Car Garage, Attached, Garage Faces Side, Garage Door Opener, Two Car Carport
- Attached garage spaces: 2
- Carport spaces: 2
- Covered spaces: 4
Features
- Levels: One
- Stories: 1
- Patio & porch: Covered, Deck, Screened
- Exterior features: Rain Gutters, Other
- Pool features: None
- Has view: Yes
- View description: Bluff View
- Has water view: Yes
- Water view: Water
- Body of water: Canyon Lake
Lot
- Size: 2.11 Acres
- Features: 2 - 5 Acres, Sloped
- Residential vegetation: Mature Trees, Mature Trees (ext feat)
Details
- Additional structures: Shed(s)
- Parcel number: 160115000900
Construction
Type & style
- Home type: SingleFamily
- Architectural style: Traditional
- Property subtype: Single Family Residence
Materials
- 4 Sides Masonry, Stone, Fiber Cement
- Foundation: Slab
- Roof: Metal
Condition
- Pre-Owned
- New construction: No
- Year built: 2004
Details
- Builder name: DALTON HOMES
Utilities & green energy
- Electric: PEC
- Gas: N/A
- Sewer: Septic
- Water: TX Water Co
- Utilities for property: Cable Available, Private Garbage Service
Community & HOA
Community
- Features: None
- Security: Smoke Detector(s)
- Subdivision: Devil's Backbone Heights
Location
- Region: Canyon Lake
Financial & listing details
- Price per square foot: $262/sqft
- Tax assessed value: $576,570
- Annual tax amount: $8,647
- Price range: $579K - $579K
- Date on market: 1/15/2026
- Cumulative days on market: 200 days
- Listing terms: Conventional,FHA,VA Loan,Cash
Estimated market value
$561,600
$534,000 - $590,000
$2,525/mo
Price history
| Date | Event | Price |
|---|---|---|
| 6/19/2026 | Price change | $579,000-0.9%$262/sqft |
Source:  LERA MLS #1934028 Report a problem LERA MLS #1934028 Report a problem | ||
| 6/5/2026 | Price change | $583,999-1%$264/sqft |
Source: LERA MLS #1934028 Report a problem | ||
| 3/22/2026 | Price change | $589,900-0.9%$267/sqft |
Source: LERA MLS #1934028 Report a problem | ||
| 2/18/2026 | Price change | $595,000-0.6%$269/sqft |
Source: LERA MLS #1934028 Report a problem | ||
| 1/15/2026 | Listed for sale | $598,600$271/sqft |
Source: LERA MLS #1934028 Report a problem | ||
| 12/10/2015 | Sold | -- |
Source:  Central Texas MLS #215937 Report a problem Central Texas MLS #215937 Report a problem | ||
Public tax history
| Year | Property taxes | Tax assessment |
|---|---|---|
| 2025 | $1,253 -43.2% | $475,305 +10% |
| 2024 | $2,205 +1.7% | $432,095 +10% |
| 2023 | $2,168 -39% | $392,814 +10% |
| 2022 | $3,554 -6% | $357,104 +10% |
| 2021 | $3,782 +0% | $324,640 +4.1% |
| 2020 | $3,781 -0.8% | $311,930 -1.7% |
| 2019 | $3,811 +1.3% | $317,229 +10% |
| 2018 | $3,763 | $288,390 -5.1% |
| 2017 | -- | $304,000 +6.4% |
| 2016 | $3,703 +14.3% | $285,730 +14.8% |
| 2015 | $3,239 | $248,930 +0.4% |
| 2014 | $3,239 | $247,880 +8.9% |
| 2013 | -- | $227,590 -0.6% |
| 2012 | -- | $228,920 -2.9% |
| 2011 | -- | $235,730 -5.8% |
| 2010 | -- | $250,280 -14.6% |
| 2009 | -- | $293,080 |
| 2008 | -- | -- |
| 2007 | -- | -- |
| 2006 | -- | -- |
| 2005 | -- | -- |
| 2003 | -- | -- |
| 2002 | -- | -- |
| 2001 | -- | -- |
| 2000 | -- | $12,280 |
Find assessor info on the county website
Monthly payment
Est. payment
Payment breakdown
Explore the cost of this home by adjusting the details. Changes won't be saved.Climate risks
Neighborhood: 78133
Nearby schools
GreatSchools rating
- 9/10Mt Valley Elementary SchoolGrades: PK-5Distance: 5.4 mi
- 8/10Mt Valley Middle SchoolGrades: 6-8Distance: 6.5 mi
- 7/10Canyon Lake High SchoolGrades: 9-12Distance: 0.7 mi
Schools provided by the listing agent
- District: Comal
Source: LERA MLS. This data may not be complete. We recommend contacting the local school district to confirm school assignments for this home.
- $419,2101.01 Acres1696 Fm 3424, Canyon Lake, TX 78133Off Market
- $495,4003 bd3 ba1.9k sqft1800 Fm 3424, Canyon Lake, TX 78133Off Market
- $410,3900.998 Acres1670 Fm 3424, Canyon Lake, TX 78133Off Market
- $232,300-- bd1 ba1k sqft955 Heritage Hl, Canyon Lake, TX 78133Off Market
- $551,800-- bd2 ba2.6k sqft995 Heritage Hl, Canyon Lake, TX 78133Off Market
- $485,5003 bd2 ba1.7k sqft933 Heritage Hl, Canyon Lake, TX 78133Off Market
- $98,5100.991 Acres1650 Fm 3424, Canyon Lake, TX 78133Off Market
- $100,588-- bd-- ba-- sqft1826 Fm 3424, Canyon Lake, TX 78133Off Market
A local agent can set up tours, give advice and negotiate with sellers.
Similar homes
- $600,0003 bd2 ba1.6k sqft600 Windrush, Canyon Lake, TX 78133Active
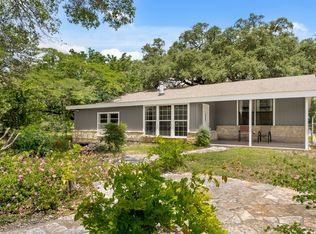
 MLS ID #3017659, Jessica Richardson, Phyllis Browning Company - NB. Unlock MLS
 - $550,0003 bd3 ba2.3k sqft21440 FM 306, Canyon Lake, TX 78133For Sale
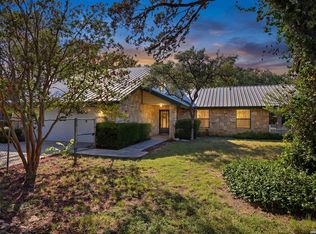
 MLS ID #1999157, Deidra Tuten TREC #778609, LPT Realty, LLC. LERA MLS
 - $549,0003 bd2 ba2.2k sqft573 MOUNTAIN OAKS DR, Canyon Lake, TX 78133For Sale
 MLS ID #1964279, Kristy Jones TREC #788413, JB Goodwin, REALTORS. LERA MLS
 - $624,9993 bd2 ba1.9k sqft576 Aspen, Fischer, TX 78623For Sale
 MLS ID #1969903, Coleman Houston TREC #786435, Anders Realty. LERA MLS
 - $470,0003 bd2 ba1.7k sqft632 LASSO LOOP, Canyon Lake, TX 78133For SaleMLS ID #1960576, Kimberly Gray TREC #669111, Keller Williams Heritage. LERA MLS
- $565,0003 bd3 ba1.8k sqft1191 Sachtleben Rd, Wimberley, TX 78676For SaleMLS ID #1998566, Michael Britton TREC #714358, Keller Williams City-View. LERA MLS
- $430,0003 bd2 ba1.7k sqft145 Schlamp Bay, Canyon Lake, TX 78133For SaleMLS ID #1993401, Deatrice Driffill TREC #509048, Coldwell Banker D'Ann Harper, REALTOR. LERA MLS
- $625,0002 bd3 ba2.4k sqft1518 LAKESIDE, Canyon Lake, TX 78133For SaleMLS ID #1956712, Jeff Smith TREC #430382, San Antonio Elite Realty. LERA MLS
- $749,0004 bd3 ba2.2k sqft205 CODY CT, Canyon Lake, TX 78133For SaleMLS ID #1968728, Mary Rice TREC #751277, Real Broker, LLC. LERA MLS
- $537,0002 bd2 ba1.6k sqft1320 Serenity, Fischer, TX 78623ActiveMLS ID #9606822, Allison AJ Harwood, Compass RE Texas, LLC. Unlock MLS
- $459,0002 bd2 ba1.5k sqft1170 Grand Pass, Canyon Lake, TX 78133For SaleMLS ID #3049320, Michael Gonzales, Winhill Advisors - Kirby. HAR
- $500,0004 bd2 ba1.8k sqft1193 Persimmon Pass, Fischer, TX 78623ActiveMLS ID #9604681, Hilary Taylor, Monica & Company Real Estate. Unlock MLS
- $649,0003 bd3 ba2.2k sqft1924 Stagecoach, Canyon Lake, TX 78133For SaleMLS ID #1962888, William Boyd TREC #660844, Boyd Realty Group, LLC. LERA MLS
- $774,9983 bd3 ba2.6k sqft718 Park Shores, Canyon Lake, TX 78133For SaleMLS ID #1944826, Jesse Landin TREC #637896, Redfin Corporation. LERA MLS
- $574,0003 bd2 ba1.7k sqft8315 Ozark, San Marcos, TX 78666For SaleMLS ID #1927730, Irma Nelson TREC #572813, Get It Sold Realty. LERA MLS
- $419,0003 bd2 ba1.5k sqft204 Bogi Street, Canyon Lake, TX 78133For SaleMLS ID #1991842, Angela Row TREC #779127, Keller Williams Heritage. LERA MLS
- $549,0004 bd2 ba2.4k sqft110 Liberty Bell Ln, Fischer, TX 78623ActiveMLS ID #5608074, Brittany Bailey, Hills Of Texas Sky Realty. Unlock MLS
- $599,0003 bd3 ba2.9k sqft217 High Point Cir, Spring Branch, TX 78070For SaleMLS ID #1947674, Michael Trautman TREC #542013, Redfin Corporation. LERA MLS
- $554,9005 bd3 ba2.6k sqft556 APOLLO DRIVE, Canyon Lake, TX 78133For SaleMLS ID #1899322, Tammy Adams TREC #792431, Homestead & Ranch Real Estate. LERA MLS
- $599,0002 bd2 ba1.6k sqft128 Canteen, Canyon Lake, TX 78133For SaleMLS ID #51280690, Brandy Campbell, RE/MAX Go. HAR
