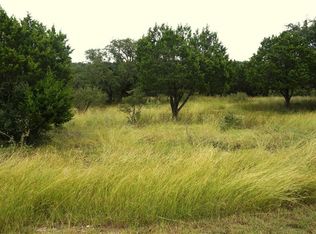
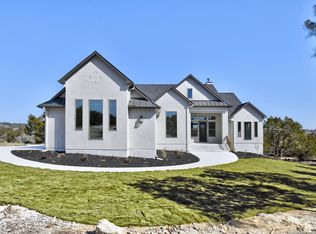
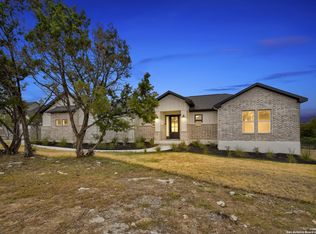
HILL COUNTRY GEM IN MYSTIC SHORES! Ideally situated between the Guadalupe River and the north shoreline of Canyon Lake, this beautiful home features an exceptional and highly functional floor plan. Upon entry, a professional study/office, expansive living area, dining room, and kitchen open seamlessly to banks of sun-filled windows overlooking the one-acre property. Rolling hill views back directly to the private Mystic Shores nature preserve, offering unparalleled privacy along with abundant wildlife viewing and hiking right from the back porch. The primary suite is located on the main level and includes two oversized walk-in closets. Secondary bedrooms are upstairs and feature a charming reading nook and full bath. Outdoor living is exceptional, with a massive 1,300-square-foot back porch, dog run, and oversized garage. Notable upgrades include a new HVAC system installed in 2021 and a 12.80 kW solar system added in 2022 with two Powerwall II batteries, providing both peace of mind and significant utility cost savings. Ideally located near the historic Texas towns of Gruene, Fredericksburg, Blanco, Johnson City, Boerne, and Luckenbach, with convenient access to shopping, dining, and medical facilities. Highly sought-after Comal ISD schools are nearby. Just 45 minutes from San Antonio International Airport and approximately one hour from Austin. Mystic Shores amenities include two pools, a lakefront pavilion with multiple campsites, basketball, tennis, and volleyball courts, an expansive nature preserve extending to the lake, and a clubhouse with gym and regular community events. This home offers a central location in a beautiful setting. Book your personal tour today!
141 days
|
215
|
5
|
Zillow last checked:
Listing updated:
Listed by:
Michael TrautmanTREC #542013(210) 601-8034,
Redfin Corporation
Source: LERA MLS,MLS#: 1947674
Facts & features
Interior
Bedrooms & bathrooms
Bedrooms: 3
Bathrooms: 3
Full bathrooms: 3
Primary bedroom
Features: Split, Walk-In Closet(s), Multi-Closets, Ceiling Fan(s), Full Bath
Area: 255
Dimensions: 15 x 17
Bedroom 2
Area: 180
Dimensions: 12 x 15
Bedroom 3
Area: 180
Dimensions: 12 x 15
Primary bathroom
Features: Tub/Shower Separate, Double Vanity
Area: 198
Dimensions: 9 x 22
Dining room
Area: 182
Dimensions: 14 x 13
Kitchen
Area: 180
Dimensions: 15 x 12
Living room
Area: 380
Dimensions: 20 x 19
Office
Area: 96
Dimensions: 12 x 8
Heating
Central, Zoned, 1 Unit, Propane Owned
Cooling
Ceiling Fan(s), Central Air, Zoned
Appliances
Included: Cooktop, Built-In Oven, Microwave, Gas Cooktop, Disposal, Dishwasher, Water Softener Owned, Gas Water Heater
Laundry: Main Level, Laundry Room, Washer Hookup, Dryer Connection
Features
One Living Area, Liv/Din Combo, Breakfast Bar, Study/Library, Utility Room Inside, 1st Floor Lvl/No Steps, High Ceilings, Open Floorplan, Walk-In Closet(s), Master Downstairs, Ceiling Fan(s), Chandelier, Solid Counter Tops, Programmable Thermostat
Explore the cost of this home by adjusting the details. Changes won't be saved.
Principal & interest
$1,547
Mortgage insurance
$0
Property taxes
$170
Home insurance
$105
HOA fees
$0
Utilities
Not included
All calculations are estimates and provided by Zillow, Inc. for informational purposes only. Actual amounts may vary.
HOA fees may include property taxes on listings classified as Co-Ops. Contact the listing agent and/or owner for fee details.
Mortgage interest rates are dependent on a number of factors, including credit score, down payment, and repayment length. Interest rate data provided by Zillow Group Marketplace, Inc. as of 1/1/1970 from various mortgage lenders with which we have lead or other similar arrangements; the Estimated Payment is an average of those rates.
See how much you could borrow to make a competitive offer.