Seller offering $10,000 buyer concessions with acceptable offering. Experience Hill Country living at its finest in this beautifully designed 3-bedroom, 2-bath home built in 2022 and situated on a scenic one-acre lot near Canyon Lake. Offering 2,565 square feet of thoughtfully crafted living space, this home features an open-concept floor plan, a spacious game room, soaring coved ceilings, crown molding, abundant natural light, and expansive windows that showcase breathtaking Hill Country views. The chef-inspired kitchen is designed for both everyday living and entertaining, featuring custom soft-close cabinetry, granite countertops, energy-efficient appliances, and generous prep and storage space. The inviting living and dining areas flow seamlessly to the covered back patio, creating the perfect setting to relax, entertain, and enjoy the surrounding views. The private primary suite offers a peaceful retreat with a large walk-in closet and spa-like bath, while two additional bedrooms and baths provide comfortable accommodations for family and guests. The versatile game room offers endless possibilities as a media room, second living area, home office, or playroom. Additional features include recessed lighting, ceiling fans throughout, oversized garage, Low-E double-pane windows, radiant barrier roof decking, and a 15-SEER HVAC system designed for energy efficiency and year-round comfort. Nestled on a beautiful one-acre lot just minutes from Canyon Lake boat ramps, parks, and recreation, this exceptional property offers the perfect blend of modern comfort, quality craftsmanship, and stunning Hill Country scenery.
Active
Price cut: $5K (9/3)
$679,900
212 High Point Cir, Spring Branch, TX 78070
3beds
2,565sqft
Single Family Residence
Built in 2022
1 Acres Lot
$-- Zestimate®
$265/sqft
$31/mo HOA
What's special
Beautiful one-acre lotScenic one-acre lotOpen-concept floor planRecessed lightingAbundant natural lightGranite countertopsLow-e double-pane windows
- 82 days
- 363
- 31
Zillow last checked:
Listing updated:
Listed by:
Tammy Scott (210)842-0032,
Classic Hill Country Realty
Source: Central Texas MLS,MLS#: 618070 Originating MLS: Four Rivers Association of REALTORS
Originating MLS: Four Rivers Association of REALTORSFacts & features
Interior
Bedrooms & bathrooms
- Bedrooms: 3
- Bathrooms: 2
- Full bathrooms: 2
Primary bedroom
- Level: Main
- Dimensions: 21 x 15
Bedroom 2
- Level: Main
- Dimensions: 12 x 11
Bedroom 3
- Level: Main
- Dimensions: 12 x 11
Primary bathroom
- Level: Main
- Dimensions: 15 x 12
Dining room
- Level: Main
- Dimensions: 12 x 10
Kitchen
- Level: Main
- Dimensions: 21 x 19
Laundry
- Level: Main
- Dimensions: 8 x 7
Living room
- Level: Main
- Dimensions: 20 x 18
Heating
- Central, Electric, Propane
Cooling
- Central Air, Electric, 1 Unit
Appliances
- Included: Down Draft, Electric Water Heater, Gas Cooktop, Disposal, Oven, Plumbed For Ice Maker, Some Gas Appliances, Built-In Oven, Cooktop, Microwave
- Laundry: Washer Hookup, Electric Dryer Hookup, Laundry in Utility Room, Main Level, Laundry Room
Features
- Ceiling Fan(s), Double Vanity, Game Room, High Ceilings, Open Floorplan, Pull Down Attic Stairs, Split Bedrooms, Soaking Tub, Separate Shower, Vanity, Walk-In Closet(s), Window Treatments, Breakfast Bar, Kitchen Island, Kitchen/Family Room Combo, Kitchen/Dining Combo, Pantry, Pot Filler, Solid Surface Counters, Walk-In Pantry
- Flooring: Carpet, Ceramic Tile
- Windows: Double Pane Windows, Window Treatments
- Attic: Pull Down Stairs
- Has fireplace: Yes
- Fireplace features: Living Room, Wood Burning
Interior area
- Total interior livable area: 2,565 sqft
Video & virtual tour
Property
Parking
- Total spaces: 2
- Parking features: Garage
- Garage spaces: 2
Features
- Levels: One
- Stories: 1
- Patio & porch: Covered, Patio, Porch
- Exterior features: Covered Patio, Porch, Private Yard, Tennis Court(s)
- Pool features: Community, In Ground, Outdoor Pool
- Fencing: Partial,Wrought Iron
- Has view: Yes
- View description: Hills
- Body of water: Hill Country View
Lot
- Size: 1 Acres
Details
- Parcel number: 121264
Construction
Type & style
- Home type: SingleFamily
- Architectural style: Hill Country
- Property subtype: Single Family Residence
Materials
- Masonry, Stucco
- Foundation: Slab
- Roof: Composition,Shingle
Condition
- Resale
- Year built: 2022
Utilities & green energy
- Sewer: Septic Tank
- Water: Community/Coop
- Utilities for property: Electricity Available, Trash Collection Private
Community & HOA
Community
- Features: Barbecue, Basketball Court, Clubhouse, Fitness Center, Playground, Park, Trails/Paths, Community Pool
- Security: Smoke Detector(s)
- Subdivision: Mystic Shores 10
HOA
- Has HOA: Yes
- HOA fee: $377 annually
- HOA name: Mystic Shores POA
Location
- Region: Spring Branch
Financial & listing details
- Price per square foot: $265/sqft
- Tax assessed value: $776,650
- Annual tax amount: $9,652
- Date on market: 6/26/2026
- Cumulative days on market: 83 days
- Listing agreement: Exclusive Right To Sell
- Listing terms: Cash,Conventional,FHA,VA Loan
- Electric utility on property: Yes
- Road surface type: Paved
Estimated market value
Not available
Estimated sales range
Not available
Not available
Price history
| Date | Event | Price |
|---|---|---|
| 9/3/2026 | Price change | $679,900-0.7%$265/sqft |
Source:  LERA MLS #1995005 Report a problem LERA MLS #1995005 Report a problem | ||
| 8/4/2026 | Price change | $684,900-2.1%$267/sqft |
Source: LERA MLS #1995005 Report a problem | ||
| 6/25/2026 | Listed for sale | $699,900+6.1%$273/sqft |
Source: LERA MLS #1995005 Report a problem | ||
| 8/14/2025 | Sold | -- |
Source: LERA MLS #1851560 Report a problem | ||
| 7/23/2025 | Pending sale | $659,900$257/sqft |
Source: LERA MLS #1851560 Report a problem | ||
| 7/15/2025 | Contingent | $659,900$257/sqft |
Source: LERA MLS #1851560 Report a problem | ||
| 5/27/2025 | Price change | $659,900-2.9%$257/sqft |
Source: LERA MLS #1851560 Report a problem | ||
| 5/9/2025 | Price change | $679,900-0.7%$265/sqft |
Source: LERA MLS #1851560 Report a problem | ||
| 3/20/2025 | Price change | $685,000-2.1%$267/sqft |
Source: LERA MLS #1851560 Report a problem | ||
| 3/10/2024 | Listed for sale | $699,900+16%$273/sqft |
Source: LERA MLS #1757582 Report a problem | ||
| 9/14/2022 | Sold | -- |
Source: LERA MLS #1507558 Report a problem | ||
| 10/30/2021 | Pending sale | $603,243$235/sqft |
Source: LERA MLS #1507558 Report a problem | ||
| 9/30/2021 | Contingent | $603,243$235/sqft |
Source: LERA MLS #1507558 Report a problem | ||
| 7/22/2021 | Listed for sale | $603,243+29.3%$235/sqft |
Source: LERA MLS #1507558 Report a problem | ||
| 3/14/2021 | Listing removed | -- |
Source:  Everview Homes Report a problem Everview Homes Report a problem | ||
| 2/21/2021 | Pending sale | $466,400$182/sqft |
Source: LERA MLS #1507558 Report a problem | ||
| 2/9/2021 | Contingent | $466,400$182/sqft |
Source: LERA MLS #1507558 Report a problem | ||
| 2/2/2021 | Price change | $466,400+1160.5%$182/sqft |
Source: LERA MLS #1507558 Report a problem | ||
| 1/9/2011 | Listed for sale | $37,000$14/sqft |
Source: Prudential Real Estate #176105 Report a problem | ||
Public tax history
| Year | Property taxes | Tax assessment |
|---|---|---|
| 2025 | $9,652 -14.5% | $776,650 +2.3% |
| 2024 | $11,292 +9.3% | $758,980 +9.8% |
| 2023 | $10,329 +564.4% | $691,490 +651.6% |
| 2022 | $1,555 +107.2% | $92,000 +119% |
| 2021 | $750 +18% | $42,000 +17.6% |
| 2020 | $636 +16.7% | $35,700 +21.4% |
| 2019 | $545 -2.4% | $29,400 |
| 2018 | $558 | $29,400 +22.5% |
| 2017 | -- | $24,000 +20% |
| 2016 | $376 | $20,000 |
| 2015 | $376 | $20,000 |
| 2014 | $376 | $20,000 |
Find assessor info on the county website
Monthly payment
Est. payment
Payment breakdown
Explore the cost of this home by adjusting the details. Changes won't be saved.Climate risks
Neighborhood: 78070
Nearby schools
Schools provided by the listing agent
- District: Comal ISD
Source: Central Texas MLS. This data may not be complete. We recommend contacting the local school district to confirm school assignments for this home.
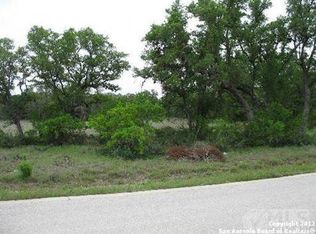
Similar homes
- $659,9003 bd4 ba2.3k sqft815 Serene Waters, Spring Branch, TX 78070Active

 MLS ID #611347, Sarah Brieden, Real Broker, LLC. Central Texas MLS
 - $569,9004 bd2 ba2.4k sqft410 Quest Ave, Spring Branch, TX 78070Active
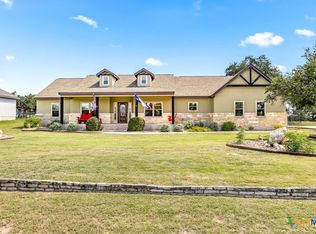 MLS ID #617148, Jennifer Kubenka, Keller Williams Heritage. Central Texas MLS
 - $675,0004 bd4 ba2.5k sqft1108 Long Hollow, Canyon Lake, TX 78133Active
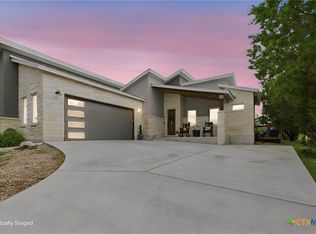 MLS ID #620717, Julie Ford, Texas Premier Realty. Central Texas MLS
 - $824,9004 bd3 ba2.5k sqft3117 Buck Meadow Trl, Spring Branch, TX 78070For Sale
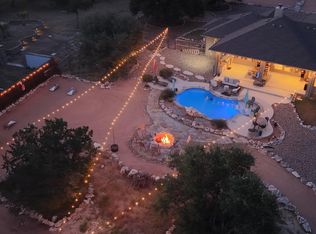 MLS ID #46859399, Jason Barth, Real Broker, LLC. HAR
 - $624,9994 bd3 ba2k sqft319 Serenity Pass, Spring Branch, TX 78070ActiveMLS ID #594005, Suzanne Kuntz, Keller Williams Heritage. Central Texas MLS
- $840,0003 bd4 ba2.6k sqft109 Pond Vw, Spring Branch, TX 78070ActiveMLS ID #612925, Melinda Zeller, Coldwell Banker D'Ann Harper,. Central Texas MLS
- $469,0003 bd2 ba1.8k sqft267 Eagle Rock Rd, Spring Branch, TX 78070ActiveMLS ID #598023, Kendra Werth, Keller Williams Realty. Central Texas MLS
- $739,0003 bd3 ba1.5k sqft1748 Lakeshore Dr, Canyon Lake, TX 78133ActiveMLS ID #616098, Andrea Loftin, Coldwell Banker Realty. Central Texas MLS
- $699,9994 bd4 ba2.8k sqft335 SADDLE MOUNTAIN DR, Boerne, TX 78006For Sale
 MLS ID #2010509, Dainelle Scott TREC #671645, Keller Williams Boerne. LERA MLS
 - $650,0003 bd3 ba2.5k sqft115 E Eli Chandler, Blanco, TX 78606For SaleMLS ID #2000752, Shaunae LaCombe TREC #490636, Phyllis Browning Company. LERA MLS
- $679,9994 bd4 ba2.6k sqft505 John Price, Blanco, TX 78606ActiveMLS ID #622902, Pamela Nabers, RE/MAX Genesis. Central Texas MLS
- $730,0003 bd3 ba2.3k sqft610 Battistrada, New Braunfels, TX 78132ActiveMLS ID #623959, Andres Montenegro, HomeSmart. Central Texas MLS
- $640,0003 bd3 ba2.2k sqft1422 Oakridge Ln, Canyon Lake, TX 78133ActiveMLS ID #620406, Risa Saldana, Sullivan Hill Country Properti. Central Texas MLS
- $624,9004 bd2 ba2k sqft112 Nat Nolan, Blanco, TX 78606For SaleMLS ID #1997334, Janet Harper TREC #737903, Keller Williams Heritage. LERA MLS
- $690,0003 bd3 ba2.2k sqft956 Lakebreeze Dr, Canyon Lake, TX 78133ActiveMLS ID #607343, Marie Mejia-Justice, Vortex Realty. Central Texas MLS
- $535,0003 bd2 ba2.2k sqft162 Arnold Dr, Canyon Lake, TX 78133ActiveMLS ID #622961, Dan S. Justus, Keller Williams Realty - SW. Central Texas MLS
- $957,9004 bd4 ba3.5k sqft141 Gadwall Way, Spring Branch, TX 78070ActiveMLS ID #589928, Andrea Pogue, Penny B Properties. Central Texas MLS
- $440,0003 bd3 ba2k sqft522 Carriage House, Spring Branch, TX 78070ActiveMLS ID #624977, Dayton Schrader, eXp Realty LLC. Central Texas MLS
- $629,9003 bd3 ba2.1k sqft2700 Skyline Dr, Canyon Lake, TX 78133ActiveMLS ID #621887, Gerard Montenegro, Vista Realty. Central Texas MLS
