YOU WILL LOVE THIS PLACE!! Beautifully Maintained 3/2/2 Home on Nearly an Acre - Prime Location! This lovingly cared-for home offers the perfect blend of comfort, convenience, and low-maintenance living. Situated on a spacious cul-de-sac lot just under an acre, this 3-bedroom, 2-bathroom, 2-car garage home features stained concrete floors throughout, high ceilings, and custom cabinetry - combining durability with style. Enjoy the ease of single-story living with an open layout designed for everyday comfort and entertaining. The property includes dedicated RV and boat storage, making it ideal for outdoor enthusiasts. Located within walking distance to the local high school and just minutes from shopping, dining, and recreational activities. With easy access to New Braunfels, San Antonio, Wimberley, and San Marcos, you'll love the central location that doesn't sacrifice space or privacy. Some furnishings are negotiable and THERES a BOAT! - making this move-in-ready home even more appealing!
For sale
$475,000
570 La Paloma, Canyon Lake, TX 78133
3beds
1,622sqft
Single Family Residence
Built in 2016
0.73 Acres Lot
$-- Zestimate®
$293/sqft
$-- HOA
What's special
High ceilingsSingle-story livingCustom cabinetry
- 26 days
- 412
- 24
Zillow last checked:
Listing updated:
Listed by:
Tina Morris TREC #523504 (210) 262-6485,
Keller Williams Heritage
Source: LERA MLS,MLS#: 1896743
Facts & features
Interior
Bedrooms & bathrooms
- Bedrooms: 3
- Bathrooms: 2
- Full bathrooms: 2
Primary bedroom
- Features: Split, Outside Access, Walk-In Closet(s), Ceiling Fan(s), Full Bath
- Area: 192
- Dimensions: 12 x 16
Bedroom 2
- Area: 144
- Dimensions: 12 x 12
Bedroom 3
- Area: 144
- Dimensions: 12 x 12
Primary bathroom
- Features: Tub/Shower Separate
- Area: 120
- Dimensions: 10 x 12
Kitchen
- Area: 156
- Dimensions: 12 x 13
Living room
- Area: 374
- Dimensions: 17 x 22
Heating
- Central, Heat Pump, Electric
Cooling
- Central Air, Heat Pump
Appliances
- Included: Cooktop, Built-In Oven, Self Cleaning Oven, Microwave, Range, Refrigerator, Disposal, Dishwasher, Plumbed For Ice Maker, Water Softener Owned, Vented Exhaust Fan, Electric Water Heater, Electric Cooktop, Down Draft
- Laundry: Main Level, Lower Level, Laundry Room, Washer Hookup, Dryer Connection
Features
- One Living Area, Liv/Din Combo, Eat-in Kitchen, Two Eating Areas, Kitchen Island, Breakfast Bar, Pantry, Utility Room Inside, 1st Floor Lvl/No Steps, High Ceilings, Open Floorplan, High Speed Internet, All Bedrooms Downstairs, Ceiling Fan(s), Solid Counter Tops, Custom Cabinets
- Flooring: Painted/Stained
- Has basement: No
- Attic: Pull Down Storage,Partially Finished,Pull Down Stairs
- Number of fireplaces: 1
- Fireplace features: One
Interior area
- Total interior livable area: 1,622 sqft
Property
Parking
- Total spaces: 2
- Parking features: Two Car Garage, Attached, Street Parking Only, RV/Boat Parking, Bus/RV Garage, Unpaved Drive
- Attached garage spaces: 2
- Has uncovered spaces: Yes
Features
- Levels: One
- Stories: 1
- Pool features: None
- Has view: Yes
- View description: County VIew
Lot
- Size: 0.73 Acres
- Features: Cul-De-Sac, 1/2-1 Acre
Details
- Parcel number: 420650013300
Construction
Type & style
- Home type: SingleFamily
- Architectural style: Traditional,Texas Hill Country
- Property subtype: Single Family Residence
Materials
- 4 Sides Masonry, Stone, Wood Siding, Stucco, Fiber Cement
- Foundation: Slab
- Roof: Composition
Condition
- Pre-Owned
- New construction: No
- Year built: 2016
Utilities & green energy
- Sewer: Aerobic Septic
- Utilities for property: Cable Available, Private Garbage Service
Community & HOA
Community
- Features: None
- Security: Smoke Detector(s)
- Subdivision: The Point
Location
- Region: Canyon Lake
Financial & listing details
- Price per square foot: $293/sqft
- Tax assessed value: $487,010
- Annual tax amount: $4,000
- Price range: $475K - $475K
- Date on market: 8/3/2026
- Cumulative days on market: 235 days
- Listing terms: Conventional,FHA,VA Loan,TX Vet,Cash,100% Financing,USDA Loan
- Road surface type: Paved, Asphalt
Estimated market value
Not available
Estimated sales range
Not available
Not available
Price history
| Date | Event | Price |
|---|---|---|
| 8/3/2026 | Listed for sale | $475,000$293/sqft |
Source:  LERA MLS #1896743 Report a problem LERA MLS #1896743 Report a problem | ||
| 3/28/2026 | Listing removed | $475,000$293/sqft |
Source: LERA MLS #1896743 Report a problem | ||
| 8/29/2025 | Listed for sale | $475,000+61%$293/sqft |
Source: LERA MLS #1896743 Report a problem | ||
| 4/7/2020 | Sold | -- |
Source: LERA MLS #1444895 Report a problem | ||
| 3/12/2020 | Listed for sale | $295,000+18%$182/sqft |
Source: Barrientos Properties #1444895 Report a problem | ||
| 2/13/2017 | Sold | -- |
Source:  Central Texas MLS #303709 Report a problem Central Texas MLS #303709 Report a problem | ||
| 1/16/2017 | Pending sale | $249,900$154/sqft |
Source: Amz Realty, LLC #303709 Report a problem | ||
| 10/6/2016 | Price change | $249,900+1328%$154/sqft |
Source: Amz Realty, LLC #303709 Report a problem | ||
| 6/24/2016 | Pending sale | $17,500$11/sqft |
Source: Keller Williams - Heritage #1178652 Report a problem | ||
| 5/19/2016 | Price change | $17,500-68%$11/sqft |
Source: Keller Williams - Heritage #1178652 Report a problem | ||
| 2/19/2011 | Listed for sale | $54,700$34/sqft |
Source: Systems Engineering, Inc. #174362 Report a problem | ||
Public tax history
| Year | Property taxes | Tax assessment |
|---|---|---|
| 2025 | $1,846 -30.2% | $378,206 +10% |
| 2024 | $2,646 +19.3% | $343,824 +10% |
| 2023 | $2,218 -24.7% | $312,567 +10% |
| 2022 | $2,947 -11.4% | $284,152 +10% |
| 2021 | $3,328 +5.8% | $258,320 +9.1% |
| 2020 | $3,145 -9.3% | $236,670 -5.4% |
| 2019 | $3,468 +6.6% | $250,230 +8.2% |
| 2018 | $3,254 | $231,300 +7.8% |
| 2017 | -- | $214,630 +1216.7% |
| 2016 | $305 +4% | $16,300 +4% |
| 2015 | $293 | $15,670 |
| 2014 | $293 | $15,670 |
| 2003 | -- | -- |
| 2002 | -- | -- |
| 2001 | -- | -- |
| 2000 | -- | $14,540 |
Find assessor info on the county website
Monthly payment
Est. payment
Payment breakdown
Explore the cost of this home by adjusting the details. Changes won't be saved.Climate risks
Neighborhood: 78133
Nearby schools
Schools provided by the listing agent
- Elementary: Rebecca Creek
- Middle: Mountain Valley
- High: Canyon Lake
- District: Comal
Source: LERA MLS. This data may not be complete. We recommend contacting the local school district to confirm school assignments for this home.


Similar homes
- $439,5003 bd2 ba1.8k sqft1184 SUMMIT BLF, Canyon Lake, TX 78133For Sale
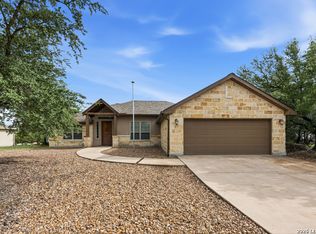
 MLS ID #1990225, Rex Kutzer TREC #777823, JB Goodwin, REALTORS. LERA MLS
 - $469,0002 bd2 ba2k sqft1203 Lakefield, Canyon Lake, TX 78133Active
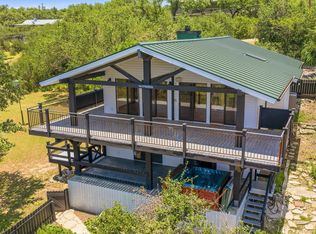
 MLS ID #4393426, Doc Jones, WoW Properties. Unlock MLS
 - $430,0003 bd2 ba1.7k sqft145 Schlamp Bay, Canyon Lake, TX 78133For Sale
 MLS ID #1993401, Deatrice Driffill TREC #509048, Coldwell Banker D'Ann Harper, REALTOR. LERA MLS
 - $459,0002 bd2 ba1.5k sqft1170 Grand Pass, Canyon Lake, TX 78133For Sale
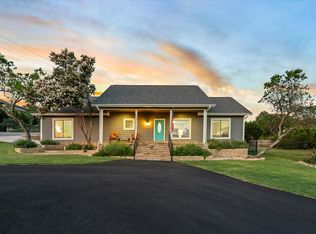 MLS ID #3049320, Michael Gonzales, Winhill Advisors - Kirby. HAR
 - $525,0003 bd3 ba2.3k sqft21440 FM 306, Canyon Lake, TX 78133For SaleMLS ID #1999157, Deidra Tuten TREC #778609, LPT Realty, LLC. LERA MLS
- $349,9003 bd2 ba1.6k sqft911 Heritage Hl, Canyon Lake, TX 78133Active
 MLS ID #594791, Stephanie Jameson, Jameson Real Estate. Central Texas MLS
 - $600,0003 bd2 ba1.6k sqft600 Windrush, Canyon Lake, TX 78133ActiveMLS ID #3017659, Jessica Richardson, Phyllis Browning Company - NB. Unlock MLS
- $544,0003 bd2 ba1.8k sqft1375 PARTON RD, Canyon Lake, TX 78133For SaleMLS ID #1961228, Robby Robinson TREC #439233, All City San Antonio Registered Series. LERA MLS
- $474,9003 bd3 ba2k sqft1130 CANYON SPGS, Canyon Lake, TX 78133For SaleMLS ID #1966307, Yitzchak Pierson TREC #751573, eXp Realty. LERA MLS
- $419,0003 bd2 ba1.5k sqft204 Bogi Street, Canyon Lake, TX 78133For SaleMLS ID #1991842, Angela Row TREC #779127, Keller Williams Heritage. LERA MLS
- $399,9003 bd2 ba1.6k sqft1773 Desiree St, Canyon Lake, TX 78133ActiveMLS ID #5870924, Bobby Balch, Chriss Brokerage LLC. Unlock MLS
- $569,0003 bd2 ba2.2k sqft1748 Fm 3424, Canyon Lake, TX 78133For SaleMLS ID #1934028, Andrew McDonald TREC #795292, Real Broker, LLC. LERA MLS
- $530,0003 bd3 ba2.3k sqft410 Susie Dr, Canyon Lake, TX 78133For SaleMLS ID #1994324, Laura Ybanez TREC #769441, Exquisite Properties, LLC. LERA MLS
- $399,0003 bd3 ba1.8k sqft175 Lorne Rd, Canyon Lake, TX 78133For SaleMLS ID #2008361, Shane Neal TREC #608871, eXp Realty. LERA MLS
- $499,0003 bd3 ba2.1k sqft861 Rutherford, Fischer, TX 78623ActiveMLS ID #557397, Kelly Peek-Price, BHHS Don Johnson REALTORS - NB. Central Texas MLS
- $399,9993 bd3 ba2.2k sqft970 Parkview Dr, Canyon Lake, TX 78133ActiveMLS ID #3241432, Joaquin Lopez, Keller Williams Realty. Unlock MLS
- $500,0004 bd2 ba1.8k sqft1193 Persimmon Pass, Fischer, TX 78623ActiveMLS ID #9604681, Hilary Taylor, Monica & Company Real Estate. Unlock MLS
- $399,0004 bd3 ba1.9k sqft107 Garrett Way, Canyon Lake, TX 78133For SaleMLS ID #1895688, Christopher Watters TREC #567369, Watters International Realty. LERA MLS
- $560,0003 bd3 ba1.9k sqft1210 & 1230 PERSIMMON PASS, Fischer, TX 78623For SaleMLS ID #1991985, Angela Row TREC #779127, Keller Williams Heritage. LERA MLS
- $549,0003 bd2 ba2.2k sqft573 MOUNTAIN OAKS DR, Canyon Lake, TX 78133For SaleMLS ID #1964279, Kristy Jones TREC #788413, JB Goodwin, REALTORS. LERA MLS
