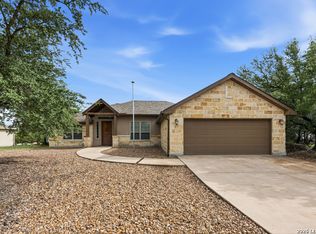
Hill Country living with NO HOA! Welcome to 911 Heritage Hill, a beautifully maintained home in the heart of Canyon Lake offering comfort, functionality, and room for all your recreational toys. This property also features COVERED BOAT AND/OR RV PARKING with an attached storage building.
The open-concept floor plan is filled with natural light and features a spacious living room with a cozy fireplace, recessed lighting, and scenic Hill Country views. The kitchen offers modern finishes, ample counter space, and an ideal layout for entertaining. The private primary suite includes an en-suite bath, while the secondary bedrooms provide flexibility for guests, family, or a home office.
Recent updates include a roof that's only a couple of years old for added peace of mind. Step outside to a covered deck overlooking the private backyard—perfect for relaxing or entertaining.
Conveniently located just minutes from Canyon Lake, area marinas, parks, shopping, dining, and outdoor recreation, this home offers the perfect blend of Hill Country charm and everyday convenience. Whether you're searching for a primary residence, vacation home, or investment property(SHORT TERM RENTALS ALLOWED), 911 Heritage Hill is a must-see!
Active
Price cut: $20K (7/21)
$349,900
911 Heritage Hl, Canyon Lake, TX 78133
3beds
1,612sqft
Single Family Residence
Built in 2006
1 Acres Lot
$348,200 Zestimate®
$217/sqft
$-- HOA
What's special
Cozy fireplacePrivate backyardScenic hill country viewsAttached storage buildingOpen-concept floor planRecessed lightingFilled with natural light
- 321 days |
- 725 |
- 57 |
Zillow last checked:
Listing updated:
Listed by:
Stephanie Jameson (936)499-2702,
Jameson Real Estate
Source: Central Texas MLS,MLS#: 594791 Originating MLS: Four Rivers Association of REALTORS
Originating MLS: Four Rivers Association of REALTORSFacts & features
Interior
Bedrooms & bathrooms
- Bedrooms: 3
- Bathrooms: 2
- Full bathrooms: 2
Heating
- Central
Cooling
- Central Air, 1 Unit
Appliances
- Included: Double Oven, Dishwasher, Electric Cooktop, Electric Range, Microwave, Range
- Laundry: Inside, Laundry Closet
Features
- Ceiling Fan(s), Open Floorplan, Recessed Lighting, Shower Only, Separate Shower, Window Treatments, Breakfast Bar, Granite Counters, Kitchen/Dining Combo, Pantry
- Flooring: Laminate
- Windows: Window Treatments
- Attic: Access Only
- Has fireplace: Yes
- Fireplace features: Living Room, Wood Burning
Interior area
- Total interior livable area: 1,612 sqft
Video & virtual tour
Property
Parking
- Total spaces: 2
- Parking features: RV Access/Parking
- Garage spaces: 2
Features
- Levels: One
- Stories: 1
- Patio & porch: Deck
- Exterior features: Deck, Security Lighting, Storage
- Pool features: None
- Fencing: None
- Has view: Yes
- View description: None
- Body of water: None
Lot
- Size: 1 Acres
- Topography: Rolling
Details
- Additional structures: Outbuilding, Storage
- Parcel number: 31451
Construction
Type & style
- Home type: SingleFamily
- Architectural style: Hill Country,Ranch
- Property subtype: Single Family Residence
Materials
- HardiPlank Type, Stone Veneer
- Foundation: Slab
- Roof: Composition,Shingle
Condition
- Resale
- Year built: 2006
Utilities & green energy
- Sewer: Aerobic Septic
Community & HOA
Community
- Features: None
- Security: Security Lights
- Subdivision: Hillcrest Estates
HOA
- Has HOA: No
Location
- Region: Canyon Lake
Financial & listing details
- Price per square foot: $217/sqft
- Tax assessed value: $376,720
- Annual tax amount: $679
- Date on market: 10/6/2025
- Cumulative days on market: 326 days
- Listing agreement: Exclusive Right To Sell
- Listing terms: Cash,Conventional,FHA,VA Loan
- Road surface type: Asphalt
Estimated market value
$348,200
$331,000 - $366,000
$1,964/mo
Price history
| Date | Event | Price |
|---|---|---|
| 7/21/2026 | Price change | $349,900-5.4%$217/sqft |
Source:  Central Texas MLS #594791 Report a problem Central Texas MLS #594791 Report a problem | ||
| 6/11/2026 | Price change | $369,900-3.9%$229/sqft |
Source: Central Texas MLS #594791 Report a problem | ||
| 5/21/2026 | Price change | $384,900-3.5%$239/sqft |
Source:  LERA MLS #1925677 Report a problem LERA MLS #1925677 Report a problem | ||
| 3/18/2026 | Price change | $399,000-2.7%$248/sqft |
Source: LERA MLS #1925677 Report a problem | ||
| 1/6/2026 | Price change | $410,000-4.6%$254/sqft |
Source: LERA MLS #1925677 Report a problem | ||
| 10/10/2025 | Listed for sale | $429,900$267/sqft |
Source: Central Texas MLS #594791 Report a problem | ||
| 6/11/2015 | Sold | -- |
Source: Central Texas MLS #211682 Report a problem | ||
| 6/11/2010 | Sold | -- |
Source: LERA MLS #808854 Report a problem | ||
Public tax history
| Year | Property taxes | Tax assessment |
|---|---|---|
| 2025 | $679 -17.5% | $309,394 +10% |
| 2024 | $823 +2.5% | $281,267 +10% |
| 2023 | $803 -59.7% | $255,697 +10% |
| 2022 | $1,991 -4.3% | $232,452 +10% |
| 2021 | $2,080 -0.4% | $211,320 +2.1% |
| 2020 | $2,088 +0.3% | $206,950 +4.2% |
| 2019 | $2,082 +1.4% | $198,517 +10% |
| 2018 | $2,052 | $180,470 -4.3% |
| 2017 | -- | $188,630 +8% |
| 2016 | $2,009 -35.8% | $174,710 +3% |
| 2015 | $3,130 | $169,670 +1.5% |
| 2014 | $3,130 | $167,140 +13.8% |
| 2013 | -- | $146,920 -6.5% |
| 2012 | -- | $157,050 -1.7% |
| 2011 | -- | $159,770 -14.9% |
| 2010 | -- | $187,740 -5.7% |
| 2009 | -- | $199,040 |
| 2008 | -- | -- |
| 2007 | -- | -- |
| 2003 | -- | -- |
| 2002 | -- | -- |
| 2001 | -- | -- |
| 2000 | -- | $11,040 |
Find assessor info on the county website
Monthly payment
Est. payment
Payment breakdown
Explore the cost of this home by adjusting the details. Changes won't be saved.Climate risks
Neighborhood: 78133
Nearby schools
GreatSchools rating
- 9/10Mt Valley Elementary SchoolGrades: PK-5Distance: 5.3 mi
- 8/10Mt Valley Middle SchoolGrades: 6-8Distance: 6.4 mi
- 7/10Canyon Lake High SchoolGrades: 9-12Distance: 0.7 mi
Schools provided by the listing agent
- District: Comal ISD
Source: Central Texas MLS. This data may not be complete. We recommend contacting the local school district to confirm school assignments for this home.
- $485,0003 bd2 ba1.7k sqft933 Heritage Hl, Canyon Lake, TX 78133Off Market

- $110,2601 acre855 Heritage Hl, Canyon Lake, TX 78133Off Market
- $228,300-- bd1 ba1k sqft955 Heritage Hl, Canyon Lake, TX 78133Off Market
- $--3 bd2 ba1.4k sqft831 Heritage Hl, Canyon Lake, TX 78133Sold

- $281,400-- bd2 ba1k sqft930 Heritage Hl, Canyon Lake, TX 78133Off Market
- $410,3901 acre1670 Fm 3424, Canyon Lake, TX 78133Off Market
- $98,5100.99 acres1650 Fm 3424, Canyon Lake, TX 78133Off Market
- $419,2101.01 acres1696 Fm 3424, Canyon Lake, TX 78133Off Market
A local agent can set up tours, give advice and negotiate with sellers.
Similar homes
- $439,5003 bd2 ba1.8k sqft1184 SUMMIT BLF, Canyon Lake, TX 78133For Sale
 MLS ID #1990225, Rex Kutzer TREC #777823, JB Goodwin, REALTORS. LERA MLS
 - $475,0003 bd2 ba1.6k sqft570 La Paloma, Canyon Lake, TX 78133For Sale
 MLS ID #1896743, Tina Morris TREC #523504, Keller Williams Heritage. LERA MLS
 - $290,0002 bd3 ba1.6k sqft652 TAMARACK DR, Canyon Lake, TX 78133For Sale
 MLS ID #2010749, Mary Rice TREC #751277, Real Broker, LLC. LERA MLS
 - $399,0003 bd3 ba1.8k sqft175 Lorne Rd, Canyon Lake, TX 78133For Sale
 MLS ID #2008361, Shane Neal TREC #608871, eXp Realty. LERA MLS
 - $430,0003 bd2 ba1.7k sqft145 Schlamp Bay, Canyon Lake, TX 78133For SaleMLS ID #1993401, Deatrice Driffill TREC #509048, Coldwell Banker D'Ann Harper, REALTOR. LERA MLS
- $345,0003 bd2 ba1.4k sqft596 Riviera Dr, Canyon Lake, TX 78133Active
 MLS ID #617799, Crystal Unrue, Sullivan Hill Country Properti. Central Texas MLS
 - $369,9003 bd2 ba1.6k sqft515 Valley Rdg, New Braunfels, TX 78133ActiveMLS ID #605652, Donna West, Anders Pierce Realty, LLC. Central Texas MLS
- $330,0003 bd2 ba1.4k sqft15 Las Flores Dr, Wimberley, TX 78676Active
 MLS ID #1746087, J.D. Payne, Hills Of Texas Sky Realty. Unlock MLS
 - $419,0003 bd2 ba1.5k sqft204 Bogi Street, Canyon Lake, TX 78133For SaleMLS ID #1991842, Angela Row TREC #779127, Keller Williams Heritage. LERA MLS
- $299,0003 bd2 ba1.2k sqft(Undisclosed Address), Canyon Lake, TX 78133ActiveMLS ID #593691, Betty Coleman, Canyon Land Real Estate & PM. Central Texas MLS
- $399,0004 bd3 ba1.9k sqft107 Garrett Way, Canyon Lake, TX 78133For SaleMLS ID #1895688, Christopher Watters TREC #567369, Watters International Realty. LERA MLS
- $299,0003 bd2 ba1.4k sqft2071 CANDLELIGHT DR, Canyon Lake, TX 78133For SaleMLS ID #2008628, Russell Paty TREC #633627, Dalton Wade, Inc. LERA MLS
- $384,0004 bd2 ba2.1k sqft1843 Rhinestone, Canyon Lake, TX 78133For Sale By Owner
- $339,0002 bd2 ba1.2k sqft262 Scenic Dr, Canyon Lake, TX 78133ActiveMLS ID #612675, Marc Coleman, Canyon Land Real Estate & PM. Central Texas MLS
- $314,5003 bd2 ba1.3k sqft4142 Morningside Way, Canyon Lake, TX 78133ActiveMLS ID #621595, Robert Smith, Sullivan Hill Country Properti. Central Texas MLS
- $345,0003 bd2 ba1.5k sqft1885 Deer Run, Canyon Lake, TX 78133For SaleMLS ID #1954007, Shawn Cunningham TREC #682150, Tallgrass Real Estate, LLC. LERA MLS
- $439,9003 bd2 ba1.7k sqft581 Lorne Rd, Canyon Lake, TX 78133ActiveMLS ID #622171, Justian Sullivan, Sullivan Hill Country Properti. Central Texas MLS
- $475,0003 bd2 ba1.9k sqft1130 Crossbow Dr, Canyon Lake, TX 78133ActiveMLS ID #604890, Jeff Smith, San Antonio Elite Realty. Central Texas MLS
- $459,0002 bd2 ba1.5k sqft1170 Grand Pass, Canyon Lake, TX 78133For SaleMLS ID #3049320, Michael Gonzales, Winhill Advisors - Kirby. HAR
- $316,5002 bd2 ba1.1k sqft360 Morgan Ct, Fischer, TX 78623ActiveMLS ID #611205, John Whitby, Real Broker, LLC. Central Texas MLS
