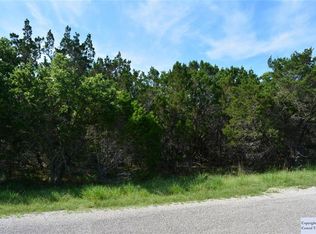
Tucked at the end of a quiet cul-de-sac in Stallion Springs, this Hill Country home offers privacy, space, and the freedom of no HOA. Sitting on .8 acres under a canopy of mature trees, the setting feels peaceful and tucked away, with a wooded backyard and a seasonal creek adding to the charm. Enjoy slow mornings on the front porch and quiet evenings on the back deck under some of the best stargazing skies around. The fenced garden and large chicken coop with solar-powered doors make it perfect for anyone wanting a little homestead lifestyle. Inside, the home is move-in ready with an open layout, vaulted ceilings, and a functional kitchen with a breakfast bar and modern appliances. With 3 bedrooms, 1.5 baths, and thoughtful features like double-pane windows and attic storage, it’s both comfortable and practical. There’s also a workshop, extra storage shed, and plenty of space to add a garage or carport. Located just minutes from Canyon Lake, you get the best of quiet country living with convenience close by.
Active
$316,500
360 Morgan Ct, Fischer, TX 78623
3beds
1,120sqft
Single Family Residence
Built in 2009
0.83 Acres Lot
$-- Zestimate®
$283/sqft
$-- HOA
What's special
Modern appliancesSeasonal creekFenced gardenDouble-pane windowsAttic storageQuiet cul-de-sacVaulted ceilings
- 161 days
- 544
- 35
Zillow last checked:
Listing updated:
Listed by:
John Whitby johnmichael@10xagentteam.com,
Real Broker, LLC
Source: Central Texas MLS,MLS#: 611205 Originating MLS: Four Rivers Association of REALTORS
Originating MLS: Four Rivers Association of REALTORSFacts & features
Interior
Bedrooms & bathrooms
- Bedrooms: 3
- Bathrooms: 2
- Full bathrooms: 1
- 1/2 bathrooms: 1
Primary bedroom
- Level: Main
- Dimensions: 15'0 x 13'3"
Bedroom 2
- Level: Main
- Dimensions: 11'10" x 11'4"
Bedroom 3
- Level: Main
- Dimensions: 9'7" x 11'0"
Bathroom
- Level: Main
- Dimensions: 5'0" x 7'8"
Bathroom
- Level: Main
- Dimensions: 6'2" x 5'10"
Kitchen
- Level: Main
- Dimensions: 18'2" x 13'4"
Living room
- Level: Main
- Dimensions: 11'10" x 15'4"
Heating
- Central, Electric
Cooling
- Central Air, Electric, 1 Unit
Appliances
- Included: Dishwasher, Electric Cooktop, Electric Range, Electric Water Heater, Ice Maker, Microwave, Oven, Refrigerator, Range Hood, Water Heater, Some Electric Appliances, Built-In Oven, Cooktop
- Laundry: Washer Hookup, Electric Dryer Hookup, Inside, Laundry Closet, Main Level
Features
- All Bedrooms Down, Attic, Bookcases, Ceiling Fan(s), High Ceilings, Primary Downstairs, Main Level Primary, Pull Down Attic Stairs, Tub Shower, Vanity, Vaulted Ceiling(s), Breakfast Bar, Kitchen/Family Room Combo
- Flooring: Vinyl
- Attic: Pull Down Stairs,Partially Floored
- Has fireplace: No
- Fireplace features: None
Interior area
- Total interior livable area: 1,120 sqft
Video & virtual tour
Property
Features
- Levels: One
- Stories: 1
- Patio & porch: Covered, Deck, Porch
- Exterior features: Deck, Fire Pit, Porch, Private Yard, Rain Gutters, Security Lighting, Storage
- Pool features: None
- Fencing: Back Yard,Cross Fenced,Front Yard,Wire
- View description: None
- Body of water: None
Lot
- Size: 0.83 Acres
Details
- Additional structures: Storage, Workshop
- Parcel number: 59130
Construction
Type & style
- Home type: SingleFamily
- Architectural style: Hill Country,Ranch
- Property subtype: Single Family Residence
Materials
- HardiPlank Type
- Foundation: Slab
- Roof: Composition,Shingle
Condition
- Resale
- Year built: 2009
Utilities & green energy
- Sewer: Not Connected (at lot), Public Sewer
- Utilities for property: Electricity Available, High Speed Internet Available, Phone Available, Trash Collection Public
Community & HOA
Community
- Features: None
- Security: Smoke Detector(s), Security Lights
- Subdivision: Stallion Spgs
HOA
- Has HOA: No
Location
- Region: Fischer
Financial & listing details
- Price per square foot: $283/sqft
- Tax assessed value: $304,740
- Date on market: 4/27/2026
- Cumulative days on market: 166 days
- Listing agreement: Exclusive Right To Sell
- Listing terms: Cash,Conventional,VA Loan
- Electric utility on property: Yes
- Road surface type: Asphalt
Estimated market value
Not available
Estimated sales range
Not available
Not available
Price history
| Date | Event | Price |
|---|---|---|
| 5/1/2026 | Listed for sale | $316,500+71.1%$283/sqft |
Source:  Central Texas MLS #611205 Report a problem Central Texas MLS #611205 Report a problem | ||
| 9/20/2019 | Sold | -- |
Source: Central Texas MLS #387951 Report a problem | ||
| 8/23/2019 | Pending sale | $185,000$165/sqft |
Source: Hills of Texas Sky Realty #387951 Report a problem | ||
| 8/16/2019 | Listed for sale | $185,000-1.1%$165/sqft |
Source: Hills of Texas Sky Realty #387951 Report a problem | ||
| 11/17/2018 | Listing removed | $187,000$167/sqft |
Source: Owner Report a problem | ||
| 8/5/2018 | Price change | $187,000-1.6%$167/sqft |
Source: Owner Report a problem | ||
| 6/14/2018 | Listed for sale | $190,000+46.3%$170/sqft |
Source: Owner Report a problem | ||
| 7/19/2013 | Sold | -- |
Source: Central Texas MLS #193894 Report a problem | ||
| 7/4/2012 | Sold | -- |
Source: Agent Provided Report a problem | ||
| 4/28/2012 | Price change | $129,900+1.9%$116/sqft |
Source: Gibson Properties #6575967 Report a problem | ||
| 12/14/2011 | Listed for sale | $127,500$114/sqft |
Source: Exit Realty Partners II #924167 Report a problem | ||
Public tax history
| Year | Property taxes | Tax assessment |
|---|---|---|
| 2026 | -- | $238,050 +10% |
| 2025 | $991 -5.4% | $216,409 +10% |
| 2024 | $1,048 +34.1% | $196,735 +10% |
| 2023 | $781 -48.6% | $178,850 +10% |
| 2022 | $1,521 -17.5% | $162,591 +10% |
| 2021 | $1,842 +0.4% | $147,810 +0.4% |
| 2020 | $1,835 -36.5% | $147,180 -5.3% |
| 2019 | $2,888 +10% | $155,430 +13% |
| 2018 | $2,625 | $137,600 -3.3% |
| 2017 | -- | $142,340 +9.3% |
| 2016 | $1,639 +3.7% | $130,240 +4.2% |
| 2015 | $1,580 | $125,030 +6.6% |
| 2014 | $1,580 | $117,270 +15.4% |
| 2013 | -- | $101,620 +43% |
| 2012 | -- | $71,087 -7.6% |
| 2011 | -- | $76,943 -3.5% |
| 2010 | -- | $79,764 |
| 2003 | -- | -- |
| 2002 | -- | -- |
| 2001 | -- | -- |
| 2000 | -- | $9,500 |
Find assessor info on the county website
Monthly payment
Est. payment
Payment breakdown
Explore the cost of this home by adjusting the details. Changes won't be saved.Climate risks
Neighborhood: 78623
Nearby schools
Schools provided by the listing agent
- Elementary: Mountain Valley Elementary
- Middle: Mountain Valley Middle School
- High: Canyon Lake High School
- District: Comal ISD
Source: Central Texas MLS. This data may not be complete. We recommend contacting the local school district to confirm school assignments for this home.

Similar homes
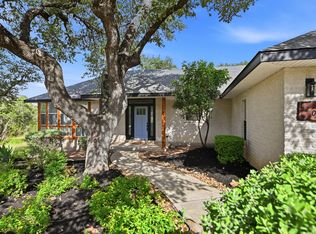
- $390,0003 bd2 ba1.6k sqft1207 Grand Pass, Canyon Lake, TX 78133For Sale
 MLS ID #2022825, Travis Stegall TREC #745526, La Paloma Realty. LERA MLS
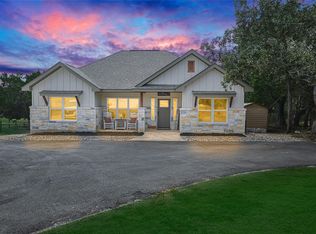
 - $370,0003 bd2 ba1.3k sqft11631 Fm 32, Fischer, TX 78623Active
 MLS ID #9716525, Shelli Beck, Compass RE Texas, LLC. Unlock MLS
 - $375,0003 bd2 ba1.3k sqft2765 Rocky Ridge Loop, Canyon Lake, TX 78133For Sale
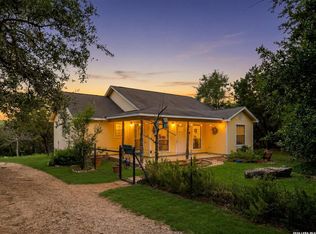 MLS ID #1995422, Brenda Brock TREC #468809, Keller Williams Legacy. LERA MLS
 - $295,0003 bd2 ba1.3k sqft31320 SUNLIGHT DR, Bulverde, TX 78163For Sale
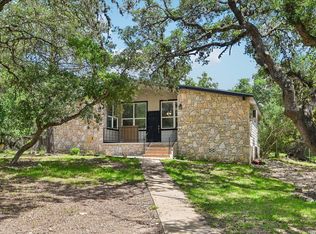 MLS ID #1993278, Devin Resendez TREC #663042, Keller Williams Legacy. LERA MLS
 - $300,0003 bd2 ba1.6k sqft1345 WILLOW DR, Canyon Lake, TX 78133For SaleMLS ID #1994243, Carolyn Walker TREC #655791, South Roots Realty. LERA MLS
- $329,0003 bd2 ba1.4k sqft50 Whispering Valley Dr, Wimberley, TX 78676ActiveMLS ID #7492904, Amber Broadway, Opendoor Brokerage, LLC. Unlock MLS
- $329,0003 bd2 ba1.6k sqft1397 CANYON LAKE DR, Canyon Lake, TX 78133For SaleMLS ID #1962807, Marco Puga TREC #827908, eXp Realty. LERA MLS
- $299,0004 bd2 ba1.5k sqft1122 OAKRIDGE LN, Canyon Lake, TX 78133For SaleMLS ID #2019304, Carlos Gil TREC #663488, Malouff Realty, LLC. LERA MLS
- $387,5003 bd2 ba1.5k sqft1720 Rocky Ridge Loop, Canyon Lake, TX 78133Active
 MLS ID #615391, Crystal Unrue, Sullivan Hill Country Properti. Central Texas MLS
 - $350,0003 bd1 ba775 sqft1067 FULLER DR, Canyon Lake, TX 78133For SaleMLS ID #1992348, Robby Robinson TREC #439233, All City San Antonio Registered Series. LERA MLS
- $299,5003 bd2 ba1.3k sqft2012 Ronda Ct, Canyon Lake, TX 78133ActiveMLS ID #625631, Fran Daniels, Daniels And Daniels Real Estat. Central Texas MLS
- $330,0003 bd3 ba1.3k sqft2551 CANYON LAKE FOREST DR, Canyon Lake, TX 78133For SaleMLS ID #1990394, Meghan Pelley TREC #527085, All City San Antonio Registered Series. LERA MLS
- $315,0003 bd2 ba1.4k sqft627 Hummingbird Hl, Canyon Lake, TX 78133ActiveMLS ID #616814, Katherine Wagner, Anders Pierce Realty, LLC. Central Texas MLS
- $405,0003 bd2 ba1.5k sqft204 Bogi Street, Canyon Lake, TX 78133For SaleMLS ID #1991842, Angela Row TREC #779127, Keller Williams Heritage. LERA MLS
- $330,0003 bd3 ba1.3k sqft2531 CANYON LAKE FOREST DR, Canyon Lake, TX 78133For SaleMLS ID #1971253, Meghan Pelley TREC #527085, All City San Antonio Registered Series. LERA MLS
- $339,9003 bd2 ba1.4k sqft2870 Candlelight Dr, Canyon Lake, TX 78133ActiveMLS ID #623482, Robert Smith, Sullivan Hill Country Properti. Central Texas MLS
- $339,0003 bd2 ba1.4k sqft596 Riviera Dr, Canyon Lake, TX 78133ActiveMLS ID #617799, Crystal Unrue, Sullivan Hill Country Properti. Central Texas MLS
- $349,0003 bd2 ba1.5k sqft7 Caliche Ct, Wimberley, TX 78676ActiveMLS ID #5891418, Barbara Latimer, Hills Of Texas Sky Realty. Unlock MLS
- $299,9904 bd2 ba1.5k sqft204 Lake Park, Canyon Lake, TX 78133For SaleMLS ID #1935715, Bryan Ryder TREC #695901, JB Goodwin, REALTORS. LERA MLS
- $329,0003 bd2 ba1.5k sqft250 DEER RUN PASS, Canyon Lake, TX 78133For SaleMLS ID #2004293, Suzy Spruce TREC #448682, At Home Texas Realty. LERA MLS
