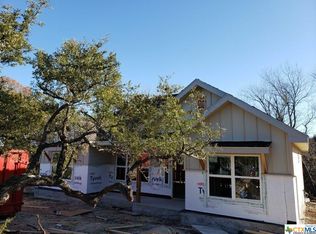
Open floorplan one story home. Spacious living room. Island kitchen with stainless steel appliances. Dining area overlooks spacious backyard with mature trees. Primary bedroom with walk-in closet and full bath. Primary bath with double vanity and tub/shower combined. Nice size secondary bedrooms.
Active
$299,500
2012 Ronda Ct, Canyon Lake, TX 78133
3beds
1,344sqft
Single Family Residence
Built in 2020
8,999 Square Feet Lot
$296,000 Zestimate®
$223/sqft
$60/mo HOA
What's special
Nice size secondary bedrooms
- 14 days
- 262
- 15
Likely to sell faster than
Zillow last checked:
Listing updated:
Listed by:
Fran Daniels (210)764-3444,
Daniels And Daniels Real Estat
Source: Central Texas MLS,MLS#: 625631 Originating MLS: Four Rivers Association of REALTORS
Originating MLS: Four Rivers Association of REALTORSFacts & features
Interior
Bedrooms & bathrooms
- Bedrooms: 3
- Bathrooms: 2
- Full bathrooms: 2
Primary bedroom
- Level: Main
- Dimensions: 15x13
Bedroom 2
- Level: Main
- Dimensions: 11x11
Bedroom 3
- Level: Main
- Dimensions: 11x11
Primary bathroom
- Level: Main
- Dimensions: 10x8
Dining room
- Level: Main
- Dimensions: 8x8
Kitchen
- Level: Main
- Dimensions: 10x8
Laundry
- Level: Main
- Dimensions: 5x7
Living room
- Level: Main
- Dimensions: 15x15
Heating
- Electric
Cooling
- Central Air, 1 Unit
Appliances
- Included: Dishwasher, Electric Range, Disposal, Water Heater, Microwave, Range
- Laundry: Laundry in Utility Room, Laundry Room
Features
- All Bedrooms Down, Primary Downstairs, Main Level Primary, Tub Shower, Walk-In Closet(s)
- Flooring: Carpet
- Attic: Storage Only
- Has fireplace: No
- Fireplace features: None
Interior area
- Total interior livable area: 1,344 sqft
Video & virtual tour
Property
Features
- Levels: One
- Stories: 1
- Exterior features: None
- Pool features: Community, In Ground
- Fencing: Chain Link
- View description: None
- Body of water: None
Lot
- Size: 8,999 Square Feet
Details
- Parcel number: 9223
Construction
Type & style
- Home type: SingleFamily
- Architectural style: Hill Country
- Property subtype: Single Family Residence
Materials
- Stone Veneer
- Foundation: Slab
- Roof: Composition,Shingle
Condition
- Resale
- Year built: 2020
Details
- Builder name: Havenbrook Homes
Utilities & green energy
- Sewer: Septic Tank
- Water: Public
- Utilities for property: High Speed Internet Available, Trash Collection Public
Community & HOA
Community
- Features: Clubhouse, Community Pool
- Subdivision: Canyon Lake Forest 3
HOA
- Has HOA: Yes
- HOA fee: $60 monthly
- HOA name: Canyon Lake Forest POA
Location
- Region: Canyon Lake
Financial & listing details
- Price per square foot: $223/sqft
- Tax assessed value: $351,770
- Annual tax amount: $1,876
- Date on market: 9/18/2026
- Listing agreement: Exclusive Right To Sell
- Listing terms: Cash,Conventional,FHA,VA Loan
Estimated market value
$296,000
$281,000 - $311,000
$2,112/mo
Price history
| Date | Event | Price |
|---|---|---|
| 9/10/2026 | Listed for sale | $299,500+56.1%$223/sqft |
Source:  LERA MLS #2015539 Report a problem LERA MLS #2015539 Report a problem | ||
| 7/29/2020 | Sold | -- |
Source:  Central Texas MLS #403462 Report a problem Central Texas MLS #403462 Report a problem | ||
| 3/25/2020 | Listing removed | $191,900$143/sqft |
Source: C R Phoenix Real Estate #403462 Report a problem | ||
| 3/4/2020 | Listed for sale | $191,900+448.3%$143/sqft |
Source: C R Phoenix Real Estate #403462 Report a problem | ||
| 8/27/2015 | Listing removed | $35,000$26/sqft |
Source: Home Buyers Marketing II, Inc. Kerrville #86369 Report a problem | ||
| 2/6/2015 | Listed for sale | $35,000$26/sqft |
Source: Home Buyers Marketing, II, Inc.- Kerrville #86369 Report a problem | ||
Public tax history
| Year | Property taxes | Tax assessment |
|---|---|---|
| 2025 | $1,876 +1% | $290,228 +10% |
| 2024 | $1,858 +5.7% | $263,844 +10% |
| 2023 | $1,758 -15% | $239,858 +10% |
| 2022 | $2,068 -19.9% | $218,053 +10% |
| 2021 | $2,582 +1356.1% | $198,230 +1902.3% |
| 2020 | $177 +23.1% | $9,900 +27.7% |
| 2019 | $144 -2.6% | $7,750 |
| 2018 | $148 | $7,750 +1.6% |
| 2017 | -- | $7,630 +10.1% |
| 2016 | $130 +0% | $6,930 |
| 2015 | $130 | $6,930 |
| 2014 | $130 | $6,930 |
Find assessor info on the county website
Monthly payment
Est. payment
Payment breakdown
Explore the cost of this home by adjusting the details. Changes won't be saved.Climate risks
Neighborhood: 78133
Nearby schools
Schools provided by the listing agent
- District: Comal ISD
Source: Central Texas MLS. This data may not be complete. We recommend contacting the local school district to confirm school assignments for this home.
Similar homes
- $289,9993 bd2 ba1.2k sqft1427 Bonnyview Dr, Canyon Lake, TX 78133Active

 MLS ID #8024907, Alena Loveless, eXp Realty, LLC. Unlock MLS
 - $299,9904 bd2 ba1.5k sqft204 Lake Park, Canyon Lake, TX 78133For Sale

 MLS ID #1935715, Bryan Ryder TREC #695901, JB Goodwin, REALTORS. LERA MLS
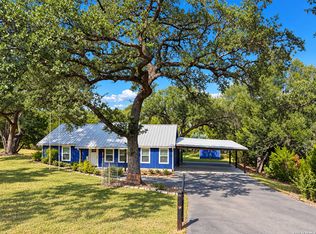
 - $325,0003 bd2 ba1.4k sqft963 DEER RUN PASS, Canyon Lake, TX 78133For Sale
 MLS ID #2012604, Jessica Neal TREC #664402, D Lee Edwards Realty, Inc. LERA MLS
 - $330,0003 bd3 ba1.3k sqft2531 CANYON LAKE FOREST DR, Canyon Lake, TX 78133For Sale
 MLS ID #1971253, Meghan Pelley TREC #527085, All City San Antonio Registered Series. LERA MLS
 - $330,0003 bd3 ba1.3k sqft2551 CANYON LAKE FOREST DR, Canyon Lake, TX 78133For SaleMLS ID #1990394, Meghan Pelley TREC #527085, All City San Antonio Registered Series. LERA MLS
- $330,0003 bd3 ba1.3k sqft2541 CANYON LAKE FOREST DR, Canyon Lake, TX 78133For SaleMLS ID #1971256, Meghan Pelley TREC #527085, All City San Antonio Registered Series. LERA MLS
- $325,0003 bd2 ba1.4k sqft1175 Lavaca, Canyon Lake, TX 78133For SaleMLS ID #2018278, Marty Chrisman TREC #501852, Chrisman Realty Group. LERA MLS
- $339,0003 bd2 ba1.4k sqft596 Riviera Dr, Canyon Lake, TX 78133Active
 MLS ID #617799, Crystal Unrue, Sullivan Hill Country Properti. Central Texas MLS
 - $394,0003 bd3 ba1.8k sqft175 Lorne Rd, Canyon Lake, TX 78133For SaleMLS ID #2008361, Shane Neal TREC #608871, eXp Realty. LERA MLS
- $345,0003 bd2 ba1.5k sqft1885 Deer Run, Canyon Lake, TX 78133For SaleMLS ID #1954007, Shawn Cunningham TREC #682150, Tallgrass Real Estate, LLC. LERA MLS
- $399,9003 bd2 ba1.6k sqft1773 DESIREE ST, Canyon Lake, TX 78133For SaleMLS ID #2018972, Mikaela Rios TREC #775778, Keller Williams Heritage. LERA MLS
- $255,0002 bd2 ba960 sqft1296 Hedgestone, Canyon Lake, TX 78133For SaleMLS ID #2007031, Dennis Heath TREC #738287, Option One Real Estate. LERA MLS
- $284,9003 bd2 ba1.5k sqft1759 Brockton, New Braunfels, TX 78130For SaleMLS ID #2020772, Tom Kircher TREC #820824, Worth Clark Realty. LERA MLS
- $367,5003 bd3 ba1.7k sqft2298 FULLER DR, Canyon Lake, TX 78133For SaleMLS ID #2001360, Cynthia Bull TREC #786246, Real Broker, LLC. LERA MLS
- $389,0004 bd3 ba1.9k sqft107 Garrett Way, Canyon Lake, TX 78133For SaleMLS ID #1895688, Christopher Watters TREC #567369, Watters International Realty. LERA MLS
- $399,0003 bd3 ba1.9k sqft3484 Lakeview Dr, Canyon Lake, TX 78133For SaleMLS ID #1990854, Gene Bargas TREC #577038, Orchard Brokerage. LERA MLS
- $410,0003 bd2 ba1.3k sqft1512 Skyline, Canyon Lake, TX 78133For SaleMLS ID #1950095, Daniel Stakley TREC #736138, Levi Rodgers Real Estate Group. LERA MLS
- $435,0003 bd3 ba1.7k sqft2619 Candlelight Dr, Canyon Lake, TX 78133For SaleMLS ID #2008393, Tammy Cox TREC #612585, JPAR San Antonio. LERA MLS
