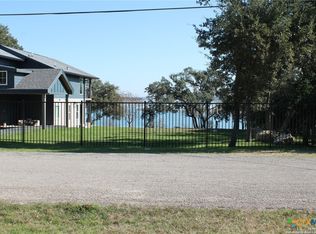
Experience the ultimate Canyon Lake lifestyle at this extraordinary retreat, where every day feels like a vacation. Whether you're seeking a full-time residence, weekend getaway, or a successful short-term rental investment, this one-of-a-kind property offers an unmatched blend of comfort, style, and outdoor living. Designed to feel like a private resort, the property features multiple outdoor gathering spaces, including a covered cistern fire pit area, inviting seating areas, and multiple decks that create the perfect setting for entertaining, relaxing, and enjoying the beautiful Hill Country surroundings. A covered deck seamlessly connects the two beautifully appointed living spaces, enhancing the property's unique layout and flow. Inside, abundant windows fill the home with natural light while showcasing the surrounding landscape. The custom kitchen and thoughtfully selected finishes reflect the quality and craftsmanship typically found in much larger luxury homes. The striking exterior combines metal R-panel construction with complementary siding and carefully selected colors that create exceptional curb appeal. Just a short walk away, you'll enjoy easy access to Canyon Lake, nearby boat ramps, fishing, swimming, and endless outdoor recreation. Adding to the property's versatility are two RV spaces with hookups, providing additional accommodations for guests, family, or potential rental income opportunities. Currently operating as a successful short-term rental, this property offers both lifestyle and investment potential. Recent improvements include an aerobic septic system, rainwater catchment system, xeriscape landscaping, and numerous additional upgrades. Rarely does a property combine resort-style amenities, lake proximity, flexible accommodations, and proven income-producing potential so effortlessly.
For sale
$350,000
1067 FULLER DR, Canyon Lake, TX 78133
3beds
775sqft
Single Family Residence
Built in ----
0.37 Acres Lot
$-- Zestimate®
$452/sqft
$-- HOA
What's special
Multiple outdoor gathering spacesExceptional curb appealInviting seating areasMultiple decksXeriscape landscapingShowcasing the surrounding landscapeThoughtfully selected finishes
- 64 days |
- 224 |
- 15 |
Zillow last checked:
Listing updated:
Listed by:
Robby Robinson TREC #439233 (210) 771-9006,
All City San Antonio Registered Series
Source: LERA MLS,MLS#: 1992348
Facts & features
Interior
Bedrooms & bathrooms
- Bedrooms: 3
- Bathrooms: 1
- Full bathrooms: 1
Primary bedroom
- Features: Split, Ceiling Fan(s)
- Level: Upper
- Area: 165
- Dimensions: 15 x 11
Bedroom 2
- Area: 120
- Dimensions: 8 x 15
Bedroom 3
- Area: 75
- Dimensions: 5 x 15
Dining room
- Area: 60
- Dimensions: 10 x 6
Kitchen
- Area: 88
- Dimensions: 11 x 8
Living room
- Area: 117
- Dimensions: 9 x 13
Heating
- Window Unit, Other, Electric
Cooling
- Two Window/Wall, Other
Appliances
- Included: Self Cleaning Oven, Microwave, Range, Vented Exhaust Fan, Electric Water Heater, Electric Cooktop
- Laundry: Main Level, In Kitchen, Washer Hookup, Dryer Connection
Features
- One Living Area, Utility Room Inside, All Bedrooms Upstairs, High Speed Internet, Ceiling Fan(s), Solid Counter Tops
- Flooring: Ceramic Tile, Vinyl
- Windows: Double Pane Windows
- Has fireplace: No
- Fireplace features: Not Applicable
Interior area
- Total interior livable area: 775 sqft
Video & virtual tour
Property
Parking
- Parking features: None, Circular Driveway, Pad Only (Off Street), RV/Boat Parking, Open
- Has uncovered spaces: Yes
Features
- Levels: Two
- Stories: 2
- Patio & porch: Covered, Deck
- Exterior features: Rain Gutters, Lighting
- Pool features: None
- Fencing: Privacy,Partial
- Has view: Yes
- View description: County VIew
- Has water view: Yes
- Water view: Water
Lot
- Size: 0.37 Acres
- Dimensions: 134x111x140x108
- Features: 1/2-1 Acre, Wooded
- Residential vegetation: Mature Trees, Mature Trees (ext feat)
Details
- Additional structures: Shed(s), Gazebo
- Parcel number: 130195000400
Construction
Type & style
- Home type: SingleFamily
- Architectural style: Contemporary,Texas Hill Country,A-Frame
- Property subtype: Single Family Residence
Materials
- Siding, Metal Structure, Other
- Roof: Metal
Condition
- Pre-Owned
- New construction: No
Utilities & green energy
- Electric: PEC
- Sewer: Aerobic Septic
- Water: Rainwater
- Utilities for property: Private Garbage Service
Community & HOA
Community
- Features: Waterfront Access, Boat Ramp
- Security: Smoke Detector(s)
- Subdivision: Canyon Lake Estates
Location
- Region: Canyon Lake
Financial & listing details
- Price per square foot: $452/sqft
- Tax assessed value: $37,000
- Annual tax amount: $2,934
- Price range: $350K - $350K
- Date on market: 6/16/2026
- Cumulative days on market: 65 days
- Listing terms: Conventional,Cash
- Road surface type: Asphalt
Estimated market value
Not available
Estimated sales range
Not available
$1,587/mo
Price history
| Date | Event | Price |
|---|---|---|
| 6/16/2026 | Listed for sale | $350,000$452/sqft |
Source:  LERA MLS #1992348 Report a problem LERA MLS #1992348 Report a problem | ||
Public tax history
| Year | Property taxes | Tax assessment |
|---|---|---|
| 2024 | $545 -1.6% | $37,000 -0.4% |
| 2023 | $554 +59.7% | $37,150 +80.3% |
| 2022 | $347 +206.8% | $20,610 +227.1% |
| 2021 | $113 +0.2% | $6,300 |
| 2020 | $113 -3.6% | $6,300 |
| 2019 | $117 -2.6% | $6,300 |
| 2018 | $120 | $6,300 +17.8% |
| 2017 | -- | $5,350 +32.1% |
| 2016 | $76 0% | $4,050 |
| 2015 | $76 | $4,050 |
| 2014 | $76 | $4,050 |
Find assessor info on the county website
Monthly payment
Est. payment
Payment breakdown
Explore the cost of this home by adjusting the details. Changes won't be saved.Climate risks
Neighborhood: 78133
Nearby schools
GreatSchools rating
- 9/10Rebecca Creek Elementary SchoolGrades: PK-5Distance: 1.7 mi
- 8/10Mt Valley Middle SchoolGrades: 6-8Distance: 8.1 mi
- 7/10Canyon Lake High SchoolGrades: 9-12Distance: 4.4 mi
Schools provided by the listing agent
- Elementary: Rebecca Creek
- Middle: Mountain Valley
- High: Canyon Lake
- District: Comal
Source: LERA MLS. This data may not be complete. We recommend contacting the local school district to confirm school assignments for this home.
- $120,500-- bd1 ba384 sqft1067 Fuller Dr, Canyon Lake, TX 78133Off Market
- $179,500-- bd1 ba980 sqft1099 Fuller Dr, Canyon Lake, TX 78133Off Market
- $118,000-- bd1 ba792 sqft1051 Fuller Dr, Canyon Lake, TX 78133Off Market
- $52,3707,910 sqft1115 Fuller Dr, Canyon Lake, TX 78133Off Market
- $159,434-- bd-- ba-- sqft1070 Fuller Dr, Canyon Lake, TX 78133Off Market
- $72,000-- bd-- ba-- sqft481 Big Bend Dr, Canyon Lake, TX 78133Off Market
- $123,220-- bd-- ba-- sqft1050 Fuller Dr, Canyon Lake, TX 78133Off Market
- $88,7600.36 acres1035 Fuller Dr, Canyon Lake, TX 78133Off Market
A local agent can set up tours, give advice and negotiate with sellers.
Similar homes
- $345,0002 bd2 ba960 sqft895 Lakebreeze Dr, Canyon Lake, TX 78133Active
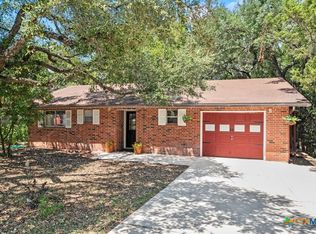
 MLS ID #609123, Marie Mejia-Justice, Vortex Realty. Central Texas MLS
 - $255,0002 bd2 ba960 sqft1296 Hedgestone, Canyon Lake, TX 78133For Sale

 MLS ID #2007031, Dennis Heath TREC #738287, Option One Real Estate. LERA MLS
 - $259,0003 bd1 ba1k sqft1283 Rocky Creek Dr, Canyon Lake, TX 78133For Sale
 MLS ID #1991620, Preslie Sovereign TREC #749156, Keller Williams Heritage. LERA MLS
 - $285,0003 bd2 ba1.1k sqft3067 Lakeview Dr, Canyon Lake, TX 78133Active
 MLS ID #618031, Gary Bisha, My Castle Realty. Central Texas MLS
 - $397,1002 bd2 ba940 sqft1758 Trail Pass, Canyon Lake, TX 78133For SaleMLS ID #1959902, Risa Saldana TREC #736881, Sullivan Hill Country Properti. LERA MLS
- $195,0002 bd1 ba792 sqft326 CEDAR DR, Canyon Lake, TX 78133For SaleMLS ID #2009161, Yolanda Dittmar TREC #493213, Dittmar Realty. LERA MLS
- $175,0002 bd2 ba1k sqft2099 BLUERIDGE DR, Canyon Lake, TX 78133For SaleMLS ID #1997922, Buffy Jo Carr TREC #679144, Phillips & Associates Realty. LERA MLS
- $397,1002 bd2 ba940 sqft1758 Trail Pass Dr, Canyon Lake, TX 78133ActiveMLS ID #611234, Risa Saldana, Sullivan Hill Country Properti. Central Texas MLS
- $250,0003 bd2 ba1.1k sqft206 Sir Winston Dr, Canyon Lake, TX 78133For SaleMLS ID #1877981, Janet Trevino TREC #768060, Canyon Lake Golden Rule Realty. LERA MLS
- $249,5002 bd3 ba1k sqft1929 Rhinestone, Canyon Lake, TX 78133For SaleMLS ID #1943602, Stormy Presson TREC #454599, United Realty Group of Texas, LLC. LERA MLS
- $195,0005 bd3 ba768 sqft1352 Linda, Canyon Lake, TX 78133For SaleMLS ID #1954495, Charles Hundley III TREC #583268, Vortex Realty. LERA MLS
- $339,0002 bd1 ba1k sqft145 Lea Ln, Wimberley, TX 78676Active
 MLS ID #3117909, Patrick Lalezari, 9 Points Realty. Unlock MLS
 - $262,0002 bd2 ba1.1k sqft1259 Rotherman, Canyon Lake, TX 78133For SaleMLS ID #1965178, Genesis Ramos TREC #809105, Real Broker, LLC. LERA MLS
- $399,9992 bd2 ba1.1k sqft1645 Trail Pass Dr, Canyon Lake, TX 78133For SaleMLS ID #1917000, Bryan Gonzales TREC #766140, BHHS Don Johnson REALTORS -Spr. LERA MLS
- $250,0003 bd2 ba1k sqft360 WIND CREST DR, Canyon Lake, TX 78133For SaleMLS ID #1999578, Jessica Neal TREC #664402, D Lee Edwards Realty, Inc. LERA MLS
- $214,0002 bd1 ba912 sqft1685 Lakeview Dr, Canyon Lake, TX 78133ActiveMLS ID #616541, Crystal Unrue, Sullivan Hill Country Properti. Central Texas MLS
- $316,5002 bd2 ba1.1k sqft360 Morgan Ct, Fischer, TX 78623ActiveMLS ID #611205, John Whitby, Real Broker, LLC. Central Texas MLS
- $449,9003 bd1 ba784 sqft1331 Hammermill, Canyon Lake, TX 78133ActiveMLS ID #609103, Michael Yarrito, Real Broker, LLC. Central Texas MLS
- $249,9003 bd2 ba1.1k sqft1440 LAURIE DR, Canyon Lake, TX 78133For SaleMLS ID #1958905, Marie Gabriel TREC #529736, Limestone Country Properties -. LERA MLS
- $229,9001 bd2 ba827 sqft130 Forest Mist, Canyon Lake, TX 78133New ConstructionMLS ID #1911417, Aaron Jistel TREC #548216, ListingSpark. LERA MLS
