This charming four-sided brick home sits on a generous 8,520 square foot lot in the heart of Canyon Lake. A stately oak tree frames the front yard, adding shade and curb appeal that set the tone for the warmth you’ll find inside. The open-concept living, dining, and kitchen layout is bright and functional, with large glass sliding doors opening directly onto the covered multi-level back deck. Brand new solid hardwood flooring runs throughout, complementing a fully updated kitchen featuring new cabinets, countertops, and appliances - with plenty of prep and storage space for everyday cooking or entertaining. The primary bedroom offers a spacious layout with an en-suite bath and large closet. The second and third bedrooms work equally well as a child’s room, guest room, nursery, home office, or den. Out back, the lot delivers room to entertain or simply enjoy the Hill Country. A dry creek bed runs along the rear of the property, adding natural character to the peaceful setting. The Canyon Lake Hills community offers a pool, tennis and pickleball courts, a basketball court, and a playground. Canyon Lake’s best is minutes away - just one mile to Boat Ramps 6 and 7. Enjoy nearby hiking trails, the charming communities of Gruene and New Braunfels, and easy access to shopping and dining. Schedule your showing today.
Active
Price cut: $10K (7/24)
$285,000
3067 Lakeview Dr, Canyon Lake, TX 78133
3beds
1,110sqft
Single Family Residence
Built in 1987
8,520 Square Feet Lot
$-- Zestimate®
$257/sqft
$2/mo HOA
What's special
Four-sided brick homeCovered multi-level back deck
- 56 days |
- 642 |
- 40 |
Zillow last checked:
Listing updated:
Listed by:
Gary Bisha 281-460-4539,
My Castle Realty
Source: Central Texas MLS,MLS#: 618031 Originating MLS: Temple Belton Board of REALTORS
Originating MLS: Temple Belton Board of REALTORSFacts & features
Interior
Bedrooms & bathrooms
- Bedrooms: 3
- Bathrooms: 2
- Full bathrooms: 2
Primary bedroom
- Level: Main
Bedroom
- Level: Main
Bedroom
- Level: Main
Primary bathroom
- Level: Main
Kitchen
- Level: Main
Living room
- Level: Main
Heating
- Central, Electric
Cooling
- Central Air, Electric, 1 Unit
Appliances
- Included: Dryer, Dishwasher, Electric Water Heater, Other, Refrigerator, See Remarks, Washer, Range
- Laundry: Washer Hookup, Electric Dryer Hookup, In Garage, Main Level, Other, See Remarks
Features
- Living/Dining Room, Open Floorplan, Pull Down Attic Stairs, Vanity, Walk-In Closet(s), Window Treatments, Eat-in Kitchen, Kitchen Island
- Flooring: Ceramic Tile, Wood
- Windows: Window Treatments
- Attic: Pull Down Stairs
- Has fireplace: No
- Fireplace features: None
Interior area
- Total interior livable area: 1,110 sqft
Video & virtual tour
Property
Parking
- Total spaces: 1
- Parking features: Attached, Garage
- Attached garage spaces: 1
Features
- Levels: One
- Stories: 1
- Patio & porch: Balcony, Deck, Patio
- Exterior features: Balcony, Deck, Patio, Rain Gutters, Storage
- Pool features: Community, Other, See Remarks
- Fencing: Partial,Wire
- Has view: Yes
- View description: Creek/Stream, Seasonal View
- Has water view: Yes
- Water view: Creek/Stream
- Body of water: Creek-Seasonal
Lot
- Size: 8,520 Square Feet
- Residential vegetation: Heavily Wooded, Partially Wooded
Details
- Additional structures: Storage
- Parcel number: 10585
Construction
Type & style
- Home type: SingleFamily
- Architectural style: Traditional
- Property subtype: Single Family Residence
Materials
- Brick, Masonry
- Foundation: Slab
- Roof: Composition,Shingle
Condition
- Resale
- Year built: 1987
Utilities & green energy
- Sewer: Septic Tank
- Water: Public
- Utilities for property: Electricity Available
Community & HOA
Community
- Features: Basketball Court, Boat Facilities, Other, Playground, Park, See Remarks, Tennis Court(s), Trails/Paths, Community Pool
- Subdivision: Canyon Lake Hills 2
HOA
- Has HOA: Yes
- HOA fee: $24 annually
- HOA name: Canyon Lake Hills
Location
- Region: Canyon Lake
Financial & listing details
- Price per square foot: $257/sqft
- Tax assessed value: $214,260
- Annual tax amount: $2,964
- Date on market: 6/30/2026
- Cumulative days on market: 57 days
- Listing agreement: Exclusive Agency
- Listing terms: Cash,Conventional,VA Loan
- Electric utility on property: Yes
- Road surface type: Paved
Estimated market value
Not available
Estimated sales range
Not available
Not available
Price history
| Date | Event | Price |
|---|---|---|
| 7/24/2026 | Price change | $285,000-3.4%$257/sqft |
Source:  Central Texas MLS #618031 Report a problem Central Texas MLS #618031 Report a problem | ||
| 6/30/2026 | Listed for sale | $295,000+11.3%$266/sqft |
Source: Central Texas MLS #618031 Report a problem | ||
| 12/11/2025 | Listing removed | $265,000$239/sqft |
Source: Central Texas MLS #589579 Report a problem | ||
| 10/23/2025 | Price change | $265,000-1.9%$239/sqft |
Source: Central Texas MLS #589579 Report a problem | ||
| 9/24/2025 | Price change | $270,000-1.8%$243/sqft |
Source: Central Texas MLS #589579 Report a problem | ||
| 8/14/2025 | Price change | $275,000-3.5%$248/sqft |
Source: Central Texas MLS #589579 Report a problem | ||
| 3/2/2025 | Listing removed | $1,600$1/sqft |
Source: Zillow Rentals Report a problem | ||
| 2/8/2025 | Price change | $1,600-8.6%$1/sqft |
Source: Zillow Rentals Report a problem | ||
| 1/24/2025 | Price change | $1,750-2.8%$2/sqft |
Source: Zillow Rentals Report a problem | ||
| 1/15/2025 | Listed for rent | $1,800+9.4%$2/sqft |
Source: Zillow Rentals Report a problem | ||
| 2/23/2024 | Price change | $285,000-3.4%$257/sqft |
Source:  Unlock MLS #9705719 Report a problem Unlock MLS #9705719 Report a problem | ||
| 2/8/2024 | Listed for sale | $295,000+23%$266/sqft |
Source: Unlock MLS #9705719 Report a problem | ||
| 2/4/2024 | Listing removed | -- |
Source: Zillow Rentals Report a problem | ||
| 1/23/2024 | Price change | $1,645-2.9%$1/sqft |
Source: Zillow Rentals Report a problem | ||
| 1/9/2024 | Price change | $1,695-2.3%$2/sqft |
Source: Zillow Rentals Report a problem | ||
| 12/27/2023 | Listed for rent | $1,735$2/sqft |
Source: Zillow Rentals Report a problem | ||
| 10/22/2021 | Sold | -- |
Source: Central Texas MLS #451685 Report a problem | ||
| 9/18/2021 | Pending sale | $239,900$216/sqft |
Source: Central Texas MLS #451685 Report a problem | ||
| 9/18/2021 | Contingent | $239,900$216/sqft |
Source:  LERA MLS #1560117 Report a problem LERA MLS #1560117 Report a problem | ||
| 9/16/2021 | Listed for sale | $239,900$216/sqft |
Source: LERA MLS #1560117 Report a problem | ||
Public tax history
| Year | Property taxes | Tax assessment |
|---|---|---|
| 2025 | $2,964 -9.8% | $214,260 -6.7% |
| 2024 | $3,287 +74% | $229,590 -0.2% |
| 2023 | $1,889 -28% | $229,940 +4.1% |
| 2022 | $2,623 +320.4% | $220,960 +66.5% |
| 2021 | $624 +0.7% | $132,740 +1.3% |
| 2020 | $620 +8.2% | $130,983 +10% |
| 2019 | $573 +8.3% | $119,075 +10% |
| 2018 | $529 | $108,250 -4.8% |
| 2017 | -- | $113,731 +5.2% |
| 2016 | $483 -11.9% | $108,070 +14% |
| 2015 | $548 | $94,810 +6.6% |
| 2014 | $548 | $88,940 +14.5% |
| 2013 | -- | $77,680 -19.4% |
| 2012 | -- | $96,330 +17% |
| 2011 | -- | $82,350 -24.7% |
| 2010 | -- | $109,300 -4.7% |
| 2009 | -- | $114,640 |
| 2008 | -- | -- |
| 2007 | -- | -- |
| 2006 | -- | -- |
| 2005 | -- | -- |
| 2004 | -- | -- |
| 2003 | -- | -- |
| 2002 | -- | -- |
| 2001 | -- | -- |
| 2000 | -- | $69,810 |
Find assessor info on the county website
Monthly payment
Est. payment
Payment breakdown
Explore the cost of this home by adjusting the details. Changes won't be saved.Climate risks
Neighborhood: 78133
Nearby schools
GreatSchools rating
- 6/10Startzville Elementary SchoolGrades: PK-5Distance: 3.1 mi
- 8/10Mt Valley Middle SchoolGrades: 6-8Distance: 6.7 mi
- 7/10Canyon Lake High SchoolGrades: 9-12Distance: 5.1 mi
Schools provided by the listing agent
- Elementary: Startzville
- Middle: Mountain Valley Middle School
- High: Canyon Lake High School
- District: Comal ISD
Source: Central Texas MLS. This data may not be complete. We recommend contacting the local school district to confirm school assignments for this home.
- $63,000-- bd-- ba-- sqft3079 Lakeview Dr, Canyon Lake, TX 78133Off Market
- $350,0002 bd3 ba1.3k sqft3055 Lakeview Dr, Canyon Lake, TX 78133For Sale
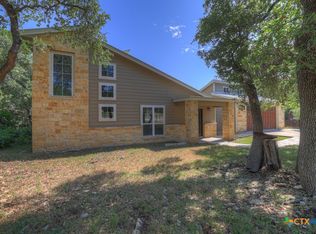
- $11,7408,276 sqft3043 Lakeview Dr, Canyon Lake, TX 78133Off Market
- $--3 bd2 ba1.3k sqft3091 Lakeview Dr, Canyon Lake, TX 78133Sold
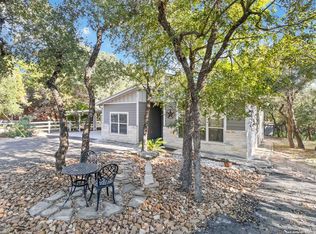
- $518,100-- bd-- ba2.4k sqft3046 Lakeview Dr, Canyon Lake, TX 78133Off Market
- $193,400-- bd1 ba1k sqft2831 Lakeview Dr, Canyon Lake, TX 78133Off Market
- $60,9000.27 acres2843 Lakeview Dr, Canyon Lake, TX 78133Off Market
- $71,9900.32 acres3103 Lakeview Dr, Canyon Lake, TX 78133Off Market
A local agent can set up tours, give advice and negotiate with sellers.
Similar homes
- $275,0003 bd3 ba1.4k sqft234 Light House, Canyon Lake, TX 78133For Sale

 MLS ID #1994096, Monica Gulley TREC #784626, Guillory Real Estate Group. LERA MLS
 - $289,9993 bd2 ba1.2k sqft1427 Bonnyview Dr, Canyon Lake, TX 78133Active

 MLS ID #8024907, Alena Loveless, eXp Realty, LLC. Unlock MLS
 - $259,0003 bd2 ba1.2k sqft113 Creekview Dr, Canyon Lake, TX 78133For Sale
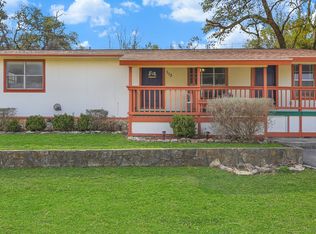 MLS ID #1944567, Erin Rodriguez TREC #587889, Rodriguez Collective. LERA MLS
 - $259,0003 bd1 ba1k sqft1283 Rocky Creek Dr, Canyon Lake, TX 78133For Sale
 MLS ID #1991620, Preslie Sovereign TREC #749156, Keller Williams Heritage. LERA MLS
 - $350,0002 bd3 ba1.3k sqft3055 Lakeview Dr, Canyon Lake, TX 78133Active
 MLS ID #615880, Justian Sullivan, Sullivan Hill Country Properti. Central Texas MLS
 - $339,0002 bd2 ba1.2k sqft262 Scenic Dr, Canyon Lake, TX 78133ActiveMLS ID #612675, Marc Coleman, Canyon Land Real Estate & PM. Central Texas MLS
- $305,9904 bd2 ba1.5k sqft204 Lake Park, Canyon Lake, TX 78133For SaleMLS ID #1935715, Bryan Ryder TREC #695901, JB Goodwin, REALTORS. LERA MLS
- $255,0002 bd2 ba960 sqft1296 Hedgestone, Canyon Lake, TX 78133For SaleMLS ID #2007031, Dennis Heath TREC #738287, Option One Real Estate. LERA MLS
- $345,0002 bd2 ba960 sqft895 Lakebreeze Dr, Canyon Lake, TX 78133ActiveMLS ID #609123, Marie Mejia-Justice, Vortex Realty. Central Texas MLS
- $259,0002 bd1 ba1.2k sqft1641 Rotherman, Canyon Lake, TX 78133ActiveMLS ID #614838, Yitzchak Pierson, eXp Realty LLC. Central Texas MLS
- $175,0003 bd2 ba1.2k sqft664 Apollo, Canyon Lake, TX 78133For SaleMLS ID #2007600, Edward McClintick TREC #303307, Joseph Walter Realty, LLC. LERA MLS
- $214,0002 bd1 ba912 sqft1685 Lakeview Dr, Canyon Lake, TX 78133ActiveMLS ID #616541, Crystal Unrue, Sullivan Hill Country Properti. Central Texas MLS
- $390,0003 bd2 ba1.6k sqft1262 Paradise Dr, Canyon Lake, TX 78133For SaleMLS ID #1957585, Genesis Ramos TREC #809105, Real Broker, LLC. LERA MLS
- $279,0002 bd2 ba1.2k sqft1069 Trail Pass, Canyon Lake, TX 78133For SaleMLS ID #1961100, Scott Schwandt TREC #540114, RE/MAX GO - NB. LERA MLS
- $330,0004 bd2 ba1.6k sqft1231 Lavaca, Canyon Lake, TX 78133For SaleMLS ID #30847734, Maritza Canenguez-Botsford, Compass RE Texas, LLC - Houston. HAR
- $279,0002 bd3 ba1.2k sqft1069 Trail Pass Dr, Canyon Lake, TX 78133ActiveMLS ID #607589, Lyndsay Bradley, RE/MAX GO - NB. Central Texas MLS
- $339,9003 bd2 ba1.3k sqft2591 Lakeshore Dr, Canyon Lake, TX 78133ActiveMLS ID #4322263, Kelli McLaughlin, Christies Intl Real Estate Lone Star. Unlock MLS
- $265,0003 bd2 ba1.6k sqft735 Green Castle Pl, Canyon Lake, TX 78133For SaleMLS ID #1967482, Scott Malouff TREC #658231, Keller Williams Heritage. LERA MLS
- $339,9003 bd2 ba1.5k sqft250 DEER RUN PASS, Canyon Lake, TX 78133For SaleMLS ID #2004293, Suzy Spruce TREC #448682, At Home Texas Realty. LERA MLS
- $350,0003 bd1 ba775 sqft1067 FULLER DR, Canyon Lake, TX 78133For SaleMLS ID #1992348, Robby Robinson TREC #439233, All City San Antonio Registered Series. LERA MLS
