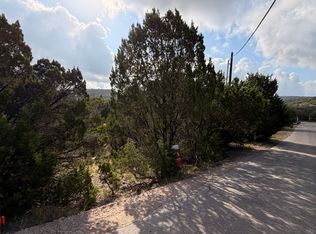
Charming Canyon Lake Retreat - Ideal for Living or Investing! Welcome to 1069 Trail Pass Dr. in the scenic community of Canyon Lake Village! This well-maintained 2-bedroom, 3-bath home sits on a spacious corner lot with mature trees, a welcoming front yard, a newer A/C, heat pump, and roof with warranty! Offering both comfort and versatility, this property is also approved for short-term rentals, making it a great opportunity for investors or those looking for a weekend retreat. Community amenities include a lake-view pool, clubhouse, and park area, providing plenty of opportunities for relaxation and recreation. Nearby Curry Park features stunning trails and breathtaking views, perfect for nature lovers. Additionally, Canyon Lake offers easy access to outdoor activities such as boating, fishing, hiking, and just minutes away from FIMFO Entertainment, White Water Amphitheater, and The Horseshoe on the River! Don't miss the chance to own this incredible property in a sought-after location! Schedule your showing today.
For sale
$279,000
1069 Trail Pass, Canyon Lake, TX 78133
2beds
1,299sqft
Single Family Residence
Built in 1984
9,016 Square Feet Lot
$269,700 Zestimate®
$215/sqft
$2/mo HOA
What's special
- 122 days |
- 99 |
- 4 |
Zillow last checked:
Listing updated:
Listed by:
Scott Schwandt TREC #540114 (830) 299-4524,
RE/MAX GO - NB
Source: LERA MLS,MLS#: 1961100
Facts & features
Interior
Bedrooms & bathrooms
- Bedrooms: 2
- Bathrooms: 2
- Full bathrooms: 2
Primary bedroom
- Features: Ceiling Fan(s), Full Bath
- Area: 156
- Dimensions: 12 x 13
Bedroom 2
- Area: 156
- Dimensions: 12 x 13
Primary bathroom
- Features: Shower Only
- Area: 100
- Dimensions: 10 x 10
Dining room
- Area: 144
- Dimensions: 12 x 12
Kitchen
- Area: 100
- Dimensions: 10 x 10
Living room
- Area: 144
- Dimensions: 12 x 12
Heating
- Central, Electric
Cooling
- Central Air
Appliances
- Included: Range, Dishwasher, Plumbed For Ice Maker, Electric Water Heater
- Laundry: Washer Hookup, Dryer Connection
Features
- One Living Area, Ceiling Fan(s)
- Flooring: Ceramic Tile
- Has fireplace: No
- Fireplace features: Not Applicable
Interior area
- Total interior livable area: 1,299 sqft
Property
Parking
- Total spaces: 1
- Parking features: None, One Car Carport
- Carport spaces: 1
Features
- Levels: One
- Stories: 1
- Patio & porch: Patio
- Pool features: None
- Fencing: Privacy,Chain Link
Lot
- Size: 9,016 Square Feet
- Residential vegetation: Mature Trees
Details
- Parcel number: 130320055400
Construction
Type & style
- Home type: SingleFamily
- Architectural style: Traditional
- Property subtype: Single Family Residence
Materials
- Siding
- Roof: Composition
Condition
- Pre-Owned
- New construction: No
- Year built: 1984
Utilities & green energy
- Sewer: Septic
Community & HOA
Community
- Features: Clubhouse, Playground, Jogging Trails, Boat Dock
- Subdivision: Canyon Lake Village
HOA
- Has HOA: Yes
- HOA fee: $24 annually
- HOA name: CANYON LAKE VILLAGE CIVIC ASSOCIATION INC
Location
- Region: Canyon Lake
Financial & listing details
- Price per square foot: $215/sqft
- Annual tax amount: $2,458
- Price range: $279K - $279K
- Date on market: 4/24/2026
- Cumulative days on market: 123 days
- Listing terms: Conventional,FHA,VA Loan,Cash
Estimated market value
$269,700
$256,000 - $283,000
$1,680/mo
Price history
| Date | Event | Price |
|---|---|---|
| 4/24/2026 | Listed for sale | $279,000-6.7%$215/sqft |
Source:  LERA MLS #1961100 Report a problem LERA MLS #1961100 Report a problem | ||
| 9/6/2025 | Listing removed | $299,000$230/sqft |
Source: LERA MLS #1851299 Report a problem | ||
| 5/25/2025 | Price change | $299,000-2%$230/sqft |
Source: LERA MLS #1851299 Report a problem | ||
| 3/20/2025 | Listed for sale | $304,990$235/sqft |
Source: LERA MLS #1851299 Report a problem | ||
Public tax history
Tax history is unavailable.
Monthly payment
Est. payment
Payment breakdown
Explore the cost of this home by adjusting the details. Changes won't be saved.Climate risks
Neighborhood: 78133
Getting around
0 / 100
Car-DependentNearby schools
GreatSchools rating
- 9/10Mt Valley Elementary SchoolGrades: PK-5Distance: 2.6 mi
- 8/10Mt Valley Middle SchoolGrades: 6-8Distance: 2.2 mi
- 7/10Canyon Lake High SchoolGrades: 9-12Distance: 6.7 mi
Schools provided by the listing agent
- District: Comal
Source: LERA MLS. This data may not be complete. We recommend contacting the local school district to confirm school assignments for this home.
- $49,00010,323 sqft1076 Trail Pass #105, Canyon Lake, TX 78133Lot/Land

- $49,0000.27 acres1086 Trail Pass #106, Canyon Lake, TX 78133Lot/Land
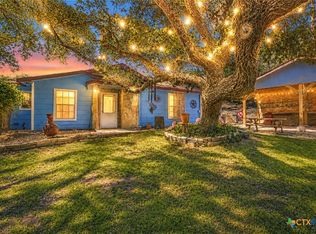
- $279,0002 bd3 ba1.2k sqft1069 Trail Pass Dr, Canyon Lake, TX 78133For Sale
- $54,1479,278 sqft1089 Trail Pass Dr, Canyon Lake, TX 78133Off Market
- $50,9900.51 acres1076 Trail Pass Dr, Canyon Lake, TX 78133Off Market
- $57,6900.27 acres1086 Trail Pass Dr, Canyon Lake, TX 78133Off Market
- $361,200-- bd1 ba1.6k sqft1036 Trail Pass Dr, Canyon Lake, TX 78133Off Market
- $216,7002 bd2 ba1k sqft510 Valley Hvn, Canyon Lake, TX 78133Off Market
A local agent can set up tours, give advice and negotiate with sellers.
Similar homes
- $279,0002 bd3 ba1.2k sqft1069 Trail Pass Dr, Canyon Lake, TX 78133Active
 MLS ID #607589, Lyndsay Bradley, RE/MAX GO - NB. Central Texas MLS
 - $259,0002 bd1 ba1.2k sqft1641 Rotherman, Canyon Lake, TX 78133Active
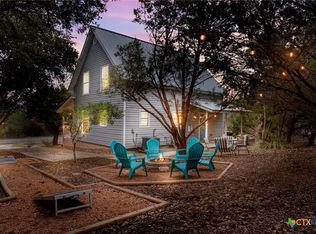 MLS ID #614838, Yitzchak Pierson, eXp Realty LLC. Central Texas MLS
 - $275,0003 bd2 ba1.2k sqft111 Janine, Canyon Lake, TX 78133Active
 MLS ID #606754, Stormy Sparkman, Hill Country Listings, LLC. Central Texas MLS
 - $314,5003 bd2 ba1.3k sqft4142 Morningside Way, Canyon Lake, TX 78133Active
 MLS ID #621595, Robert Smith, Sullivan Hill Country Properti. Central Texas MLS
 - $339,0002 bd2 ba1.2k sqft262 Scenic Dr, Canyon Lake, TX 78133ActiveMLS ID #612675, Marc Coleman, Canyon Land Real Estate & PM. Central Texas MLS
- $315,0003 bd2 ba1.4k sqft627 Hummingbird Hl, Canyon Lake, TX 78133ActiveMLS ID #616814, Katherine Wagner, Anders Pierce Realty, LLC. Central Texas MLS
- $345,0002 bd2 ba960 sqft895 Lakebreeze Dr, Canyon Lake, TX 78133ActiveMLS ID #609123, Marie Mejia-Justice, Vortex Realty. Central Texas MLS
- $218,0002 bd2 ba1.1k sqft1226 Cougar Dr APT 15, Canyon Lake, TX 78133ActiveMLS ID #611744, Sean Gambini, GoUpRE. Central Texas MLS
- $304,9003 bd3 ba1.3k sqft1577 Whispering Hills Dr, Canyon Lake, TX 78133ActiveMLS ID #607224, Darryl Yarbrough, BHHS Don Johnson Realtors - CL. Central Texas MLS
- $238,0002 bd1 ba855 sqft323 Lexington Pass, Canyon Lake, TX 78133ActiveMLS ID #615592, Jolene Lane-Huereca, Phyllis Browning Company - NB. Central Texas MLS
- $345,0003 bd2 ba1.4k sqft596 Riviera Dr, Canyon Lake, TX 78133ActiveMLS ID #617799, Crystal Unrue, Sullivan Hill Country Properti. Central Texas MLS
- $369,9003 bd2 ba1.6k sqft515 Valley Rdg, New Braunfels, TX 78133ActiveMLS ID #605652, Donna West, Anders Pierce Realty, LLC. Central Texas MLS
- $289,0003 bd2 ba1.4k sqft1302 S Mesquite Ave, New Braunfels, TX 78130For SaleMLS ID #95704148, Dustin Erwin, Vista Realty. HAR
- $275,0003 bd2 ba1.3k sqft104 T Bar M Dr, New Braunfels, TX 78132ActiveMLS ID #614669, D. Lee Edwards, D Lee Edwards Realty, Inc. Central Texas MLS
- $375,0003 bd2 ba1.5k sqft141 Arnold Dr, Canyon Lake, TX 78133ActiveMLS ID #615113, Dan S. Justus, Keller Williams Realty - SW. Central Texas MLS
- $399,0003 bd2 ba1.8k sqft101 Queen Anne Cir, Canyon Lake, TX 78133ActiveMLS ID #609591, Mary Evans, Coldwell Banker D'Ann Harper,. Central Texas MLS
- $214,0002 bd1 ba912 sqft1685 Lakeview Dr, Canyon Lake, TX 78133ActiveMLS ID #616541, Crystal Unrue, Sullivan Hill Country Properti. Central Texas MLS
- $299,5002 bd2 ba1.3k sqft211 T Bar M Dr, New Braunfels, TX 78132ActiveMLS ID #563351, Toya Ohlrich, BHHS Don Johnson REALTORS - NB. Central Texas MLS
- $299,0003 bd2 ba1.3k sqft114 T Bar M Dr, New Braunfels, TX 78132ActiveMLS ID #597212, The Smartt Team, Keller Williams Heritage. Central Texas MLS
- $387,5003 bd2 ba1.5k sqft1720 Rocky Ridge Loop, Canyon Lake, TX 78133ActiveMLS ID #615391, Crystal Unrue, Sullivan Hill Country Properti. Central Texas MLS
