PRICE IMPROVEMENT!!! - OPEN HOUSE 9/5 from 11am - 2pm - Welcome home to this charming and beautifully maintained one-story gem, perfectly located just down the street from the neighborhood park and community pool! A quick 5 minute drive from boat ramps 6 and 7!!!
This one story home features 3 bedrooms and 2 full bathrooms.
Tile flooring throughout the entire home offering easy maintenance with no carpet anywhere. The functional layout features a dedicated mudroom/laundry room with direct access from the covered carport, making everyday living effortless and organized.
Enjoy peace of mind with major upgrades already taken care of, including a recently updated AC system and water heater, plus an owned water softener.
Out back, you’ll love the fully fenced, private backyard, perfect for relaxing evenings, entertaining, or giving pets room to roam. The standout feature? A Tuff Shed with electricity, offering endless possibilities for a workshop, hobby space, or extra storage.
From the welcoming curb appeal and covered front porch to the prime location near the park, this home is perfect for small families or your own Hill Country weekend getaway.
Priced to sell as the owners already relocated.
Active
Price cut: $6.5K (8/13)
$278,500
1140 Blueridge Dr, Canyon Lake, TX 78133
3beds
1,336sqft
Single Family Residence
Built in 2005
10,001 Square Feet Lot
$275,800 Zestimate®
$208/sqft
$2/mo HOA
What's special
Recently updated ac systemWelcoming curb appealCovered front porchTuff shed with electricityOwned water softenerFully fenced private backyardCovered carport
- 98 days
- 479
- 31
Zillow last checked:
Listing updated:
Listed by:
Christine Spencer (210)607-1747,
eXp Realty LLC
Source: Central Texas MLS,MLS#: 614614 Originating MLS: Four Rivers Association of REALTORS
Originating MLS: Four Rivers Association of REALTORSFacts & features
Interior
Bedrooms & bathrooms
- Bedrooms: 3
- Bathrooms: 2
- Full bathrooms: 2
Heating
- Electric
Cooling
- Electric, 1 Unit
Appliances
- Included: Dishwasher, Electric Range, Electric Water Heater, Refrigerator, Water Softener Owned, Some Electric Appliances, Range
- Laundry: Washer Hookup, Electric Dryer Hookup, Laundry in Utility Room, Main Level, Laundry Room
Features
- Ceiling Fan(s), Pull Down Attic Stairs, Tub Shower, Walk-In Closet(s), Granite Counters, Kitchen/Family Room Combo, Kitchen/Dining Combo
- Flooring: Ceramic Tile
- Attic: Access Only,Pull Down Stairs
- Has fireplace: No
- Fireplace features: None
Interior area
- Total interior livable area: 1,336 sqft
Video & virtual tour
Property
Parking
- Total spaces: 2
- Parking features: Attached Carport
- Carport spaces: 2
Features
- Levels: One
- Stories: 1
- Patio & porch: Covered, Porch
- Exterior features: Porch, Private Yard
- Pool features: Community, Fenced, In Ground, Outdoor Pool
- Fencing: Back Yard,Wood,Wire
- Has view: Yes
- View description: None
- Body of water: None
Lot
- Size: 10,001 Square Feet
Details
- Additional structures: Workshop
- Parcel number: 9576
Construction
Type & style
- Home type: SingleFamily
- Architectural style: Traditional
- Property subtype: Single Family Residence
Materials
- Fiber Cement
- Foundation: Block, Combination, Slab
- Roof: Composition,Shingle
Condition
- Resale
- Year built: 2005
Utilities & green energy
- Sewer: Septic Tank
- Utilities for property: Electricity Available
Community & HOA
Community
- Features: Barbecue, Basketball Court, Boat Facilities, Playground, Park, Community Pool
- Subdivision: Canyon Lake Hills 1
HOA
- Has HOA: Yes
- HOA fee: $24 annually
- HOA name: Canyon Lake Hills POA
Location
- Region: Canyon Lake
Financial & listing details
- Price per square foot: $208/sqft
- Tax assessed value: $246,050
- Date on market: 5/22/2026
- Cumulative days on market: 99 days
- Listing agreement: Exclusive Right To Sell
- Listing terms: Cash,Conventional,FHA,USDA Loan,VA Loan
- Electric utility on property: Yes
- Road surface type: Asphalt
Estimated market value
$275,800
$262,000 - $290,000
$1,836/mo
Price history
| Date | Event | Price |
|---|---|---|
| 8/13/2026 | Price change | $278,500-2.3%$208/sqft |
Source:  Central Texas MLS #614614 Report a problem Central Texas MLS #614614 Report a problem | ||
| 6/25/2026 | Price change | $285,000-4.8%$213/sqft |
Source: Central Texas MLS #614614 Report a problem | ||
| 5/22/2026 | Listed for sale | $299,500+36.1%$224/sqft |
Source: Central Texas MLS #614614 Report a problem | ||
| 6/1/2020 | Sold | -- |
Source: Central Texas MLS #392218 Report a problem | ||
| 4/28/2020 | Pending sale | $220,000$165/sqft |
Source: Keller Williams Heritage #1416961 Report a problem | ||
| 2/18/2020 | Price change | $220,000-2.2%$165/sqft |
Source: Keller Williams Heritage #1416961 Report a problem | ||
| 1/10/2020 | Listed for sale | $225,000$168/sqft |
Source: Keller Williams Heritage #1416961 Report a problem | ||
| 12/27/2019 | Pending sale | $225,000$168/sqft |
Source: Keller Williams Heritage #1416961 Report a problem | ||
| 11/20/2019 | Price change | $225,000-2.2%$168/sqft |
Source: Keller Williams Heritage #1416961 Report a problem | ||
| 10/22/2019 | Price change | $230,000-3.3%$172/sqft |
Source: Keller Williams Heritage #1416961 Report a problem | ||
| 10/10/2019 | Listed for sale | $237,800+76.1%$178/sqft |
Source: Keller Williams Heritage #1416961 Report a problem | ||
| 11/6/2017 | Listing removed | $134,999$101/sqft |
Source: Keller Williams Heritage #1274442 Report a problem | ||
| 10/16/2017 | Listed for sale | $134,999$101/sqft |
Source: Keller Williams Heritage #1274442 Report a problem | ||
| 1/7/2013 | Listing removed | $975$1/sqft |
Source: Red Wagon Realty #973038 Report a problem | ||
| 11/7/2012 | Listed for rent | $975+2.6%$1/sqft |
Source: Red Wagon Realty #973038 Report a problem | ||
| 12/29/2011 | Listing removed | $950$1/sqft |
Source: Red Wagon Realty #920539 Report a problem | ||
| 11/10/2011 | Listed for rent | $950$1/sqft |
Source: Red Wagon Realty Report a problem | ||
Public tax history
| Year | Property taxes | Tax assessment |
|---|---|---|
| 2025 | -- | $225,545 +10% |
| 2024 | -- | $205,041 +10% |
| 2023 | $833 -38.1% | $186,401 +10% |
| 2022 | $1,346 -21.7% | $169,455 +10% |
| 2021 | $1,719 -41.9% | $154,050 -6.7% |
| 2020 | $2,956 -0.8% | $165,050 +2.9% |
| 2019 | $2,979 +9.3% | $160,340 +12.2% |
| 2018 | $2,726 | $142,930 -3.5% |
| 2017 | -- | $148,080 +9.6% |
| 2016 | $2,530 +12.4% | $135,080 +4.6% |
| 2015 | $2,251 | $129,110 +7.4% |
| 2014 | $2,251 | $120,180 +17.6% |
| 2013 | -- | $102,200 0% |
| 2012 | -- | $102,240 +19.3% |
| 2011 | -- | $85,710 -32.8% |
| 2010 | -- | $127,490 -5.5% |
| 2009 | -- | $134,980 |
| 2008 | -- | -- |
| 2007 | -- | -- |
| 2006 | -- | -- |
| 2003 | -- | -- |
| 2002 | -- | -- |
| 2001 | -- | -- |
| 2000 | -- | $2,090 |
Find assessor info on the county website
Monthly payment
Est. payment
Payment breakdown
Explore the cost of this home by adjusting the details. Changes won't be saved.Climate risks
Neighborhood: 78133
Nearby schools
Schools provided by the listing agent
- District: Comal ISD
Source: Central Texas MLS. This data may not be complete. We recommend contacting the local school district to confirm school assignments for this home.

Similar homes
- $314,5003 bd2 ba1.3k sqft4142 Morningside Way, Canyon Lake, TX 78133Active

 MLS ID #621595, Robert Smith, Sullivan Hill Country Properti. Central Texas MLS
 - $275,0003 bd2 ba1.2k sqft111 Janine, Canyon Lake, TX 78133Active
 MLS ID #606754, Stormy Sparkman, Hill Country Listings, LLC. Central Texas MLS
 - $339,0002 bd2 ba1.2k sqft262 Scenic Dr, Canyon Lake, TX 78133Active
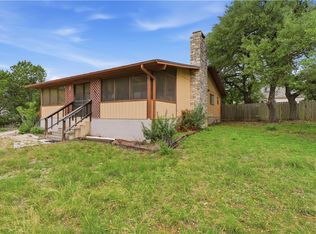 MLS ID #612675, Marc Coleman, Canyon Land Real Estate & PM. Central Texas MLS
 - $334,2003 bd2 ba1.6k sqft2872 Lakeview Dr, Canyon Lake, TX 78133Active
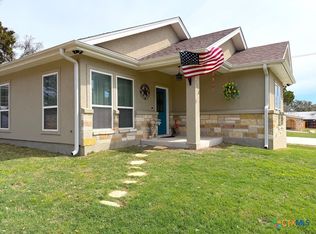 MLS ID #607790, Risa Saldana, Sullivan Hill Country Properti. Central Texas MLS
 - $299,0003 bd2 ba1.2k sqft(Undisclosed Address), Canyon Lake, TX 78133ActiveMLS ID #593691, Betty Coleman, Canyon Land Real Estate & PM. Central Texas MLS
- $387,0003 bd2 ba1.7k sqft301 Canyon Edge, Canyon Lake, TX 78133ActiveMLS ID #604928, Crystal Unrue, Sullivan Hill Country Properti. Central Texas MLS
- $335,0002 bd2 ba1.5k sqft1268 Lakeside Dr W, Canyon Lake, TX 78133ActiveMLS ID #608417, Elizabeth Coleman, Vista Realty. Central Texas MLS
- $279,0003 bd3 ba1k sqft569 Ledgeview Dr, Canyon Lake, TX 78133ActiveMLS ID #609255, Steve Crisp, BHHS Don Johnson Realtors - CL. Central Texas MLS
- $320,0003 bd3 ba1.7k sqft626 April Dr, Canyon Lake, TX 78133ActiveMLS ID #620947, Louise Baumann, Century 21 Running S Realty. Central Texas MLS
- $279,0002 bd2 ba1.2k sqft1069 Trail Pass, Canyon Lake, TX 78133For Sale
 MLS ID #1961100, Scott Schwandt TREC #540114, RE/MAX GO - NB. LERA MLS
 - $345,0002 bd2 ba960 sqft895 Lakebreeze Dr, Canyon Lake, TX 78133ActiveMLS ID #609123, Marie Mejia-Justice, Vortex Realty. Central Texas MLS
- $279,0002 bd3 ba1.2k sqft1069 Trail Pass Dr, Canyon Lake, TX 78133ActiveMLS ID #607589, Lyndsay Bradley, RE/MAX GO - NB. Central Texas MLS
- $399,0003 bd2 ba1.8k sqft101 Queen Anne Cir, Canyon Lake, TX 78133ActiveMLS ID #609591, Mary Evans, Coldwell Banker D'Ann Harper,. Central Texas MLS
- $369,9003 bd2 ba1.6k sqft515 Valley Rdg, New Braunfels, TX 78133ActiveMLS ID #605652, Donna West, Anders Pierce Realty, LLC. Central Texas MLS
- $238,0002 bd1 ba855 sqft323 Lexington Pass, Canyon Lake, TX 78133ActiveMLS ID #615592, Jolene Lane-Huereca, Phyllis Browning Company - NB. Central Texas MLS
- $375,0003 bd2 ba1.5k sqft141 Arnold Dr, Canyon Lake, TX 78133ActiveMLS ID #615113, Dan S. Justus, Keller Williams Realty - SW. Central Texas MLS
- $385,0003 bd2 ba1.9k sqft460 Shayla Ln, Canyon Lake, TX 78133ActiveMLS ID #583557, Shelby Renfeld, Keller Williams Heritage. Central Texas MLS
- $225,0002 bd2 ba1.2k sqft1640 Lonesome, Canyon Lake, TX 78133ActiveMLS ID #611420, Betty Coleman, Canyon Land Real Estate & PM. Central Texas MLS
- $399,0003 bd2 ba1.7k sqft2741 Connie Dr, Canyon Lake, TX 78133ActiveMLS ID #598775, Risa Saldana, Sullivan Hill Country Properti. Central Texas MLS
- $339,0003 bd2 ba1.5k sqft1421 Cottonwood Rd, Fischer, TX 78623ActiveMLS ID #613500, Kristi Dunlap Smith, Fathom Realty, LLC. Central Texas MLS
