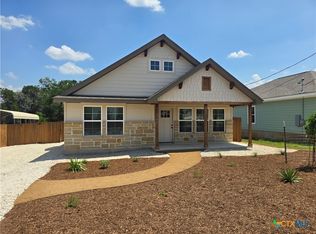
Discover comfort, convenience, and thoughtful design in this charming 3 bedroom, 2 bath home situated on an oversized .30-acre lot near the crystal-blue waters of Canyon Lake. This beautifully crafted residence welcomes you with high tray ceilings, arched walkways, and an open-concept split floor plan that maximizes natural flow and privacy. The kitchen is a true standout, featuring stone countertops, a double oven with air fryer feature, and extra cabinet space—perfect for home chefs who love to entertain. The living area offers comfort year-round with an electric fireplace with heat and lighting features and a powerful ceiling fan to keep things cool during warm Texas days.
Storage is abundant throughout the home, with extra closets and dedicated spaces designed for functionality. Additional upgrades include a whole-house water filtration system and gutters, adding value and peace of mind.
Step outside to enjoy your own outdoor retreat—complete with a cozy hangout area and fire pit, a covered patio, and a large insulated 12x16 shed/workshop, ideal for hobbies, projects, or additional storage. RV travelers will appreciate the 30-amp RV hookup conveniently located on the property. Outdoor recreation is just moments away: the home sits less than a mile (about 3 minutes) from Boat Ramp 7 and under 2 miles from Boat Ramp 6, making lake days effortless plus under 20 minutes to concerts and tubing at Whitewater Amphitheatre on the Guadalupe River. Conveniently located on the Southern shore of Canyon Lake with easy access to the nearby cities of New Braunfels and San Antonio. Neighborhood amenities include a large swimming pool, pickleball, tennis, and basketball courts, a park with a huge pavilion with tables and grills, and a playground. A rare blend of practicality, style, and location—this Canyon Lake gem is ready to welcome you home.
Active
Price cut: $15.7K (8/12)
$334,200
2872 Lakeview Dr, Canyon Lake, TX 78133
3beds
1,680sqft
:
Get pre-qualified$2,290/mo
Single Family Residence
Built in 2021
0.3 Acres Lot
$-- Zestimate®
$199/sqft
$24/mo HOA
What's special
Whole-house water filtration systemOpen-concept split floor planCovered patioPowerful ceiling fanHigh tray ceilingsStone countertopsArched walkways
- 147 days |
- 188 |
- 15 |
Zillow last checked:
Listing updated:
Listed by:
Risa Saldana (210)725-5201,
Sullivan Hill Country Properti
Source: Central Texas MLS,MLS#: 607790 Originating MLS: Four Rivers Association of REALTORS
Originating MLS: Four Rivers Association of REALTORSFacts & features
Interior
Bedrooms & bathrooms
- Bedrooms: 3
- Bathrooms: 2
- Full bathrooms: 2
Primary bedroom
- Level: Main
- Dimensions: 15x12
Bedroom 2
- Level: Main
- Dimensions: 14x11
Bedroom 3
- Level: Main
- Dimensions: 12x12
Primary bathroom
- Level: Main
- Dimensions: 11x9
Kitchen
- Level: Main
- Dimensions: 15x11
Laundry
- Level: Main
- Dimensions: 10x3
Living room
- Level: Main
- Dimensions: 21x15
Heating
- Central, Electric, Fireplace(s)
Cooling
- Central Air, Electric, 1 Unit
Appliances
- Included: Double Oven, Dryer, Electric Range, Refrigerator, Water Heater, Washer
- Laundry: Inside
Features
- Tray Ceiling(s), Ceiling Fan(s), Double Vanity, High Ceilings, Living/Dining Room, Open Floorplan, Stone Counters, Split Bedrooms, Shower Only, Separate Shower, Tub Shower, Walk-In Closet(s), Eat-in Kitchen, Kitchen/Family Room Combo, Kitchen/Dining Combo
- Flooring: Carpet Free, Tile, Vinyl
- Attic: Access Only
- Number of fireplaces: 1
- Fireplace features: Electric, Insert
Interior area
- Total interior livable area: 1,680 sqft
Video & virtual tour
Property
Accessibility
- Accessibility features: No Stairs
Features
- Levels: One
- Stories: 1
- Patio & porch: Covered, Patio, Porch
- Exterior features: Covered Patio, Fire Pit, Porch, Rain Gutters
- Pool features: Community, In Ground
- Spa features: Above Ground
- Fencing: None
- Has view: Yes
- View description: None
- Waterfront features: Boat Ramp/Lift Access, Water Access
- Body of water: None
Lot
- Size: 0.3 Acres
- Dimensions: 36-151-135-165
Details
- Additional structures: Outbuilding
- Parcel number: 10262
Construction
Type & style
- Home type: SingleFamily
- Architectural style: Traditional
- Property subtype: Single Family Residence
Materials
- HardiPlank Type, Masonry, Stone Veneer, Stucco
- Foundation: Slab
- Roof: Composition,Shingle
Condition
- Resale
- Year built: 2021
Utilities & green energy
- Sewer: Aerobic Septic
- Water: Public
- Utilities for property: Above Ground Utilities, Electricity Available, Fiber Optic Available, High Speed Internet Available, Phone Available, Trash Collection Private
Community & HOA
Community
- Features: Barbecue, Basketball Court, Boat Facilities, Playground, Tennis Court(s), Community Pool
- Subdivision: Canyon Lake Hills 2
HOA
- Has HOA: Yes
- Services included: Other, See Remarks
- HOA fee: $24 monthly
- HOA name: Canyon Lake Hills POA
Location
- Region: Canyon Lake
Financial & listing details
- Price per square foot: $199/sqft
- Tax assessed value: $360,810
- Annual tax amount: $1,833
- Date on market: 3/20/2026
- Cumulative days on market: 147 days
- Listing agreement: Exclusive Right To Sell
- Listing terms: Cash,Conventional,FHA,USDA Loan,VA Loan
- Electric utility on property: Yes
- Road surface type: Paved
Estimated market value
Not available
Estimated sales range
Not available
Not available
Price history
| Date | Event | Price |
|---|---|---|
| 8/12/2026 | Price change | $334,200-4.5%$199/sqft |
Source:  Central Texas MLS #607790 Report a problem Central Texas MLS #607790 Report a problem | ||
| 4/17/2026 | Price change | $349,900-1.4%$208/sqft |
Source:  LERA MLS #1951070 Report a problem LERA MLS #1951070 Report a problem | ||
| 3/20/2026 | Listed for sale | $354,900-6.6%$211/sqft |
Source: Central Texas MLS #607790 Report a problem | ||
| 12/4/2025 | Listing removed | $380,000$226/sqft |
Source: LERA MLS #1869045 Report a problem | ||
| 6/25/2025 | Price change | $380,000-5%$226/sqft |
Source: LERA MLS #1869045 Report a problem | ||
| 5/22/2025 | Price change | $400,000-1.8%$238/sqft |
Source: LERA MLS #1869045 Report a problem | ||
| 4/11/2025 | Price change | $407,500-1.8%$243/sqft |
Source: LERA MLS #1839927 Report a problem | ||
| 2/5/2025 | Listed for sale | $415,000+22.4%$247/sqft |
Source: LERA MLS #1839927 Report a problem | ||
| 12/22/2021 | Sold | -- |
Source: Central Texas MLS #454885 Report a problem | ||
| 11/3/2021 | Pending sale | $339,000$202/sqft |
Source: LERA MLS #1565685 Report a problem | ||
| 10/14/2021 | Listed for sale | $339,000$202/sqft |
Source: LERA MLS #1565685 Report a problem | ||
Public tax history
| Year | Property taxes | Tax assessment |
|---|---|---|
| 2025 | $1,833 -35.9% | $360,810 -5.9% |
| 2024 | $2,862 | $383,600 +2% |
| 2023 | -- | $376,200 +10% |
| 2022 | $3,911 +509.3% | $342,000 +856.4% |
| 2021 | $642 +56.6% | $35,760 +56.2% |
| 2020 | $410 -3.6% | $22,890 |
| 2019 | $425 +23.8% | $22,890 +27.1% |
| 2018 | $344 | $18,010 |
| 2017 | -- | $18,010 |
| 2016 | $337 +27.7% | $18,010 +27.7% |
| 2015 | $264 | $14,100 |
| 2014 | $264 | $14,100 |
Find assessor info on the county website
Monthly payment
Est. payment
Payment breakdown
Explore the cost of this home by adjusting the details. Changes won't be saved.Climate risks
Neighborhood: 78133
Nearby schools
GreatSchools rating
- 6/10Startzville Elementary SchoolGrades: PK-5Distance: 3.2 mi
- 8/10Mt Valley Middle SchoolGrades: 6-8Distance: 6.7 mi
- 7/10Canyon Lake High SchoolGrades: 9-12Distance: 5.1 mi
Schools provided by the listing agent
- Elementary: Startzville
- Middle: Mountain Valley Middle School
- High: Canyon Lake High School
- District: Comal ISD
Source: Central Texas MLS. This data may not be complete. We recommend contacting the local school district to confirm school assignments for this home.
- $337,900-- bd2 ba1.6k sqft2860 Lakeview Dr, Canyon Lake, TX 78133Off Market
- $20,4509,300 sqft2884 Lakeview Dr, Canyon Lake, TX 78133Off Market
- $--4 bd2 ba2.1k sqft2896 Lakeview Dr, Canyon Lake, TX 78133Sold

- $47,9509,178 sqft526 Whispering Breeze Dr, Canyon Lake, TX 78133Off Market
- $193,0001 bd1 ba600 sqft512 Whispering Breeze Dr, Canyon Lake, TX 78133Off Market
- $45,2608,637 sqft536 Whispering Breeze Dr, Canyon Lake, TX 78133Off Market
- $249,6003 bd1 ba1.8k sqft2836 Lakeview Dr, Canyon Lake, TX 78133Off Market
- $64,627-- bd-- ba-- sqft2836 Lakeview Dr, Canyon Lake, TX 78133Off Market
A local agent can set up tours, give advice and negotiate with sellers.
Similar homes
- $345,0003 bd2 ba1.4k sqft596 Riviera Dr, Canyon Lake, TX 78133Active

 MLS ID #617799, Crystal Unrue, Sullivan Hill Country Properti. Central Texas MLS
 - $315,0003 bd2 ba1.4k sqft627 Hummingbird Hl, Canyon Lake, TX 78133Active
 MLS ID #616814, Katherine Wagner, Anders Pierce Realty, LLC. Central Texas MLS
 - $345,0002 bd2 ba1.5k sqft1268 Lakeside Dr W, Canyon Lake, TX 78133Active
 MLS ID #608417, Elizabeth Coleman, Vista Realty. Central Texas MLS
 - $272,9003 bd2 ba1.2k sqft1746 Blueridge Dr, Canyon Lake, TX 78133Active
 MLS ID #621591, Gary Rutten, C R Phoenix Real Estate. Central Texas MLS
 - $387,0003 bd2 ba1.7k sqft301 Canyon Edge, Canyon Lake, TX 78133ActiveMLS ID #604928, Crystal Unrue, Sullivan Hill Country Properti. Central Texas MLS
- $374,9993 bd3 ba1.8k sqft660 Mockingbird Dr, Canyon Lake, TX 78133ActiveMLS ID #606073, Courage Criddle, Kuper Sotheby's Intl RTY - NB. Central Texas MLS
- $439,9003 bd2 ba1.7k sqft581 Lorne Rd, Canyon Lake, TX 78133ActiveMLS ID #622171, Justian Sullivan, Sullivan Hill Country Properti. Central Texas MLS
- $379,9003 bd2 ba1.6k sqft515 Valley Rdg, New Braunfels, TX 78133ActiveMLS ID #605652, Donna West, Anders Pierce Realty, LLC. Central Texas MLS
- $305,0003 bd2 ba1.7k sqft1095 Diamondhead Dr, Canyon Lake, TX 78133ActiveMLS ID #611986, Rory Hoelker, Hoelker Real Estate. Central Texas MLS
- $387,5003 bd2 ba1.5k sqft1720 Rocky Ridge Loop, Canyon Lake, TX 78133ActiveMLS ID #615391, Crystal Unrue, Sullivan Hill Country Properti. Central Texas MLS
- $479,0004 bd2 ba2.2k sqft1303 Canyon Trce, Canyon Lake, TX 78133ActiveMLS ID #614895, Risa Saldana, Sullivan Hill Country Properti. Central Texas MLS
- $423,0004 bd2 ba1.6k sqft1954 Comfort, Canyon Lake, TX 78133ActiveMLS ID #607348, Toni Schramme, Classic Hill Country Realty. Central Texas MLS
- $385,0003 bd2 ba1.9k sqft460 Shayla Ln, Canyon Lake, TX 78133ActiveMLS ID #583557, Shelby Renfeld, Keller Williams Heritage. Central Texas MLS
- $304,9003 bd3 ba1.3k sqft1577 Whispering Hills Dr, Canyon Lake, TX 78133ActiveMLS ID #607224, Darryl Yarbrough, BHHS Don Johnson Realtors - CL. Central Texas MLS
- $299,0003 bd2 ba1.2k sqft(Undisclosed Address), Canyon Lake, TX 78133ActiveMLS ID #593691, Betty Coleman, Canyon Land Real Estate & PM. Central Texas MLS
- $409,0003 bd2 ba1.7k sqft111 Swallow Ct, Canyon Lake, TX 78133ActiveMLS ID #614578, Josephine Hickman, Coldwell Banker D'Ann Harper,. Central Texas MLS
- $414,9004 bd2 ba2k sqft231 Vip Dr, Canyon Lake, TX 78133ActiveMLS ID #607916, Justian Sullivan, Sullivan Hill Country Properti. Central Texas MLS
- $449,5003 bd2 ba1.8k sqft101 Queen Anne Cir, Canyon Lake, TX 78133ActiveMLS ID #609591, Mary Evans, Coldwell Banker D'Ann Harper,. Central Texas MLS
- $399,0003 bd2 ba1.7k sqft2741 Connie Dr, Canyon Lake, TX 78133ActiveMLS ID #598775, Risa Saldana, Sullivan Hill Country Properti. Central Texas MLS
- $238,5003 bd2 ba1.3k sqft103 W Outer Dr, Canyon Lake, TX 78133ActiveMLS ID #580420, Sharon Peters, Sharon Peters, Broker. Central Texas MLS
