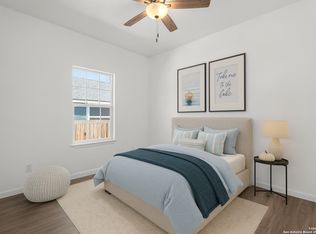
Welcome to your Canyon Lake retreat at 1746 Blueridge—where comfort, style, and Hill Country living come together. This beautifully designed home features an open-concept layout with a vaulted living room ceiling that enhances the sense of space and natural light, creating an inviting atmosphere for both everyday living and entertaining.
Inside, you’ll find durable and stylish wood-look tile flooring throughout, complemented by custom cabinetry, granite countertops, and elegant tiled tub surrounds that add a touch of quality craftsmanship to every space. The spacious primary suite includes a walk-in closet, offering both convenience and ample storage.
Step outside to enjoy a recently installed privacy fence, providing a great space for relaxing or entertaining, along with freshly updated front yard landscaping that enhances the home’s curb appeal.
Located in a desirable Canyon Lake community, residents enjoy access to a neighborhood pool and multiple nearby boat ramps—making lake days easy and convenient. Whether you're looking for a full-time residence, weekend getaway, or investment opportunity, this home offers the perfect blend of comfort and lifestyle.
Active
Price cut: $4K (8/20)
$268,900
1746 Blueridge Dr, Canyon Lake, TX 78133
3beds
1,294sqft
Single Family Residence
Built in 2025
7,501 Square Feet Lot
$267,900 Zestimate®
$208/sqft
$-- HOA
What's special
Wood-look tile flooringGranite countertopsNatural lightRecently installed privacy fenceWalk-in closetCustom cabinetrySpacious primary suite
- 20 days |
- 566 |
- 78 |
Zillow last checked:
Listing updated:
Listed by:
Gary Rutten (830)387-1428,
C R Phoenix Real Estate
Source: Central Texas MLS,MLS#: 621591 Originating MLS: Four Rivers Association of REALTORS
Originating MLS: Four Rivers Association of REALTORSFacts & features
Interior
Bedrooms & bathrooms
- Bedrooms: 3
- Bathrooms: 2
- Full bathrooms: 2
Heating
- Central
Cooling
- Central Air, 1 Unit
Appliances
- Included: Dishwasher, Electric Water Heater, Disposal, Microwave, Oven, Range Hood
- Laundry: Washer Hookup, Electric Dryer Hookup, Laundry in Utility Room, Laundry Room
Features
- All Bedrooms Down, Coffered Ceiling(s), Pantry, Recessed Lighting, Tub Shower, Vaulted Ceiling(s), Breakfast Bar, Granite Counters
- Flooring: Tile
- Has fireplace: No
- Fireplace features: None
Interior area
- Total interior livable area: 1,294 sqft
Video & virtual tour
Property
Features
- Levels: One
- Stories: 1
- Patio & porch: Deck
- Exterior features: Deck
- Pool features: None
- Fencing: None
- Has view: Yes
- View description: None
- Body of water: None
Lot
- Size: 7,501 Square Feet
Details
- Parcel number: 10359
Construction
Type & style
- Home type: SingleFamily
- Architectural style: Hill Country
- Property subtype: Single Family Residence
Materials
- Fiber Cement, Masonry
- Foundation: Slab
- Roof: Composition,Shingle
Condition
- Resale
- Year built: 2025
Utilities & green energy
- Sewer: Septic Tank
- Water: Community/Coop
Community & HOA
Community
- Features: Park
- Security: Smoke Detector(s)
- Subdivision: Canyon Lake Hills 2
HOA
- Has HOA: Yes
Location
- Region: Canyon Lake
Financial & listing details
- Price per square foot: $208/sqft
- Date on market: 8/5/2026
- Cumulative days on market: 20 days
- Listing agreement: Exclusive Right To Lease
- Listing terms: Cash,Conventional,FHA,Texas Vet,USDA Loan,VA Loan
Estimated market value
$267,900
$255,000 - $281,000
$1,859/mo
Price history
| Date | Event | Price |
|---|---|---|
| 8/20/2026 | Price change | $268,900-1.5%$208/sqft |
Source:  Central Texas MLS #621591 Report a problem Central Texas MLS #621591 Report a problem | ||
| 8/5/2026 | Listed for sale | $272,900-5.9%$211/sqft |
Source: Central Texas MLS #621591 Report a problem | ||
| 6/10/2025 | Listing removed | $289,900$224/sqft |
Source:  LERA MLS #1789835 Report a problem LERA MLS #1789835 Report a problem | ||
| 5/14/2025 | Listed for sale | $289,900$224/sqft |
Source: LERA MLS #1789835 Report a problem | ||
| 4/16/2025 | Pending sale | $289,900$224/sqft |
Source: Central Texas MLS #549553 Report a problem | ||
| 4/10/2025 | Contingent | $289,900$224/sqft |
Source: LERA MLS #1789835 Report a problem | ||
| 7/3/2024 | Listed for sale | $289,900+428.1%$224/sqft |
Source: LERA MLS #1789835 Report a problem | ||
| 10/6/2023 | Sold | -- |
Source: Central Texas MLS #520527 Report a problem | ||
| 9/25/2023 | Pending sale | $54,900$42/sqft |
Source: Central Texas MLS #520527 Report a problem | ||
| 9/8/2023 | Listed for sale | $54,900$42/sqft |
Source: Central Texas MLS #520527 Report a problem | ||
Public tax history
Tax history is unavailable.
Monthly payment
Est. payment
Payment breakdown
Explore the cost of this home by adjusting the details. Changes won't be saved.Climate risks
Neighborhood: 78133
Nearby schools
GreatSchools rating
- 6/10Startzville Elementary SchoolGrades: PK-5Distance: 3.1 mi
- 8/10Mt Valley Middle SchoolGrades: 6-8Distance: 6.8 mi
- 7/10Canyon Lake High SchoolGrades: 9-12Distance: 5.2 mi
Schools provided by the listing agent
- District: Comal ISD
Source: Central Texas MLS. This data may not be complete. We recommend contacting the local school district to confirm school assignments for this home.
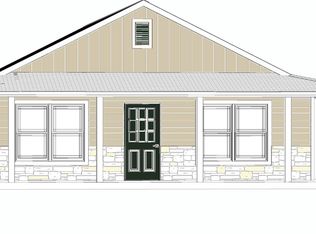
- $292,6803 bd2 ba1.3k sqft1734 Blueridge Dr, Canyon Lake, TX 78133New Construction
- $274,7003 bd2 ba1.2k sqft1639 Green Hl, Canyon Lake, TX 78133Off Market
- $2,0003 bd2 ba1.3k sqft1639 Green Hill Dr, Canyon Lake, TX 78133For Rent

- $249,200-- bd-- ba-- sqft1725 Greenhill Dr, Canyon Lake, TX 78133Off Market
- $46,7509,147 sqft1737 Green Hill Dr, Canyon Lake, TX 78133Off Market
- $347,600-- bd1 ba1.3k sqft1700 Greenhill Dr, Canyon Lake, TX 78133Off Market
- $242,000-- bd-- ba-- sqft1742 Greenhill Dr, Canyon Lake, TX 78133Off Market
- $192,5002 bd2 ba1.1k sqft1794 Blueridge Dr, Canyon Lake, TX 78133Off Market
A local agent can set up tours, give advice and negotiate with sellers.
Similar homes
- $278,5003 bd2 ba1.3k sqft1140 Blueridge Dr, Canyon Lake, TX 78133Active
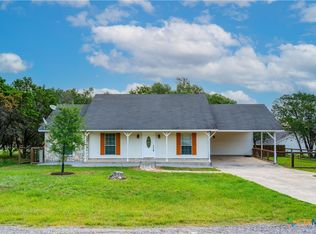
 MLS ID #614614, Christine Spencer, eXp Realty LLC. Central Texas MLS
 - $314,5003 bd2 ba1.3k sqft4142 Morningside Way, Canyon Lake, TX 78133Active
 MLS ID #621595, Robert Smith, Sullivan Hill Country Properti. Central Texas MLS
 - $334,2003 bd2 ba1.6k sqft2872 Lakeview Dr, Canyon Lake, TX 78133Active
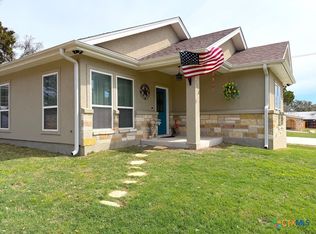 MLS ID #607790, Risa Saldana, Sullivan Hill Country Properti. Central Texas MLS
 - $279,9003 bd2 ba1.3k sqft563 Irene Dr, Canyon Lake, TX 78133Active
 MLS ID #621245, Gary Rutten, C R Phoenix Real Estate. Central Texas MLS
 - $238,5003 bd2 ba1.3k sqft103 W Outer Dr, Canyon Lake, TX 78133ActiveMLS ID #580420, Sharon Peters, Sharon Peters, Broker. Central Texas MLS
- $305,0003 bd2 ba1.7k sqft1095 Diamondhead Dr, Canyon Lake, TX 78133ActiveMLS ID #611986, Rory Hoelker, Hoelker Real Estate. Central Texas MLS
- $259,9002 bd2 ba1.1k sqft238 Ledgeview Dr, Canyon Lake, TX 78133ActiveMLS ID #586034, Cynthia Griffin, Saxet Realty, Inc. Central Texas MLS
- $239,9903 bd3 ba1.6k sqft207 OAKLANE ST, Canyon Lake, TX 78133For Sale
 MLS ID #1962609, Bryan Ryder TREC #695901, JB Goodwin, REALTORS. LERA MLS
 - $345,0003 bd2 ba1.4k sqft596 Riviera Dr, Canyon Lake, TX 78133ActiveMLS ID #617799, Crystal Unrue, Sullivan Hill Country Properti. Central Texas MLS
- $324,0003 bd2 ba1.4k sqft1659 Westview Court Dr, Canyon Lake, TX 78133ActiveMLS ID #606337, Risa Saldana, Sullivan Hill Country Properti. Central Texas MLS
- $299,0003 bd2 ba1.2k sqft(Undisclosed Address), Canyon Lake, TX 78133ActiveMLS ID #593691, Betty Coleman, Canyon Land Real Estate & PM. Central Texas MLS
- $299,9002 bd2 ba1.7k sqft8251 Fm 2673, Canyon Lake, TX 78133For SaleMLS ID #1967443, Gary Rutten TREC #210785, Gary Rutten, Broker. LERA MLS
- $387,0003 bd2 ba1.7k sqft301 Canyon Edge, Canyon Lake, TX 78133ActiveMLS ID #604928, Crystal Unrue, Sullivan Hill Country Properti. Central Texas MLS
- $335,0002 bd2 ba1.5k sqft1268 Lakeside Dr W, Canyon Lake, TX 78133ActiveMLS ID #608417, Elizabeth Coleman, Vista Realty. Central Texas MLS
- $304,9003 bd3 ba1.3k sqft1577 Whispering Hills Dr, Canyon Lake, TX 78133ActiveMLS ID #607224, Darryl Yarbrough, BHHS Don Johnson Realtors - CL. Central Texas MLS
- $235,0002 bd2 ba1.2k sqft1640 Lonesome, Canyon Lake, TX 78133ActiveMLS ID #611420, Betty Coleman, Canyon Land Real Estate & PM. Central Texas MLS
- $374,9993 bd3 ba1.8k sqft660 Mockingbird Dr, Canyon Lake, TX 78133ActiveMLS ID #606073, Courage Criddle, Kuper Sotheby's Intl RTY - NB. Central Texas MLS
- $238,0002 bd1 ba855 sqft323 Lexington Pass, Canyon Lake, TX 78133ActiveMLS ID #615592, Jolene Lane-Huereca, Phyllis Browning Company - NB. Central Texas MLS
- $387,5003 bd2 ba1.5k sqft1720 Rocky Ridge Loop, Canyon Lake, TX 78133ActiveMLS ID #615391, Crystal Unrue, Sullivan Hill Country Properti. Central Texas MLS
- $399,0003 bd2 ba1.8k sqft101 Queen Anne Cir, Canyon Lake, TX 78133ActiveMLS ID #609591, Mary Evans, Coldwell Banker D'Ann Harper,. Central Texas MLS
