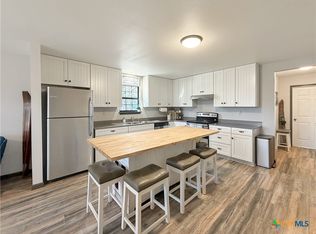
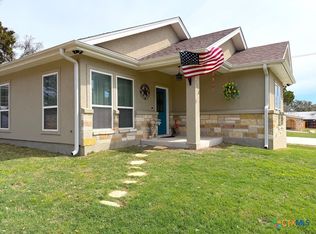
Perched atop a hill in beautiful Canyon Lake Tx, this contemporary modern home delivers a unique Hill Country feel. The thoughtfully designed floorplan features large custom windows that flood the interior with sunlight and highlight the soaring ceilings in the main living space which includes two of the bedrooms, a full bathroom, laundry room, kitchen, and living area- all on the main level-creating comfortable everyday living and easy entertaining. Designed to capture the surrounding views the spacious primary suite is privately situated upstairs and features its own full bathroom, and private balcony- offering a peaceful retreat above the rest of the home. Outside, a convenient carport provides covered parking and added functionality. With its clean modern design, bright and airy interior, and hilltop setting, this home is perfect for those seeking contemporary living in the scenic Hill Country or an income producing property with short-term rental potential. Less than 1 mile from the popular Comal Park on the lake and boat ramp 5. Just a 15 min drive to concerts and tubing at Whitewater and the Horseshoe on the Guadalupe River. Conveniently located on the South Side of Canyon Lake for easy access to the nearby cities of New Braunfels and San Antonio.
Active
Price cut: $5.9K (7/18)
$324,000
1659 Westview Court Dr, Canyon Lake, TX 78133
3beds
1,480sqft
Single Family Residence
Built in 2020
8,999 Square Feet Lot
$-- Zestimate®
$219/sqft
$5/mo HOA
What's special
Private balconyBright and airy interiorLarge custom windowsPerched atop a hillHilltop setting
- 175 days
- 314
- 23
Zillow last checked:
Listing updated:
Listed by:
Risa Saldana (210)725-5201,
Sullivan Hill Country Properti
Source: Central Texas MLS,MLS#: 606337 Originating MLS: Four Rivers Association of REALTORS
Originating MLS: Four Rivers Association of REALTORSFacts & features
Interior
Bedrooms & bathrooms
- Bedrooms: 3
- Bathrooms: 2
- Full bathrooms: 2
Primary bedroom
- Level: Upper
- Dimensions: 23x14
Bedroom
- Level: Main
- Dimensions: 14x11
Bedroom 2
- Level: Main
- Dimensions: 14x12
Primary bathroom
- Level: Upper
- Dimensions: 11x10
Kitchen
- Level: Main
- Dimensions: 12x10
Living room
- Level: Main
- Dimensions: 14x14
Heating
- Central, Electric
Cooling
- Central Air, Electric, 1 Unit
Appliances
- Included: Dishwasher, Electric Range, Oven, Refrigerator, Water Heater
- Laundry: Laundry Room
Features
- Ceiling Fan(s), Eat-in Kitchen, High Ceilings, Pull Down Attic Stairs, Stone Counters, Recessed Lighting, Shower Only, Separate Shower, Tub Shower, Vanity, Kitchen Island
- Flooring: Vinyl
- Attic: Access Only,Pull Down Stairs
- Has fireplace: No
- Fireplace features: None
Interior area
- Total interior livable area: 1,480 sqft
Video & virtual tour
Property
Parking
- Total spaces: 1
- Parking features: Carport
- Carport spaces: 1
Features
- Levels: Two
- Stories: 2
- Patio & porch: Deck
- Exterior features: Deck
- Pool features: Community, In Ground
- Spa features: None
- Fencing: None
- Has view: Yes
- View description: Hills
- Body of water: Hill Country View
Lot
- Size: 8,999 Square Feet
- Dimensions: 61 x 155
- Topography: Sloping
Details
- Parcel number: 8440
Construction
Type & style
- Home type: SingleFamily
- Architectural style: Contemporary/Modern
- Property subtype: Single Family Residence
Materials
- HardiPlank Type, Vertical Siding
- Foundation: Slab
- Roof: Composition,Shingle
Condition
- Resale
- Year built: 2020
Details
- Builder name: Modera Builders
Utilities & green energy
- Sewer: Aerobic Septic
- Water: Public
- Utilities for property: Above Ground Utilities, High Speed Internet Available
Community & HOA
Community
- Features: Barbecue, Basketball Court, Boat Facilities, Clubhouse, Community Pool
- Subdivision: Canyon Lake Forest 1
HOA
- Has HOA: Yes
- Services included: Other, See Remarks
- HOA fee: $60 annually
- HOA name: Canyon Lake Forest POA
- HOA phone: 830-899-7572
Location
- Region: Canyon Lake
Financial & listing details
- Price per square foot: $219/sqft
- Tax assessed value: $354,820
- Annual tax amount: $3,184
- Date on market: 3/6/2026
- Cumulative days on market: 176 days
- Listing agreement: Exclusive Right To Sell
- Listing terms: Cash,Conventional,FHA,USDA Loan,VA Loan
- Road surface type: Paved
Estimated market value
Not available
Estimated sales range
Not available
Not available
Price history
| Date | Event | Price |
|---|---|---|
| 7/18/2026 | Price change | $324,000-1.8%$219/sqft |
Source:  Central Texas MLS #606337 Report a problem Central Texas MLS #606337 Report a problem | ||
| 3/6/2026 | Listed for sale | $329,900+1219.6%$223/sqft |
Source: Central Texas MLS #606337 Report a problem | ||
| 6/16/2020 | Listing removed | $25,000$17/sqft |
Source: Crow Realty #1455234 Report a problem | ||
| 5/19/2020 | Pending sale | $25,000$17/sqft |
Source: Crow Realty #1455234 Report a problem | ||
| 5/6/2020 | Listed for sale | $25,000+150%$17/sqft |
Source: Crow Realty #1455234 Report a problem | ||
| 6/29/2017 | Listing removed | $10,000$7/sqft |
Source: Keller Williams Heritage/Canyon Lake #305430 Report a problem | ||
| 2/22/2017 | Sold | -- |
Source: Central Texas MLS #305430 Report a problem | ||
| 10/19/2016 | Listed for sale | $10,000$7/sqft |
Source: Keller Williams - Heritage #1207114 Report a problem | ||
Public tax history
| Year | Property taxes | Tax assessment |
|---|---|---|
| 2025 | $3,184 +3.1% | $326,177 +3.3% |
| 2024 | $3,088 +0.8% | $315,843 +4.6% |
| 2023 | $3,062 -22.4% | $301,868 +0.8% |
| 2022 | $3,947 +8.2% | $299,571 +47.4% |
| 2021 | $3,647 +1839.4% | $203,200 +1835.2% |
| 2020 | $188 -3.6% | $10,500 |
| 2019 | $195 -1.7% | $10,500 +1% |
| 2018 | $198 | $10,400 |
| 2017 | -- | $10,400 +23.5% |
| 2016 | $158 +0% | $8,420 |
| 2015 | $158 | $8,420 |
| 2014 | $158 | $8,420 |
| 2003 | -- | -- |
| 2002 | -- | -- |
| 2001 | -- | -- |
| 2000 | -- | $2,260 |
Find assessor info on the county website
Monthly payment
Est. payment
Payment breakdown
Explore the cost of this home by adjusting the details. Changes won't be saved.Climate risks
Neighborhood: 78133
Nearby schools
Schools provided by the listing agent
- Elementary: Startzville
- Middle: Mountain Valley Middle School
- High: Canyon Lake High School
- District: Comal ISD
Source: Central Texas MLS. This data may not be complete. We recommend contacting the local school district to confirm school assignments for this home.
Similar homes
- $334,2003 bd2 ba1.6k sqft2872 Lakeview Dr, Canyon Lake, TX 78133Active
 MLS ID #607790, Risa Saldana, Sullivan Hill Country Properti. Central Texas MLS
 - $315,0003 bd2 ba1.4k sqft627 Hummingbird Hl, Canyon Lake, TX 78133Active
 MLS ID #616814, Katherine Wagner, Anders Pierce Realty, LLC. Central Texas MLS
 - $335,0002 bd2 ba1.5k sqft1268 Lakeside Dr W, Canyon Lake, TX 78133Active
 MLS ID #608417, Elizabeth Coleman, Vista Realty. Central Texas MLS
 - $339,0002 bd2 ba1.2k sqft262 Scenic Dr, Canyon Lake, TX 78133Active
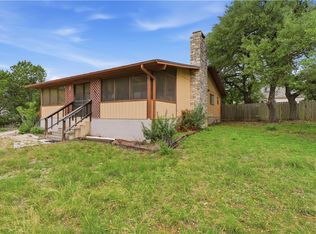 MLS ID #612675, Marc Coleman, Canyon Land Real Estate & PM. Central Texas MLS
 - $299,9002 bd2 ba1.7k sqft8251 Fm 2673, Canyon Lake, TX 78133For Sale
 MLS ID #1967443, Gary Rutten TREC #210785, Gary Rutten, Broker. LERA MLS
 - $369,9003 bd2 ba1.6k sqft515 Valley Rdg, New Braunfels, TX 78133ActiveMLS ID #605652, Donna West, Anders Pierce Realty, LLC. Central Texas MLS
- $387,0003 bd2 ba1.7k sqft301 Canyon Edge, Canyon Lake, TX 78133ActiveMLS ID #604928, Crystal Unrue, Sullivan Hill Country Properti. Central Texas MLS
- $374,5904 bd2 ba1.6k sqft1463 Bonnyview Dr, Canyon Lake, TX 78133ActiveMLS ID #615737, Judy Goldick, Regal Realty. Central Texas MLS
- $278,5003 bd2 ba1.3k sqft1140 Blueridge Dr, Canyon Lake, TX 78133ActiveMLS ID #614614, Christine Spencer, eXp Realty LLC. Central Texas MLS
- $374,9993 bd3 ba1.8k sqft660 Mockingbird Dr, Canyon Lake, TX 78133ActiveMLS ID #606073, Courage Criddle, Kuper Sotheby's Intl RTY - NB. Central Texas MLS
- $320,0003 bd2 ba1.2k sqft252 Lexington Pass, Canyon Lake, TX 78133ActiveMLS ID #597346, Steve Crisp, BHHS Don Johnson Realtors - CL. Central Texas MLS
- $305,0003 bd2 ba1.7k sqft1095 Diamondhead Dr, Canyon Lake, TX 78133ActiveMLS ID #611986, Rory Hoelker, Hoelker Real Estate. Central Texas MLS
- $304,9003 bd3 ba1.3k sqft1577 Whispering Hills Dr, Canyon Lake, TX 78133ActiveMLS ID #607224, Darryl Yarbrough, BHHS Don Johnson Realtors - CL. Central Texas MLS
- $279,9003 bd2 ba1.3k sqft563 Irene Dr, Canyon Lake, TX 78133ActiveMLS ID #621245, Gary Rutten, C R Phoenix Real Estate. Central Texas MLS
- $399,0003 bd2 ba1.7k sqft2741 Connie Dr, Canyon Lake, TX 78133ActiveMLS ID #598775, Risa Saldana, Sullivan Hill Country Properti. Central Texas MLS
- $238,5003 bd2 ba1.3k sqft103 W Outer Dr, Canyon Lake, TX 78133ActiveMLS ID #580420, Sharon Peters, Sharon Peters, Broker. Central Texas MLS
- $339,0003 bd2 ba1.5k sqft1421 Cottonwood Rd, Fischer, TX 78623ActiveMLS ID #613500, Kristi Dunlap Smith, Fathom Realty, LLC. Central Texas MLS
- $420,0004 bd2 ba1.6k sqft1954 Comfort, Canyon Lake, TX 78133ActiveMLS ID #607348, Toni Schramme, Classic Hill Country Realty. Central Texas MLS
- $259,9002 bd2 ba1.1k sqft238 Ledgeview Dr, Canyon Lake, TX 78133ActiveMLS ID #586034, Cynthia Griffin, Saxet Realty, Inc. Central Texas MLS
- $414,9004 bd2 ba2k sqft231 Vip Dr, Canyon Lake, TX 78133ActiveMLS ID #607916, Justian Sullivan, Sullivan Hill Country Properti. Central Texas MLS
