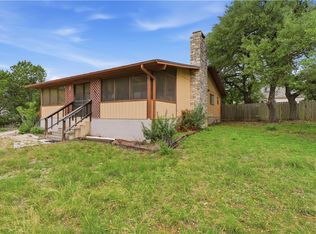
Canyon Lake is full!! 5 minute walk to boat ramp 8. This peaceful retreat in Texas Hill Country is waiting for you! Situated on two street to street lots your lake home offers 2 oversized bedrooms with 2-baths on 0.54 acre with radiant Hill Country views from your large picture windows. The 28 x 10 deck off living provides abundant outdoor entertainment space with peek view of Canyon Lake with seasonal fireworks. Your remodeled kitchen has solid wood custom cabinets, soft close deep storage drawers, wine fridge with coffee bar and skylight above brings in natural light. Abundant storage throughout, fenced yard off laundry/mud room-great for pets, raised garden beds for that green thumb. The 15x12 shop/flex room off carport with additional refrigerator leads to 15x8 deck for more beautiful lake and firework views. Seasonal sunroom adds an all-weather space. Seating area below with chimenea ideal for those chilly nights to star gaze. Partially xeriscaped with mature trees for low maintenance.
Need extra income or space for friends/family? Secondary terraced lot with additional with lake views ideal for RV, home addition, guest cottage or income property!
Situated above Boat Ramp 8 for easy lake access. Community pool, playground is walking distance.
Active
Price cut: $10K (8/21)
$335,000
1268 Lakeside Dr W, Canyon Lake, TX 78133
2beds
1,546sqft
Single Family Residence
Built in 1977
0.54 Acres Lot
$327,600 Zestimate®
$217/sqft
$2/mo HOA
What's special
Raised garden bedsAbundant storage throughoutSolid wood custom cabinetsRemodeled kitchen
- 148 days |
- 296 |
- 13 |
Zillow last checked:
Listing updated:
Listed by:
Elizabeth Coleman (830)643-0111,
Vista Realty
Source: Central Texas MLS,MLS#: 608417 Originating MLS: Four Rivers Association of REALTORS
Originating MLS: Four Rivers Association of REALTORSFacts & features
Interior
Bedrooms & bathrooms
- Bedrooms: 2
- Bathrooms: 2
- Full bathrooms: 2
Bathroom
- Level: Main
- Dimensions: 10x5
Heating
- Central, Electric
Cooling
- Central Air, Electric, 1 Unit
Appliances
- Included: Dishwasher, Electric Cooktop, Disposal, Refrigerator, Microwave, Range, Water Softener Owned
- Laundry: Electric Dryer Hookup, Inside, Laundry in Utility Room, Laundry Room
Features
- All Bedrooms Down, Built-in Features, Ceiling Fan(s), Dry Bar, Living/Dining Room, Shower Only, Skylights, Separate Shower, Tub Shower, Vanity, Walk-In Closet(s), Breakfast Bar, Custom Cabinets, Granite Counters, Kitchen/Family Room Combo, Kitchen/Dining Combo
- Flooring: Ceramic Tile, Laminate, Vinyl
- Windows: Skylight(s)
- Attic: Access Only
- Number of fireplaces: 1
- Fireplace features: Living Room
Interior area
- Total interior livable area: 1,546 sqft
Video & virtual tour
Property
Parking
- Total spaces: 1
- Parking features: Carport
- Carport spaces: 1
Features
- Levels: One
- Stories: 1
- Patio & porch: Deck, Glass Enclosed
- Exterior features: Deck, Enclosed Porch
- Pool features: Community, In Ground
- Fencing: None
- Has view: Yes
- View description: Lake
- Has water view: Yes
- Water view: Lake
- Body of water: Canyon Lake/U.S. Corp of Engineers
Lot
- Size: 0.54 Acres
- Topography: Rolling
Details
- Parcel number: 16140
Construction
Type & style
- Home type: SingleFamily
- Architectural style: Traditional
- Property subtype: Single Family Residence
Materials
- Masonry, Stucco
- Foundation: Slab
- Roof: Composition,Shingle
Condition
- Resale
- Year built: 1977
Utilities & green energy
- Sewer: Not Connected (at lot), Public Sewer, Septic Tank
- Water: Not Connected (at lot), Community/Coop
- Utilities for property: Above Ground Utilities, Electricity Available, High Speed Internet Available, Trash Collection Private, Water Available
Green energy
- Water conservation: Water-Smart Landscaping
Community & HOA
Community
- Features: Barbecue, Clubhouse, Community Pool
- Security: Smoke Detector(s)
- Subdivision: Canyon Spgs Resort 4
HOA
- Has HOA: Yes
- HOA fee: $18 annually
- HOA name: Canyon Springs Resort
Location
- Region: Canyon Lake
Financial & listing details
- Price per square foot: $217/sqft
- Tax assessed value: $405,670
- Annual tax amount: $388
- Date on market: 3/25/2026
- Cumulative days on market: 150 days
- Listing agreement: Exclusive Right To Sell
- Listing terms: Cash,Conventional,FHA,USDA Loan,VA Loan
- Electric utility on property: Yes
Estimated market value
$327,600
$311,000 - $344,000
$2,277/mo
Price history
| Date | Event | Price |
|---|---|---|
| 8/21/2026 | Price change | $335,000-2.9%$217/sqft |
Source:  LERA MLS #1952399 Report a problem LERA MLS #1952399 Report a problem | ||
| 8/4/2026 | Listed for sale | $345,000$223/sqft |
Source: LERA MLS #1952399 Report a problem | ||
| 8/1/2026 | Contingent | $345,000$223/sqft |
Source: LERA MLS #1952399 Report a problem | ||
| 6/12/2026 | Price change | $345,000-5.5%$223/sqft |
Source: LERA MLS #1952399 Report a problem | ||
| 3/26/2026 | Listed for sale | $365,000+160.9%$236/sqft |
Source: LERA MLS #1952399 Report a problem | ||
| 3/24/2021 | Listing removed | -- |
Source: Owner Report a problem | ||
| 2/20/2012 | Listing removed | $139,900$90/sqft |
Source: Owner Report a problem | ||
| 8/20/2011 | Listed for sale | $139,900-4.8%$90/sqft |
Source: Owner Report a problem | ||
| 5/7/2011 | Listing removed | $147,000$95/sqft |
Source: Keller Williams Heritage #888867 Report a problem | ||
| 4/22/2011 | Price change | $147,000+1.4%$95/sqft |
Source: Keller Williams Heritage #888867 Report a problem | ||
| 11/4/2010 | Price change | $145,000-2%$94/sqft |
Source: Keller Williams Heritage #853676 Report a problem | ||
| 1/31/2010 | Listed for sale | $148,000$96/sqft |
Source: Mickey Ferrell, REALTORS, Inc #818761 Report a problem | ||
Public tax history
| Year | Property taxes | Tax assessment |
|---|---|---|
| 2025 | $388 +5.1% | $221,928 -29.1% |
| 2024 | $369 +4.4% | $313,203 +70.8% |
| 2023 | $353 -60.5% | $183,412 +10% |
| 2022 | $895 -15.8% | $166,738 +10% |
| 2021 | $1,062 -0.9% | $151,580 +0.5% |
| 2020 | $1,072 -1.1% | $150,850 -2.9% |
| 2019 | $1,084 +2.2% | $155,397 +10% |
| 2018 | $1,061 | $141,270 -6.4% |
| 2017 | -- | $150,990 +8.7% |
| 2016 | $1,029 -9.5% | $138,900 +10.6% |
| 2015 | $1,138 | $125,570 +5.9% |
| 2014 | $1,138 | $118,610 +12.1% |
| 2013 | -- | $105,830 -8% |
| 2012 | -- | $115,080 +1.1% |
| 2011 | -- | $113,850 -15.4% |
| 2010 | -- | $134,650 -2.9% |
| 2009 | -- | $138,740 |
| 2008 | -- | -- |
| 2007 | -- | -- |
| 2006 | -- | -- |
| 2005 | -- | -- |
| 2004 | -- | -- |
| 2003 | -- | -- |
| 2002 | -- | -- |
| 2001 | -- | -- |
| 2000 | -- | $96,730 |
Find assessor info on the county website
Monthly payment
Est. payment
Payment breakdown
Explore the cost of this home by adjusting the details. Changes won't be saved.Climate risks
Neighborhood: 78133
Nearby schools
GreatSchools rating
- 6/10Startzville Elementary SchoolGrades: PK-5Distance: 3 mi
- 8/10Mt Valley Middle SchoolGrades: 6-8Distance: 7.6 mi
- 7/10Canyon Lake High SchoolGrades: 9-12Distance: 6 mi
Schools provided by the listing agent
- District: Comal ISD
Source: Central Texas MLS. This data may not be complete. We recommend contacting the local school district to confirm school assignments for this home.
- $161,900-- bd1 ba974 sqft1252 Lakeside Dr W, Canyon Lake, TX 78133Off Market
- $40,880-- bd-- ba-- sqft1888 Lakeside Dr W, Canyon lake, TX 78133Off Market
- $294,400-- bd2 ba2.4k sqft1888 Lakeside Dr W, Canyon Lake, TX 78133Off Market
- $394,300-- bd2 ba1.8k sqft1236 Lakeside Dr W, Canyon Lake, TX 78133Off Market
- $282,600-- bd1 ba1.4k sqft1302 Mountain Top Loop, Canyon Lake, TX 78133Off Market
- $270,0900.85 acres1220 Kings Cove Dr, Canyon Lake, TX 78133Off Market
- $299,9003 bd2 ba1.3k sqft1310 Mountain Top Loop, Canyon Lake, TX 78133New Construction
- $63,9100.29 acres1311 Mountain Top Loop, Canyon Lake, TX 78133Off Market
A local agent can set up tours, give advice and negotiate with sellers.
Similar homes
- $339,0002 bd2 ba1.2k sqft262 Scenic Dr, Canyon Lake, TX 78133Active
 MLS ID #612675, Marc Coleman, Canyon Land Real Estate & PM. Central Texas MLS
 - $345,0002 bd2 ba960 sqft895 Lakebreeze Dr, Canyon Lake, TX 78133Active
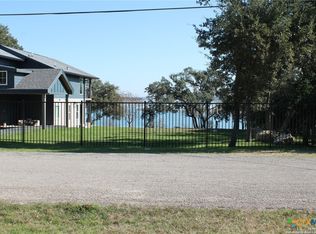 MLS ID #609123, Marie Mejia-Justice, Vortex Realty. Central Texas MLS
 - $334,2003 bd2 ba1.6k sqft2872 Lakeview Dr, Canyon Lake, TX 78133Active
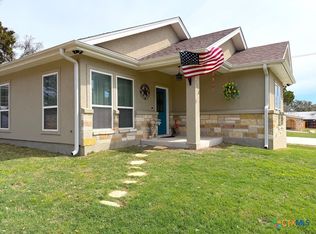 MLS ID #607790, Risa Saldana, Sullivan Hill Country Properti. Central Texas MLS
 - $314,5003 bd2 ba1.3k sqft4142 Morningside Way, Canyon Lake, TX 78133Active
 MLS ID #621595, Robert Smith, Sullivan Hill Country Properti. Central Texas MLS
 - $345,0003 bd2 ba1.4k sqft596 Riviera Dr, Canyon Lake, TX 78133ActiveMLS ID #617799, Crystal Unrue, Sullivan Hill Country Properti. Central Texas MLS
- $387,0003 bd2 ba1.7k sqft301 Canyon Edge, Canyon Lake, TX 78133ActiveMLS ID #604928, Crystal Unrue, Sullivan Hill Country Properti. Central Texas MLS
- $369,9003 bd2 ba1.6k sqft515 Valley Rdg, New Braunfels, TX 78133ActiveMLS ID #605652, Donna West, Anders Pierce Realty, LLC. Central Texas MLS
- $315,0003 bd2 ba1.4k sqft627 Hummingbird Hl, Canyon Lake, TX 78133ActiveMLS ID #616814, Katherine Wagner, Anders Pierce Realty, LLC. Central Texas MLS
- $420,0004 bd2 ba1.6k sqft1954 Comfort, Canyon Lake, TX 78133ActiveMLS ID #607348, Toni Schramme, Classic Hill Country Realty. Central Texas MLS
- $399,0003 bd2 ba1.8k sqft101 Queen Anne Cir, Canyon Lake, TX 78133ActiveMLS ID #609591, Mary Evans, Coldwell Banker D'Ann Harper,. Central Texas MLS
- $299,0003 bd2 ba1.2k sqft(Undisclosed Address), Canyon Lake, TX 78133ActiveMLS ID #593691, Betty Coleman, Canyon Land Real Estate & PM. Central Texas MLS
- $439,9003 bd2 ba1.7k sqft581 Lorne Rd, Canyon Lake, TX 78133ActiveMLS ID #622171, Justian Sullivan, Sullivan Hill Country Properti. Central Texas MLS
- $479,0004 bd2 ba2.2k sqft1303 Canyon Trce, Canyon Lake, TX 78133ActiveMLS ID #614895, Risa Saldana, Sullivan Hill Country Properti. Central Texas MLS
- $499,0002 bd3 ba1.2k sqft2123 Canyon Lake Dr, Canyon Lake, TX 78133ActiveMLS ID #619019, Lori Rathburn, Red Mansions Realty. Central Texas MLS
- $500,0002 bd2 ba1.7k sqft1746 Cattail, Canyon Lake, TX 78133ActiveMLS ID #621213, Betty Trivette, Coldwell Banker D'Ann Harper,. Central Texas MLS
- $399,0003 bd2 ba1.6k sqft1154 Spitz Kegel View, Canyon Lake, TX 78133For Sale
 MLS ID #1949981, Deborah Homeier TREC #562483, Vallone Real Estate. LERA MLS
 - $459,9003 bd2 ba1.8k sqft1174 DESIREE ST, Canyon Lake, TX 78133For SaleMLS ID #2010128, Patty Hardy TREC #716551, Sheridan Realty. LERA MLS
- $375,0003 bd2 ba1.5k sqft141 Arnold Dr, Canyon Lake, TX 78133ActiveMLS ID #615113, Dan S. Justus, Keller Williams Realty - SW. Central Texas MLS
- $387,5003 bd2 ba1.5k sqft1720 Rocky Ridge Loop, Canyon Lake, TX 78133ActiveMLS ID #615391, Crystal Unrue, Sullivan Hill Country Properti. Central Texas MLS
- $275,0003 bd2 ba1.2k sqft111 Janine, Canyon Lake, TX 78133ActiveMLS ID #606754, Stormy Sparkman, Hill Country Listings, LLC. Central Texas MLS
