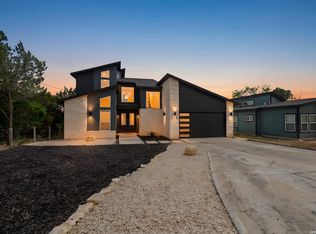
Set within Canyon Lake Springs Resort, this new construction home offers the perfect blend of comfort, views, and access to everything that makes Canyon Lake living so desirable. Located less than 5 minutes from the lake and boat ramp, you're close to boating, fishing, and lakeside living, while still enjoying the convenience of a well-established community with amenities that include a pool, clubhouse, and park with playground. Inside, the home features an open-concept design with soaring ceilings and an abundance of windows that fill the living, dining, and kitchen areas with natural light. The kitchen is modern and functional, offering granite countertops, plenty of cabinetry, and a layout that works equally well for entertaining or everyday living. The flow of the space makes it feel bright, open, and inviting from the moment you step inside. The floor plan includes three spacious bedrooms and two full bathrooms, both designed with double vanities to provide extra space and ease. Outside, a covered patio extends the living space and creates a great spot to relax after a day on the lake. Above, the upper deck offers distant views of Canyon Lake and the surrounding Hill Country, making it an ideal place to enjoy morning coffee, evening sunsets, or time with friends. Whether you're looking for a full-time residence or a weekend getaway, this thoughtfully built home delivers the relaxed lake lifestyle so many buyers are looking for, just minutes from the water!
Pending
$299,900
1310 Mountain Top Loop, Canyon Lake, TX 78133
3beds
1,362sqft
Single Family Residence
Built in 2026
9,361 Square Feet Lot
$-- Zestimate®
$220/sqft
$2/mo HOA
What's special
Three spacious bedroomsGranite countertopsSoaring ceilingsPlenty of cabinetryOpen-concept design
- 219 days
- 106
- 7
Zillow last checked:
Listing updated:
Listed by:
Easton Smith (210)493-3030,
Keller Williams Heritage
Source: Central Texas MLS,MLS#: 603409 Originating MLS: Four Rivers Association of REALTORS
Originating MLS: Four Rivers Association of REALTORSFacts & features
Interior
Bedrooms & bathrooms
- Bedrooms: 3
- Bathrooms: 2
- Full bathrooms: 2
Primary bedroom
- Dimensions: 14x12
Bedroom 2
- Dimensions: 13x11
Bedroom 3
- Dimensions: 13x11
Primary bathroom
- Dimensions: 10x7
Dining room
- Dimensions: 10x16
Kitchen
- Dimensions: 15x11
Living room
- Dimensions: 10x16
Heating
- Central, Electric
Cooling
- Central Air, Electric, 1 Unit
Appliances
- Included: Dishwasher, Electric Range, Disposal, Oven, Tankless Water Heater, Water Heater, Some Electric Appliances, Range
- Laundry: Washer Hookup, Electric Dryer Hookup, Inside, Laundry Room
Features
- Breakfast Bar, Built-in Features, Ceiling Fan(s), Double Vanity, Entrance Foyer, High Ceilings, Open Floorplan, Shower Only, Separate Shower, Tub Shower, Walk-In Closet(s), Custom Cabinets, Granite Counters, Kitchen Island, Kitchen/Family Room Combo, Kitchen/Dining Combo, Pantry, Solid Surface Counters, Walk-In Pantry
- Flooring: Ceramic Tile, Laminate
- Attic: None
- Has fireplace: No
- Fireplace features: None
Interior area
- Total interior livable area: 1,362 sqft
Video & virtual tour
Property
Features
- Levels: One
- Stories: 1
- Patio & porch: Balcony, Covered, Deck, Patio
- Exterior features: Balcony, Covered Patio, Deck
- Pool features: Community, In Ground
- Fencing: None
- Has view: Yes
- View description: Lake, Water
- Has water view: Yes
- Water view: Lake,Water
- Body of water: Canyon Lake/U.S. Corp of Engineers,Lake,Water View
Lot
- Size: 9,361 Square Feet
Details
- Parcel number: 470170
- Special conditions: Builder Owned
Construction
Type & style
- Home type: SingleFamily
- Architectural style: Contemporary/Modern
- Property subtype: Single Family Residence
Materials
- Lap Siding, Masonry, Stone Veneer
- Foundation: Slab
- Roof: Composition,Shingle
Condition
- New Construction
- New construction: Yes
- Year built: 2026
Utilities & green energy
- Sewer: Septic Tank
- Water: Public
- Utilities for property: Cable Available, Electricity Available, High Speed Internet Available
Community & HOA
Community
- Features: Boat Facilities, Clubhouse, Playground, Park, Community Pool
- Security: Smoke Detector(s)
- Subdivision: Canyon Spgs Resort 4
HOA
- Has HOA: Yes
- HOA fee: $20 annually
- HOA name: CANYON SPRINGS POA
Location
- Region: Canyon Lake
Financial & listing details
- Price per square foot: $220/sqft
- Tax assessed value: $68,400
- Annual tax amount: $1,026
- Date on market: 2/2/2026
- Cumulative days on market: 220 days
- Listing agreement: Exclusive Right To Sell
- Listing terms: Cash,Conventional,FHA,VA Loan
- Electric utility on property: Yes
- Road surface type: Paved
Estimated market value
Not available
Estimated sales range
Not available
Not available
Price history
| Date | Event | Price |
|---|---|---|
| 8/28/2026 | Pending sale | $299,900$220/sqft |
Source:  Central Texas MLS #603409 Report a problem Central Texas MLS #603409 Report a problem | ||
| 8/14/2026 | Contingent | $299,900$220/sqft |
Source: Central Texas MLS #603409 Report a problem | ||
| 6/2/2026 | Price change | $299,900-7.7%$220/sqft |
Source:  LERA MLS #1938391 Report a problem LERA MLS #1938391 Report a problem | ||
| 5/28/2026 | Price change | $325,000-3%$239/sqft |
Source: LERA MLS #1938391 Report a problem | ||
| 3/24/2026 | Price change | $335,000-4.3%$246/sqft |
Source: LERA MLS #1938391 Report a problem | ||
| 2/2/2026 | Listed for sale | $350,000$257/sqft |
Source: LERA MLS #1938391 Report a problem | ||
Public tax history
| Year | Property taxes | Tax assessment |
|---|---|---|
| 2025 | $1,026 +1.8% | $68,400 |
| 2024 | $1,008 | $68,400 |
Find assessor info on the county website
Monthly payment
Est. payment
Payment breakdown
Explore the cost of this home by adjusting the details. Changes won't be saved.Climate risks
Neighborhood: 78133
Nearby schools
Schools provided by the listing agent
- Elementary: Startzville
- Middle: Mountain Valley Middle School
- High: Canyon Lake High School
- District: Comal ISD
Source: Central Texas MLS. This data may not be complete. We recommend contacting the local school district to confirm school assignments for this home.
- $693,0004 bd3 ba2.3k sqft1318 Mountain Top Loop, Canyon Lake, TX 78133For Sale
- $531,500-- bd3 ba2.3k sqft1318 Mountain Top Loop, Canyon Lake, TX 78133Off Market
- $278,100-- bd1 ba1.4k sqft1302 Mountain Top Loop, Canyon Lake, TX 78133Off Market
- $294,400-- bd2 ba2.4k sqft1888 Lakeside Dr W, Canyon Lake, TX 78133Off Market
Similar homes
- $289,5003 bd2 ba1.5k sqft352 Caveside Drive, Canyon Lake, TX 78133New Construction

 MLS ID #1990295, Kalianne Measures TREC #818068, Magnolia Realty. LERA MLS
 - $315,0003 bd2 ba1.4k sqft627 Hummingbird Hl, Canyon Lake, TX 78133Active

 MLS ID #616814, Katherine Wagner, Anders Pierce Realty, LLC. Central Texas MLS
 - $304,9003 bd3 ba1.3k sqft1577 Whispering Hills Dr, Canyon Lake, TX 78133Active
 MLS ID #607224, Darryl Yarbrough, BHHS Don Johnson Realtors - CL. Central Texas MLS
 - $345,0003 bd2 ba1.4k sqft596 Riviera Dr, Canyon Lake, TX 78133Active
 MLS ID #617799, Crystal Unrue, Sullivan Hill Country Properti. Central Texas MLS
 - $369,9003 bd2 ba1.6k sqft515 Valley Rdg, New Braunfels, TX 78133ActiveMLS ID #605652, Donna West, Anders Pierce Realty, LLC. Central Texas MLS
- $407,0003 bd2 ba1.8k sqft1070 TIMBERLANE DR, Canyon Lake, TX 78133For SaleMLS ID #1972162, Cederick Harris TREC #596976, Spyglass Realty. LERA MLS
- $420,0004 bd2 ba1.6k sqft1954 Comfort, Canyon Lake, TX 78133ActiveMLS ID #607348, Toni Schramme, Classic Hill Country Realty. Central Texas MLS
- $387,5003 bd2 ba1.5k sqft1720 Rocky Ridge Loop, Canyon Lake, TX 78133ActiveMLS ID #615391, Crystal Unrue, Sullivan Hill Country Properti. Central Texas MLS
- $399,9003 bd2 ba1.7k sqft111 Swallow Ct, Canyon Lake, TX 78133ActiveMLS ID #614578, Josephine Hickman, Coldwell Banker D'Ann Harper,. Central Texas MLS
- $435,0003 bd2 ba1.7k sqft1223 Four Winds Dr, Canyon Lake, TX 78133ActiveMLS ID #621358, Lori Rathburn, Red Mansions Realty. Central Texas MLS
- $449,5003 bd2 ba1.7k sqft110 Janine, Canyon Lake, TX 78133For SaleMLS ID #1936789, Candace Behrhorst TREC #752376, Compass RE Texas, LLC - SA. LERA MLS
- $439,5003 bd2 ba1.6k sqft1615 Rocky Ridge Loop, Canyon Lake, TX 78133ActiveMLS ID #614336, Chad Hahn, Southern Capital Realty. Central Texas MLS
- $219,0002 bd2 ba1.1k sqft1135 Parkview Dr APT C18, Canyon Lake, TX 78133ActiveMLS ID #603891, Jennifer Kubenka, Keller Williams Heritage. Central Texas MLS
- $295,0003 bd2 ba1.3k sqft472 Mallow Dr, New Braunfels, TX 78130ActiveMLS ID #619998, Kristen Schramme, Keller Williams Legacy. Central Texas MLS
- $295,0003 bd2 ba1.6k sqft474 Orion Dr, New Braunfels, TX 78130ActiveMLS ID #618173, Vicki Mercer, eXp Realty LLC. Central Texas MLS
- $290,0003 bd2 ba1.5k sqft357 Creekview Way, New Braunfels, TX 78130ActiveMLS ID #614757, Karen Sanchez, BHHS Don Johnson REALTORS - NB. Central Texas MLS
- $319,0003 bd2 ba1.6k sqft541 Blue Stem Rd, New Braunfels, TX 78130ActiveMLS ID #623472, Aaron Semper, Keller Williams Heritage. Central Texas MLS
- $340,0003 bd2 ba1.8k sqft297 Rust Ranch Rd, Blanco, TX 78606ActiveMLS ID #609900, Steven Noriega, Keller Williams Legacy. Central Texas MLS
- $314,0003 bd2 ba1.2k sqft594 Kellys Way, New Braunfels, TX 78130ActiveMLS ID #613786, Tiffany Davis, Reliance Residential Realty -. Central Texas MLS
