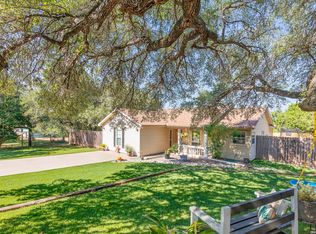
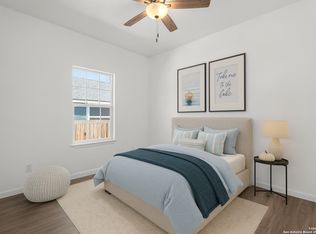
OWNER FINANCING AVAILABLE. Tucked among mature trees in Canyon Springs Resort, this thoughtfully designed home offers the perfect blend of modern style and Hill Country charm. Set on a quarter-acre lot, you'll enjoy a sense of privacy and room to breathe while being just minutes from the sparkling waters of Canyon Lake. Inside, the open-concept floor plan is anchored by a spacious living room with soaring vaulted ceilings and an oversized picture window that beautifully frames the surrounding Hill Country views. The kitchen features granite countertops, a timeless subway tile backsplash, and seamless flow into the living and dining areas-ideal for entertaining or everyday living. The contemporary exterior design offers striking curb appeal, while the versatile floor plan makes this property equally suited as a full-time residence, weekend retreat, or income-producing short-term rental. Whether you're spending the day on the lake, enjoying the peaceful surroundings from home, or welcoming guests for a weekend getaway, this Canyon Lake gem delivers the lifestyle you've been looking for.
New construction
Price cut: $4K (7/30)
$294,500
352 Caveside Drive, Canyon Lake, TX 78133
3beds
1,577sqft
Single Family Residence
Built in 2026
0.25 Acres Lot
$293,900 Zestimate®
$187/sqft
$2/mo HOA
What's special
Open-concept floor planStriking curb appealQuarter-acre lotVersatile floor planContemporary exterior designOversized picture windowTimeless subway tile backsplash
- 74 days |
- 613 |
- 55 |
Zillow last checked:
Listing updated:
Listed by:
Kalianne Measures TREC #818068 (830) 358-8053,
Magnolia Realty
Source: LERA MLS,MLS#: 1990295
Facts & features
Interior
Bedrooms & bathrooms
- Bedrooms: 3
- Bathrooms: 2
- Full bathrooms: 2
Primary bedroom
- Area: 187
- Dimensions: 17 x 11
Bedroom 2
- Area: 154
- Dimensions: 11 x 14
Bedroom 3
- Area: 132
- Dimensions: 12 x 11
Primary bathroom
- Features: Tub/Shower Combo
- Area: 1
- Dimensions: 1 x 1
Kitchen
- Area: 230
- Dimensions: 23 x 10
Living room
- Area: 253
- Dimensions: 23 x 11
Heating
- Central, Heat Pump, Zoned, 1 Unit, Electric
Cooling
- Central Air, Heat Pump, Zoned
Appliances
- Included: Microwave, Range, Disposal, Dishwasher, Plumbed For Ice Maker, Electric Water Heater
- Laundry: Laundry Closet, Main Level, Washer Hookup, Dryer Connection
Features
- Liv/Din Combo, Kitchen Island, High Ceilings, Open Floorplan
- Flooring: Carpet, Ceramic Tile, Vinyl
- Windows: Low Emissivity Windows
- Has basement: No
- Has fireplace: No
- Fireplace features: Not Applicable
Interior area
- Total interior livable area: 1,577 sqft
Property
Parking
- Parking features: None, Open
Features
- Levels: Two
- Stories: 2
- Pool features: None, Community
- Body of water: Canyon Lake
Lot
- Size: 0.25 Acres
- Features: Corner Lot
- Residential vegetation: Mature Trees (ext feat)
Details
- Parcel number: 130380621500
Construction
Type & style
- Home type: SingleFamily
- Property subtype: Single Family Residence
Materials
- Fiber Cement
- Foundation: Slab
- Roof: Composition
Condition
- New Construction
- New construction: Yes
- Year built: 2026
Details
- Builder name: DAH Builders, LLC
Utilities & green energy
- Electric: PEC
- Sewer: Aerobic Septic
- Water: Aqua Texas, Water System
Green energy
- Green verification: HERS Index Score
Community & HOA
Community
- Features: Clubhouse, Playground
- Subdivision: Canyon Springs Resort
HOA
- Has HOA: Yes
- HOA fee: $18 annually
- HOA name: CANYON SPRINGS RESORT POA
Location
- Region: Canyon Lake
Financial & listing details
- Price per square foot: $187/sqft
- Tax assessed value: $52,610
- Annual tax amount: $789
- Price range: $294.5K - $294.5K
- Date on market: 6/9/2026
- Cumulative days on market: 74 days
- Listing terms: Conventional,FHA,VA Loan,Cash
- Road surface type: Paved
Estimated market value
$293,900
$279,000 - $309,000
$2,064/mo
Price history
| Date | Event | Price |
|---|---|---|
| 7/30/2026 | Price change | $294,500-1.3%$187/sqft |
Source:  LERA MLS #1990295 Report a problem LERA MLS #1990295 Report a problem | ||
| 7/9/2026 | Price change | $298,500-2.1%$189/sqft |
Source: LERA MLS #1990295 Report a problem | ||
| 6/9/2026 | Listed for sale | $305,000$193/sqft |
Source: LERA MLS #1990295 Report a problem | ||
| 3/26/2009 | Sold | -- |
Source: Public Record Report a problem | ||
Public tax history
| Year | Property taxes | Tax assessment |
|---|---|---|
| 2025 | $789 -4.3% | $52,610 -6% |
| 2024 | $825 -1.2% | $55,970 |
| 2023 | $835 -11.4% | $55,970 |
| 2022 | $942 +173.5% | $55,970 +191.7% |
| 2021 | $344 +133.1% | $19,190 +132.6% |
| 2020 | $148 -3.6% | $8,250 |
| 2019 | $153 -2.6% | $8,250 |
| 2018 | $157 | $8,250 +40.1% |
| 2017 | -- | $5,890 |
| 2016 | $110 +0% | $5,890 |
| 2015 | $110 | $5,890 |
| 2014 | $110 | $5,890 |
Find assessor info on the county website
Monthly payment
Est. payment
Payment breakdown
Explore the cost of this home by adjusting the details. Changes won't be saved.Climate risks
Neighborhood: 78133
Nearby schools
GreatSchools rating
- 6/10Startzville Elementary SchoolGrades: PK-5Distance: 2.7 mi
- 8/10Mt Valley Middle SchoolGrades: 6-8Distance: 7.8 mi
- 7/10Canyon Lake High SchoolGrades: 9-12Distance: 6.6 mi
Schools provided by the listing agent
- Elementary: Startzville
- Middle: Mountain Valley
- High: Canyon Lake
- District: Comal
Source: LERA MLS. This data may not be complete. We recommend contacting the local school district to confirm school assignments for this home.
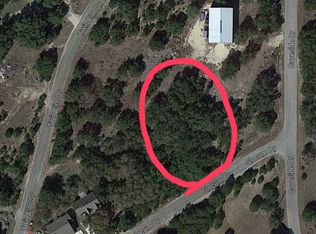
- $---- bd-- ba-- sqft0 Slocum, Canyon Lake, TX 78133Off Market
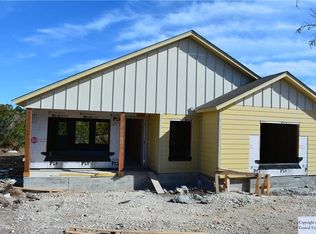
- $255,1003 bd2 ba1.3k sqft351 Caveside Dr, Canyon Lake, TX 78133Off Market

- $231,7003 bd2 ba1.2k sqft343 Caveside Dr, Canyon Lake, TX 78133Off Market
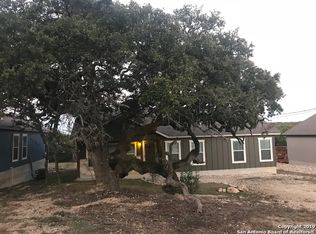
- $229,4003 bd2 ba1.2k sqft335 Caveside Dr, Canyon Lake, TX 78133Off Market
- $355,9003 bd3 ba1.8k sqft360 Caveside Dr, Canyon Lake, TX 78133Off Market
- $73,6500.36 acres359 Caveside Dr, Canyon Lake, TX 78133Off Market
- $309,0003 bd2 ba1.5k sqft165 Slocum Dr, Canyon Lake, TX 78133New Construction
- $40,0708,102 sqft159 Slocum Dr, Canyon Lake, TX 78133Off Market
A local agent can set up tours, give advice and negotiate with sellers.
Similar homes
- $309,0003 bd2 ba1.5k sqft165 Slocum Drive, Canyon Lake, TX 78133New Construction
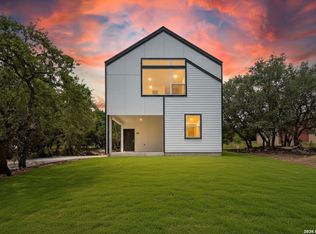
 MLS ID #1990293, Kalianne Measures TREC #818068, Magnolia Realty. LERA MLS
 - $305,9904 bd2 ba1.5k sqft204 Lake Park, Canyon Lake, TX 78133For Sale
 MLS ID #1935715, Bryan Ryder TREC #695901, JB Goodwin, REALTORS. LERA MLS
 - $289,9993 bd2 ba1.2k sqft1427 Bonnyview Dr, Canyon Lake, TX 78133Active

 MLS ID #8024907, Alena Loveless, eXp Realty, LLC. Unlock MLS
 - $292,6803 bd2 ba1.3k sqft1734 Blueridge Dr, Canyon Lake, TX 78133New Construction
 MLS ID #1957006, Genesis Ramos TREC #809105, Real Broker, LLC. LERA MLS
 - $299,0003 bd2 ba1.3k sqft1454 Laurie Dr, Canyon Lake, TX 78133For SaleMLS ID #1948560, Steven Sawyer TREC #730393, Redfin Corporation. LERA MLS
- $303,0483 bd2 ba1.4k sqft1130 Greenhill Dr, Canyon Lake, TX 78133New ConstructionMLS ID #1957208, Genesis Ramos TREC #809105, Real Broker, LLC. LERA MLS
- $347,5002 bd3 ba1.5k sqft1560 Skyline Hls, Canyon Lake, TX 78133For SaleMLS ID #2003741, Alison McLaughlin TREC #603991, eXp Realty. LERA MLS
- $435,0003 bd3 ba1.7k sqft2619 Candlelight Dr, Canyon Lake, TX 78133For SaleMLS ID #2008393, Tammy Cox TREC #612585, JPAR San Antonio. LERA MLS
- $375,0003 bd2 ba1.3k sqft2765 Rocky Ridge Loop, Canyon Lake, TX 78133For SaleMLS ID #1995422, Brenda Brock TREC #468809, Keller Williams Legacy. LERA MLS
- $300,0003 bd2 ba1.3k sqft777 Research, Canyon Lake, TX 78133For SaleMLS ID #1954738, Melissa Marshall TREC #793741, Option One Real Estate. LERA MLS
- $285,0003 bd2 ba1.2k sqft1141 High Point Ln, Spring Branch, TX 78070For SaleMLS ID #1991616, Karen Trueblood TREC #562709, Keller Williams Heritage. LERA MLS
- $398,0003 bd3 ba1.6k sqft1216 Canyon Lake, Canyon Lake, TX 78133For SaleMLS ID #1928123, Jeffrey Garza TREC #648429, Redbird Realty LLC. LERA MLS
- $399,0003 bd3 ba1.9k sqft1528 Connie Drive, Canyon Lake, TX 78133For SaleMLS ID #1957561, Malina Bercher TREC #781687, Kuper Sotheby's Int'l Realty. LERA MLS
- $429,0002 bd2 ba1.4k sqft197 SPRING MOUNTAIN DR, Canyon Lake, TX 78133New ConstructionMLS ID #1995646, Mark Phillips TREC #636392, Hill Country Flat Fee Realty. LERA MLS
- $310,0003 bd2 ba1.4k sqft5246 Blue Ivy, Bulverde, TX 78163For SaleMLS ID #2006656, Raquel Cunningham TREC #643818, JB Goodwin, REALTORS. LERA MLS
- $299,0003 bd2 ba1.3k sqft315 Sage Circle, Blanco, TX 78606For SaleMLS ID #2004084, Julie Alexander TREC #541409, Kuper Sotheby's Int'l Realty. LERA MLS
- $429,0003 bd2 ba1.4k sqft537 Dusty Saddle, Canyon Lake, TX 78133For SaleMLS ID #1862706, Jessica Sosa TREC #786790, Stag & Stone Realty LLC. LERA MLS
- $247,5003 bd2 ba1.1k sqft335 Cimarron, Spring Branch, TX 78070For SaleMLS ID #1997505, Lesli Matt TREC #760068, Hill Country Flat Fee Realty. LERA MLS
- $289,6003 bd2 ba1.4k sqft4831 Park Cape, Marion, TX 78124For SaleMLS ID #1995752, Ana Martinez TREC #728812, Kuper Sotheby's Int'l Realty. LERA MLS
- $335,0003 bd2 ba1.4k sqft1544 Rimrock Cove, Spring Branch, TX 78070For SaleMLS ID #1959255, Kimberly Gray TREC #669111, Keller Williams Heritage. LERA MLS
