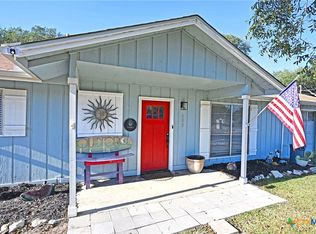
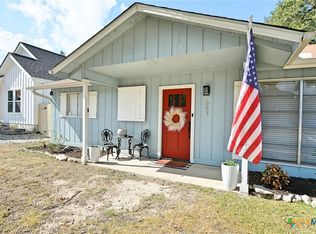
Welcome to your Canyon Lake retreat, where space, comfort, and functionality come together on an impressive double lot with 116 feet of road frontage. This 3-bedroom, 2-bath home offers the perfect blend of everyday livability and room to grow-inside and out. Step inside to find a spacious layout featuring two separate living areas, ideal for entertaining, relaxing, or creating a dedicated office or flex space. The large kitchen is truly the heart of the home, offering abundant cabinetry-including beautiful glass-front cabinet doors, plenty of counter space, and room to gather. Whether you're hosting holidays or enjoying a quiet morning coffee, this kitchen delivers both charm and practicality. The oversized primary suite is complete with a generous walk-in closet and an en-suite bath designed for relaxation. Enjoy a jetted soaking tub and a separate walk-in shower. Additional bedrooms are well-sized and versatile, perfect for family, guests, or hobbies. The oversized two-car garage offers more than just parking, with dedicated workshop space for projects, storage, or creative pursuits. Outside, the property continues to impress with a screened in back porch. A detached, finished shed equipped with electricity provides endless possibilities-think studio, office, gym, or additional workspace. Privacy fencing creates a secure and peaceful setting. There's even space for RV parking, making it easy to store your recreational vehicles right at home. With its expansive double lot, mature oak trees and flexible living spaces, this Canyon Lake property offers comfort, privacy, and the space to truly make it your own.
Active
Price cut: $12K (9/4)
$375,000
301 Canyon Edge, Canyon Lake, TX 78133
3beds
1,783sqft
Single Family Residence
Built in 1967
0.34 Acres Lot
$-- Zestimate®
$210/sqft
$2/mo HOA
What's special
Mature oak treesOversized two-car garageFlexible living spacesSpace for rv parkingGenerous walk-in closetJetted soaking tubLarge kitchen
- 201 days
- 261
- 6
Zillow last checked:
Listing updated:
Listed by:
Crystal Unrue (210)725-5201,
Sullivan Hill Country Properti
Source: Central Texas MLS,MLS#: 604928 Originating MLS: Four Rivers Association of REALTORS
Originating MLS: Four Rivers Association of REALTORSFacts & features
Interior
Bedrooms & bathrooms
- Bedrooms: 3
- Bathrooms: 2
- Full bathrooms: 2
Primary bedroom
- Dimensions: 17x13
Primary bathroom
- Dimensions: 13x13
Family room
- Dimensions: 11x12
Kitchen
- Dimensions: 17x13
Living room
- Dimensions: 12x26
Heating
- Central, Electric
Cooling
- Central Air, Electric
Appliances
- Included: Dryer, Dishwasher, Electric Cooktop, Electric Water Heater, Oven, Refrigerator, Trash Compactor, Water Heater, Washer, Some Electric Appliances, Microwave
- Laundry: Electric Dryer Hookup, Inside, Laundry in Utility Room, Laundry Room
Features
- Built-in Features, Ceiling Fan(s), Jetted Tub, Multiple Living Areas, See Remarks, Separate Shower, Tub Shower, Vanity, Walk-In Closet(s), Window Treatments, Custom Cabinets
- Flooring: Ceramic Tile, Wood
- Windows: Double Pane Windows, Window Treatments
- Attic: Other,See Remarks
- Has fireplace: No
- Fireplace features: None
Interior area
- Total interior livable area: 1,783 sqft
Video & virtual tour
Property
Parking
- Total spaces: 2
- Parking features: Detached, Garage, RV Access/Parking
- Garage spaces: 2
Features
- Levels: One
- Stories: 1
- Patio & porch: Covered, Porch, Screened
- Exterior features: Enclosed Porch, Porch, Private Yard, Rain Gutters, Storage
- Pool features: Community, In Ground
- Fencing: Full,Privacy
- Has view: Yes
- View description: Hills
- Body of water: Hill Country View
Lot
- Size: 0.34 Acres
- Dimensions: 116 x 134
Details
- Additional structures: Storage
- Parcel number: 10917
Construction
Type & style
- Home type: SingleFamily
- Architectural style: Traditional
- Property subtype: Single Family Residence
Materials
- Masonry, Stone Veneer
- Foundation: Slab
- Roof: Composition,Shingle
Condition
- Resale
- Year built: 1967
Utilities & green energy
- Sewer: Septic Tank
- Water: Public
- Utilities for property: Above Ground Utilities, Electricity Available, Phone Available, Trash Collection Private
Community & HOA
Community
- Features: Basketball Court, Playground, Sport Court(s), Community Pool
- Subdivision: Canyon Lake Hills 3
HOA
- Has HOA: Yes
- HOA fee: $24 annually
- HOA name: Canyon Lake Hills POA
Location
- Region: Canyon Lake
Financial & listing details
- Price per square foot: $210/sqft
- Tax assessed value: $221,660
- Annual tax amount: $2,046
- Date on market: 2/19/2026
- Cumulative days on market: 203 days
- Listing agreement: Exclusive Right To Sell
- Listing terms: Cash,Conventional,FHA,Texas Vet,USDA Loan,VA Loan
- Electric utility on property: Yes
- Road surface type: Paved
Estimated market value
Not available
Estimated sales range
Not available
Not available
Price history
| Date | Event | Price |
|---|---|---|
| 9/4/2026 | Price change | $375,000-3.1%$210/sqft |
Source:  LERA MLS #1942925 Report a problem LERA MLS #1942925 Report a problem | ||
| 5/20/2026 | Price change | $387,000-3.3%$217/sqft |
Source: LERA MLS #1942925 Report a problem | ||
| 4/17/2026 | Price change | $400,000-4.7%$224/sqft |
Source: LERA MLS #1942925 Report a problem | ||
| 2/20/2026 | Listed for sale | $419,900+14.1%$236/sqft |
Source: LERA MLS #1942925 Report a problem | ||
| 10/27/2021 | Sold | -- |
Source: eXp Realty #64022307 Report a problem | ||
| 9/15/2021 | Pending sale | $368,000$206/sqft |
Source: LERA MLS #1550002 Report a problem | ||
| 9/8/2021 | Contingent | $368,000$206/sqft |
Source: LERA MLS #1550002 Report a problem | ||
| 8/16/2021 | Price change | $368,000-3.7%$206/sqft |
Source: LERA MLS #1550002 Report a problem | ||
| 8/1/2021 | Listed for sale | $382,000$214/sqft |
Source: LERA MLS #1550002 Report a problem | ||
Public tax history
| Year | Property taxes | Tax assessment |
|---|---|---|
| 2025 | $2,046 -8.8% | $221,660 -11.2% |
| 2024 | $2,245 +1.1% | $249,560 +2.6% |
| 2023 | $2,220 -44% | $243,240 +3.2% |
| 2022 | $3,966 +379% | $235,590 +75.6% |
| 2021 | $828 +0% | $134,170 +5% |
| 2020 | $828 +1.8% | $127,800 +10% |
| 2019 | $813 +2.2% | $116,182 +10% |
| 2018 | $796 | $105,620 |
Find assessor info on the county website
Monthly payment
Est. payment
Payment breakdown
Explore the cost of this home by adjusting the details. Changes won't be saved.Climate risks
Neighborhood: 78133
Nearby schools
Schools provided by the listing agent
- Elementary: Startzville
- Middle: Mountain Valley Middle School
- High: Canyon Lake High School
- District: Comal ISD
Source: Central Texas MLS. This data may not be complete. We recommend contacting the local school district to confirm school assignments for this home.
Similar homes
- $449,9003 bd2 ba2.4k sqft773 Lookout Dr, Canyon Lake, TX 78133Active

 MLS ID #3715641, Adelina Rotar, Keller Williams Realty. Unlock MLS
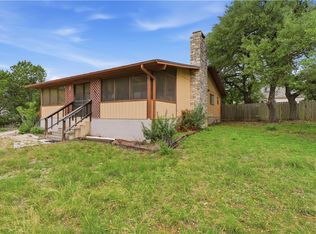
 - $339,0002 bd2 ba1.2k sqft262 Scenic Dr, Canyon Lake, TX 78133Active
 MLS ID #612675, Marc Coleman, Canyon Land Real Estate & PM. Central Texas MLS
 - $369,9003 bd2 ba1.6k sqft515 Valley Rdg, New Braunfels, TX 78133Active
 MLS ID #605652, Donna West, Anders Pierce Realty, LLC. Central Texas MLS
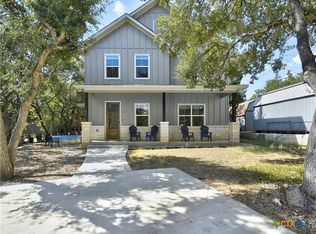
 - $374,9993 bd3 ba1.8k sqft660 Mockingbird Dr, Canyon Lake, TX 78133Active
 MLS ID #606073, Courage Criddle, Kuper Sotheby's Intl RTY - NB. Central Texas MLS
 - $420,0004 bd2 ba1.6k sqft1954 Comfort, Canyon Lake, TX 78133ActiveMLS ID #607348, Toni Schramme, Classic Hill Country Realty. Central Texas MLS
- $375,0003 bd2 ba1.7k sqft2741 Connie Dr, Canyon Lake, TX 78133ActiveMLS ID #598775, Risa Saldana, Sullivan Hill Country Properti. Central Texas MLS
- $414,9004 bd2 ba2k sqft231 Vip Dr, Canyon Lake, TX 78133ActiveMLS ID #607916, Justian Sullivan, Sullivan Hill Country Properti. Central Texas MLS
- $345,0003 bd2 ba1.4k sqft596 Riviera Dr, Canyon Lake, TX 78133ActiveMLS ID #617799, Crystal Unrue, Sullivan Hill Country Properti. Central Texas MLS
- $474,0004 bd2 ba2.2k sqft1303 Canyon Trce, Canyon Lake, TX 78133ActiveMLS ID #614895, Risa Saldana, Sullivan Hill Country Properti. Central Texas MLS
- $314,5003 bd2 ba1.3k sqft4142 Morningside Way, Canyon Lake, TX 78133ActiveMLS ID #621595, Robert Smith, Sullivan Hill Country Properti. Central Texas MLS
- $324,0003 bd2 ba1.4k sqft1659 Westview Court Dr, Canyon Lake, TX 78133ActiveMLS ID #606337, Risa Saldana, Sullivan Hill Country Properti. Central Texas MLS
- $330,0002 bd2 ba960 sqft895 Lakebreeze Dr, Canyon Lake, TX 78133ActiveMLS ID #609123, Marie Mejia-Justice, Vortex Realty. Central Texas MLS
- $375,0003 bd2 ba1.5k sqft141 Arnold Dr, Canyon Lake, TX 78133ActiveMLS ID #615113, Dan S. Justus, Keller Williams Realty - SW. Central Texas MLS
- $315,0003 bd2 ba1.4k sqft627 Hummingbird Hl, Canyon Lake, TX 78133ActiveMLS ID #616814, Katherine Wagner, Anders Pierce Realty, LLC. Central Texas MLS
- $439,9003 bd2 ba1.7k sqft581 Lorne Rd, Canyon Lake, TX 78133ActiveMLS ID #622171, Justian Sullivan, Sullivan Hill Country Properti. Central Texas MLS
- $268,5003 bd2 ba1.3k sqft1140 Blueridge Dr, Canyon Lake, TX 78133ActiveMLS ID #614614, Christine Spencer, eXp Realty LLC. Central Texas MLS
- $460,0003 bd2 ba1.9k sqft620 Lake Island Dr, Canyon Lake, TX 78133ActiveMLS ID #577451, Cynthia Griffin, Saxet Realty, Inc. Central Texas MLS
- $389,0003 bd2 ba2.2k sqft4551 Chamberlain Way, Canyon Lake, TX 78133ActiveMLS ID #601044, Betty Coleman, Canyon Land Real Estate & PM. Central Texas MLS
- $364,9004 bd2 ba1.6k sqft1463 Bonnyview Dr, Canyon Lake, TX 78133ActiveMLS ID #615737, Judy Goldick, Regal Realty. Central Texas MLS
- $305,0003 bd2 ba1.7k sqft1095 Diamondhead Dr, Canyon Lake, TX 78133ActiveMLS ID #611986, Rory Hoelker, Hoelker Real Estate. Central Texas MLS
