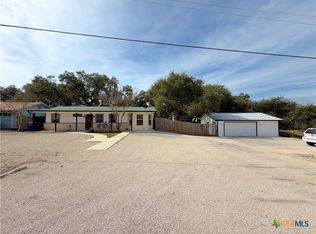
This is a great, 3-bedroom 2 bath traditional style home on a large .69-acre lot in the lovely, lakeside neighborhood of Canyon Lake Village West! You will absolutely love the huge park-like back yard completely shaded by many, beautiful, mature trees. Fully fenced front and back. BRAND-NEW ROOF and A/C UNIT 2024! Inside this home you will find "great bones" and a blank canvas ready for you to make it your own. A wood burning fireplace adds warmth and ambiance to the spacious open floorplan. High ceilings and plenty of natural light create a bright and airy space. ADA accessible with wider doorways and a roll in primary shower! Complete with a 2-car garage and a back yard workshop for all your storage and hobby needs. Need space for a boat or RV? The double lot offers plenty of space for both and a pull through extra wide gate gives you access to park within the fence! Just minutes from community amenities such as a swimming pool, clubhouse and tennis courts and less than 2 miles from boat ramp 2 at Turkey Cove. Don't hesitate, come out and take a look at the wonderful property today!
Active
$399,000
2741 Connie Dr, Canyon Lake, TX 78133
3beds
1,725sqft
Single Family Residence
Built in 1997
0.69 Acres Lot
$-- Zestimate®
$231/sqft
$2/mo HOA
What's special
High ceilingsSpacious open floorplan
- 255 days |
- 323 |
- 11 |
Zillow last checked:
Listing updated:
Listed by:
Risa Saldana (210)725-5201,
Sullivan Hill Country Properti
Source: Central Texas MLS,MLS#: 598775 Originating MLS: Four Rivers Association of REALTORS
Originating MLS: Four Rivers Association of REALTORSFacts & features
Interior
Bedrooms & bathrooms
- Bedrooms: 3
- Bathrooms: 2
- Full bathrooms: 2
Primary bedroom
- Level: Main
- Dimensions: 15x12
Bedroom 2
- Level: Main
- Dimensions: 11x10
Bedroom 3
- Level: Main
- Dimensions: 11x10
Primary bathroom
- Level: Main
- Dimensions: 9x7
Kitchen
- Level: Main
- Dimensions: 15x10
Living room
- Level: Main
- Dimensions: 20x17
Heating
- Fireplace(s), Propane
Cooling
- Central Air, Electric, 1 Unit
Appliances
- Included: Electric Range, Some Electric Appliances
- Laundry: Laundry Room
Features
- All Bedrooms Down, High Ceilings, Walk-In Closet(s)
- Flooring: Ceramic Tile
- Attic: Access Only
- Has fireplace: Yes
- Fireplace features: Living Room, Wood Burning
Interior area
- Total interior livable area: 1,725 sqft
Video & virtual tour
Property
Parking
- Total spaces: 2
- Parking features: Garage
- Garage spaces: 2
Features
- Levels: One
- Stories: 1
- Patio & porch: Covered, Porch
- Exterior features: Porch, Private Yard, Storage, Propane Tank - Owned
- Pool features: Community, None
- Fencing: Back Yard,Full,Front Yard
- Has view: Yes
- View description: None
- Body of water: None
Lot
- Size: 0.69 Acres
Details
- Additional structures: Storage
- Parcel number: 14800
Construction
Type & style
- Home type: SingleFamily
- Architectural style: Traditional
- Property subtype: Single Family Residence
Materials
- Brick
- Foundation: Slab
- Roof: Composition,Shingle
Condition
- Resale
- Year built: 1997
Utilities & green energy
- Sewer: Septic Tank
- Utilities for property: Above Ground Utilities, Electricity Available, High Speed Internet Available, Propane
Community & HOA
Community
- Features: Boat Facilities, Community Pool
- Subdivision: Canyon Lake Village West 5
HOA
- Has HOA: Yes
- HOA fee: $24 annually
- HOA name: Canyon Lake Village West POA
Location
- Region: Canyon Lake
Financial & listing details
- Price per square foot: $231/sqft
- Tax assessed value: $450,340
- Annual tax amount: $935
- Date on market: 12/2/2025
- Cumulative days on market: 256 days
- Listing agreement: Exclusive Right To Sell
- Listing terms: Cash,Conventional,USDA Loan,VA Loan
- Electric utility on property: Yes
- Road surface type: Paved
Estimated market value
Not available
Estimated sales range
Not available
Not available
Price history
| Date | Event | Price |
|---|---|---|
| 7/2/2026 | Listed for sale | $399,000$231/sqft |
Source:  Central Texas MLS #598775 Report a problem Central Texas MLS #598775 Report a problem | ||
| 7/1/2026 | Contingent | $399,000$231/sqft |
Source: Central Texas MLS #598775 Report a problem | ||
| 4/25/2026 | Price change | $399,000-2.7%$231/sqft |
Source:  LERA MLS #1925900 Report a problem LERA MLS #1925900 Report a problem | ||
| 2/24/2026 | Price change | $410,000-1.7%$238/sqft |
Source: Central Texas MLS #598775 Report a problem | ||
| 12/2/2025 | Price change | $417,000-7.3%$242/sqft |
Source: LERA MLS #1925900 Report a problem | ||
| 5/25/2024 | Price change | $450,000-5.3%$261/sqft |
Source: LERA MLS #1767744 Report a problem | ||
| 4/27/2024 | Price change | $475,000-4%$275/sqft |
Source: LERA MLS #1767744 Report a problem | ||
| 4/18/2024 | Price change | $495,000+1880%$287/sqft |
Source: LERA MLS #1767744 Report a problem | ||
| 2/19/2011 | Listed for sale | $25,000-87.2%$14/sqft |
Source: Systems Engineering, Inc. #156313 Report a problem | ||
| 11/18/2008 | Sold | -- |
Source: Agent Provided Report a problem | ||
| 5/22/2008 | Listing removed | $195,000$113/sqft |
Source: TourFactory #715707 Report a problem | ||
| 5/15/2008 | Listed for sale | $195,000$113/sqft |
Source: TourFactory #715707 Report a problem | ||
Public tax history
| Year | Property taxes | Tax assessment |
|---|---|---|
| 2025 | $935 +0.1% | $395,790 +10% |
| 2024 | $935 +2.7% | $359,809 +10% |
| 2023 | $910 -60.3% | $327,099 +10% |
| 2022 | $2,289 -1.6% | $297,363 +10% |
| 2021 | $2,326 -0.1% | $270,330 +4.3% |
| 2020 | $2,329 +1.3% | $259,158 +10% |
| 2019 | $2,299 +1.6% | $235,598 +10% |
| 2018 | $2,264 | $214,180 -7.4% |
| 2017 | -- | $231,360 +6% |
| 2016 | $2,228 -4.4% | $218,240 +3.7% |
| 2015 | $2,329 | $210,400 +4% |
| 2014 | $2,329 | $202,400 +16.3% |
| 2013 | -- | $174,010 +9.8% |
| 2012 | -- | $158,420 +1.5% |
| 2011 | -- | $156,020 -19.3% |
| 2010 | -- | $193,230 +5% |
| 2009 | -- | $184,000 |
| 2008 | -- | -- |
| 2007 | -- | -- |
| 2006 | -- | -- |
| 2005 | -- | -- |
| 2004 | -- | -- |
| 2003 | -- | -- |
| 2002 | -- | -- |
| 2001 | -- | -- |
| 2000 | -- | $131,350 |
Find assessor info on the county website
Monthly payment
Est. payment
Payment breakdown
Explore the cost of this home by adjusting the details. Changes won't be saved.Climate risks
Neighborhood: 78133
Nearby schools
GreatSchools rating
- 9/10Mt Valley Elementary SchoolGrades: PK-5Distance: 3.5 mi
- 8/10Mt Valley Middle SchoolGrades: 6-8Distance: 3.4 mi
- 7/10Canyon Lake High SchoolGrades: 9-12Distance: 6.1 mi
Schools provided by the listing agent
- Elementary: Mountain Valley Elementary
- Middle: Mountain Valley Middle School
- High: Canyon Lake High School
- District: Comal ISD
Source: Central Texas MLS. This data may not be complete. We recommend contacting the local school district to confirm school assignments for this home.
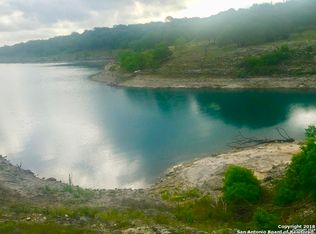
- $47,1201.26 acresConnie Dr, Canyon lake, TX 78133Off Market
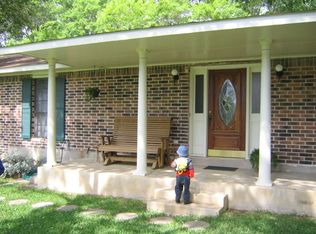
- $400,5003 bd2 ba2k sqft2705 Connie Dr, Canyon Lake, TX 78133Off Market
- $80,3000.41 acres2777 Connie Dr, Canyon Lake, TX 78133Off Market
- $349,400-- bd2 ba1.9k sqft2730 Connie Dr, Canyon Lake, TX 78133Off Market
- $457,5000.3 acres2039 Connie Dr, New Braunfels, TX 78133Off Market
- $42,380-- bd-- ba210 sqft2675 Connie Dr, Canyon Lake, TX 78133Off Market
- $302,482 sqft2675 Connie Dr, Canyon Lake, TX 78133Off Market
- $423,600-- bd2 ba1.8k sqft1945 Connie Dr, Canyon Lake, TX 78133Off Market
A local agent can set up tours, give advice and negotiate with sellers.
Similar homes
- $399,0003 bd2 ba1.8k sqft101 Queen Anne Cir, Canyon Lake, TX 78133Active
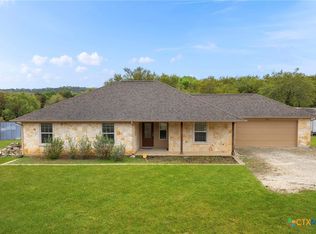
 MLS ID #609591, Mary Evans, Coldwell Banker D'Ann Harper,. Central Texas MLS
 - $414,9004 bd2 ba2k sqft231 Vip Dr, Canyon Lake, TX 78133Active
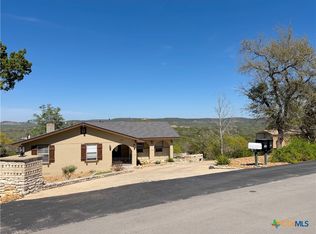 MLS ID #607916, Justian Sullivan, Sullivan Hill Country Properti. Central Texas MLS
 - $387,0003 bd2 ba1.7k sqft301 Canyon Edge, Canyon Lake, TX 78133Active
 MLS ID #604928, Crystal Unrue, Sullivan Hill Country Properti. Central Texas MLS
 - $379,9003 bd2 ba1.6k sqft515 Valley Rdg, New Braunfels, TX 78133Active
 MLS ID #605652, Donna West, Anders Pierce Realty, LLC. Central Texas MLS
 - $388,0003 bd2 ba1.5k sqft141 Arnold Dr, Canyon Lake, TX 78133ActiveMLS ID #615113, Dan S. Justus, Keller Williams Realty - SW. Central Texas MLS
- $489,5003 bd2 ba2.1k sqft485 Pecan Fls, Canyon Lake, TX 78133ActiveMLS ID #621883, Steve Crisp, BHHS Don Johnson Realtors - CL. Central Texas MLS
- $389,0003 bd2 ba2.2k sqft4551 Chamberlain Way, Canyon Lake, TX 78133ActiveMLS ID #601044, Betty Coleman, Canyon Land Real Estate & PM. Central Texas MLS
- $460,0003 bd2 ba1.9k sqft620 Lake Island Dr, Canyon Lake, TX 78133ActiveMLS ID #577451, Cynthia Griffin, Saxet Realty, Inc. Central Texas MLS
- $419,9003 bd2 ba1.7k sqft381 Monarch, Canyon Lake, TX 78133ActiveMLS ID #602927, Risa Saldana, Sullivan Hill Country Properti. Central Texas MLS
- $345,0002 bd2 ba1.5k sqft1268 Lakeside Dr W, Canyon Lake, TX 78133ActiveMLS ID #608417, Elizabeth Coleman, Vista Realty. Central Texas MLS
- $345,0002 bd2 ba960 sqft895 Lakebreeze Dr, Canyon Lake, TX 78133ActiveMLS ID #609123, Marie Mejia-Justice, Vortex Realty. Central Texas MLS
- $374,9993 bd3 ba1.8k sqft660 Mockingbird Dr, Canyon Lake, TX 78133ActiveMLS ID #606073, Courage Criddle, Kuper Sotheby's Intl RTY - NB. Central Texas MLS
- $334,2003 bd2 ba1.6k sqft2872 Lakeview Dr, Canyon Lake, TX 78133ActiveMLS ID #607790, Risa Saldana, Sullivan Hill Country Properti. Central Texas MLS
- $489,9003 bd2 ba2.4k sqft773 Lookout Dr, Canyon Lake, TX 78133ActiveMLS ID #610950, Adelina Rotar, Keller Williams Realty. Central Texas MLS
- $500,0003 bd2 ba1.9k sqft1130 Crossbow Dr, Canyon Lake, TX 78133ActiveMLS ID #604890, Jeff Smith, San Antonio Elite Realty. Central Texas MLS
- $279,9003 bd2 ba1.3k sqft563 Irene Dr, Canyon Lake, TX 78133ActiveMLS ID #621245, Gary Rutten, C R Phoenix Real Estate. Central Texas MLS
- $339,0002 bd2 ba1.2k sqft262 Scenic Dr, Canyon Lake, TX 78133ActiveMLS ID #612675, Marc Coleman, Canyon Land Real Estate & PM. Central Texas MLS
- $324,0003 bd2 ba1.4k sqft1659 Westview Court Dr, Canyon Lake, TX 78133ActiveMLS ID #606337, Risa Saldana, Sullivan Hill Country Properti. Central Texas MLS
- $299,9002 bd2 ba1.7k sqft8251 Fm 2673, Canyon Lake, TX 78133ActiveMLS ID #613939, Gary Rutten, C R Phoenix Real Estate. Central Texas MLS
- $479,0004 bd2 ba2.2k sqft1303 Canyon Trce, Canyon Lake, TX 78133ActiveMLS ID #614895, Risa Saldana, Sullivan Hill Country Properti. Central Texas MLS
