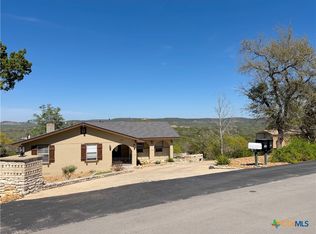
Discover Hill Country living at its finest in this beautifully maintained 3-bedroom, 2-bath single-story home located in the heart of Canyon Lake, TX. Set on an oversized, level half-acre lot, this property offers the perfect blend of comfort, efficiency, and space to breathe. Inside, you’ll find a bright and open split floorplan with the primary bedroom on one side of the home and additional bedrooms on the other, designed for privacy and ease of living. High ceilings, recessed lighting, and abundant natural light create a warm and inviting atmosphere throughout the main living spaces. The well-appointed kitchen and spacious living area flow seamlessly, making everyday living and entertaining effortless. Retreat to the serene master suite, complete with a full ensuite bathroom featuring a double vanity and large walk-in shower. Two additional bedrooms and a second full bath are thoughtfully positioned on the opposite side of the home. A standout feature of this property is its commitment to efficiency—enjoy solar panels, a water softener system, and whole-house water filtration for optimal water quality and reduced utility costs. Outside, the expansive lot offers endless potential—add a workshop, a pool, or create the backyard oasis of your dreams. Move-in ready and ideally situated near Canyon Lake’s outdoor recreation- Only 1 mile from the High School, 1.8 miles to Brookshire Brothers grocery store, and 3 miles to Canyon Park and Canyon Lake Marina on the lake! This home delivers the best of Hill Country charm and modern convenience. Come out and see it for yourself today!
Active
$419,900
381 Monarch, Canyon Lake, TX 78133
3beds
1,707sqft
Single Family Residence
Built in 2020
0.5 Acres Lot
$-- Zestimate®
$246/sqft
$-- HOA
What's special
Oversized level half-acre lotHigh ceilingsRecessed lightingAbundant natural lightSolar panelsExpansive lotSerene master suite
- 224 days
- 193
- 19
Zillow last checked:
Listing updated:
Listed by:
Risa Saldana (210)725-5201,
Sullivan Hill Country Properti
Source: Central Texas MLS,MLS#: 602927 Originating MLS: Four Rivers Association of REALTORS
Originating MLS: Four Rivers Association of REALTORSFacts & features
Interior
Bedrooms & bathrooms
- Bedrooms: 3
- Bathrooms: 2
- Full bathrooms: 2
Primary bedroom
- Level: Main
- Dimensions: 15x12
Bedroom 2
- Level: Main
- Dimensions: 12x12
Bedroom 3
- Level: Main
- Dimensions: 12x12
Dining room
- Level: Main
- Dimensions: 11x10
Kitchen
- Level: Main
- Dimensions: 9x14
Living room
- Level: Main
- Dimensions: 14x14
Heating
- Central, Electric
Cooling
- Central Air, Electric, 1 Unit
Appliances
- Included: Dishwasher, Electric Range, Electric Water Heater, Some Electric Appliances, Range, Water Softener Owned
- Laundry: Laundry Room
Features
- Tray Ceiling(s), Ceiling Fan(s), Double Vanity, High Ceilings, Pull Down Attic Stairs, Stone Counters, Recessed Lighting, Shower Only, Separate Shower, Tub Shower, Walk-In Closet(s), Eat-in Kitchen, Granite Counters, Kitchen Island, Kitchen/Family Room Combo, Kitchen/Dining Combo, Solid Surface Counters
- Flooring: Tile, Vinyl
- Attic: Access Only,Pull Down Stairs
- Has fireplace: No
- Fireplace features: None
Interior area
- Total interior livable area: 1,707 sqft
Video & virtual tour
Property
Parking
- Total spaces: 2
- Parking features: Garage
- Garage spaces: 2
Features
- Levels: One
- Stories: 1
- Patio & porch: Covered, Patio, Porch
- Exterior features: Fire Pit, Porch, Patio, Rain Gutters
- Pool features: None
- Fencing: None
- Has view: Yes
- View description: None
- Body of water: None
Lot
- Size: 0.5 Acres
Details
- Parcel number: 45383
Construction
Type & style
- Home type: SingleFamily
- Architectural style: Traditional
- Property subtype: Single Family Residence
Materials
- HardiPlank Type, Stone Veneer, Vertical Siding
- Foundation: Slab
- Roof: Composition,Shingle
Condition
- Resale
- Year built: 2020
Utilities & green energy
- Sewer: Aerobic Septic
- Water: Public
- Utilities for property: Above Ground Utilities
Green energy
- Energy generation: Solar
Community & HOA
Community
- Features: None
- Subdivision: Point Rancho Del Lago 4
HOA
- Has HOA: No
Location
- Region: Canyon Lake
Financial & listing details
- Price per square foot: $246/sqft
- Tax assessed value: $566,270
- Annual tax amount: $7,828
- Date on market: 1/28/2026
- Listing agreement: Exclusive Right To Sell
- Listing terms: Cash,Conventional,FHA,USDA Loan,VA Loan
- Road surface type: Paved
Estimated market value
Not available
Estimated sales range
Not available
Not available
Price history
| Date | Event | Price |
|---|---|---|
| 1/28/2026 | Listed for sale | $419,900-2.3%$246/sqft |
Source:  Central Texas MLS #602927 Report a problem Central Texas MLS #602927 Report a problem | ||
| 1/27/2026 | Listing removed | $430,000$252/sqft |
Source:  LERA MLS #1873676 Report a problem LERA MLS #1873676 Report a problem | ||
| 11/7/2025 | Price change | $430,000-2.3%$252/sqft |
Source: LERA MLS #1873676 Report a problem | ||
| 10/7/2025 | Price change | $440,000-2%$258/sqft |
Source: LERA MLS #1873676 Report a problem | ||
| 9/9/2025 | Price change | $449,000-0.2%$263/sqft |
Source: LERA MLS #1873676 Report a problem | ||
| 6/7/2025 | Listed for sale | $450,000+52.6%$264/sqft |
Source: LERA MLS #1873676 Report a problem | ||
| 9/25/2020 | Sold | -- |
Source: Central Texas MLS #410037 Report a problem | ||
| 8/17/2020 | Listed for sale | $294,900$173/sqft |
Source: Reliance Residential Realty-NB #1456821 Report a problem | ||
| 7/30/2020 | Pending sale | $294,900$173/sqft |
Source: Reliance Residential Realty - #410037 Report a problem | ||
| 7/16/2020 | Price change | $294,900-1.7%$173/sqft |
Source: Reliance Residential Realty - #410037 Report a problem | ||
| 5/13/2020 | Listed for sale | $299,900$176/sqft |
Source: Reliance Residential Realty - #410037 Report a problem | ||
| 10/20/2015 | Sold | -- |
Source: Public Record Report a problem | ||
Public tax history
| Year | Property taxes | Tax assessment |
|---|---|---|
| 2025 | $7,828 +445.5% | $566,270 +48.3% |
| 2024 | $1,435 +3.2% | $381,917 +10% |
| 2023 | $1,391 -43.6% | $347,197 +10% |
| 2022 | $2,464 -29.3% | $315,634 +10% |
| 2021 | $3,487 +888.9% | $286,940 +1357.3% |
| 2020 | $353 -3.6% | $19,690 |
| 2019 | $366 +21.8% | $19,690 +25% |
| 2018 | $300 | $15,750 +12% |
| 2017 | -- | $14,060 +20.2% |
| 2016 | $219 +4% | $11,700 +4% |
| 2015 | $211 | $11,250 |
| 2014 | $211 | $11,250 |
Find assessor info on the county website
Monthly payment
Est. payment
Payment breakdown
Explore the cost of this home by adjusting the details. Changes won't be saved.Climate risks
Neighborhood: 78133
Nearby schools
Schools provided by the listing agent
- Elementary: Rebecca Creek
- Middle: Mountain Valley Middle School
- High: Canyon Lake High School
- District: Comal ISD
Source: Central Texas MLS. This data may not be complete. We recommend contacting the local school district to confirm school assignments for this home.

Similar homes
- $435,0003 bd2 ba1.7k sqft1223 Four Winds Dr, Canyon Lake, TX 78133Active

 MLS ID #621358, Lori Rathburn, Red Mansions Realty. Central Texas MLS
 - $414,9004 bd2 ba2k sqft231 Vip Dr, Canyon Lake, TX 78133Active
 MLS ID #607916, Justian Sullivan, Sullivan Hill Country Properti. Central Texas MLS
 - $375,0003 bd2 ba1.7k sqft2741 Connie Dr, Canyon Lake, TX 78133Active
 MLS ID #598775, Risa Saldana, Sullivan Hill Country Properti. Central Texas MLS
 - $459,9003 bd2 ba1.7k sqft1247 Marlys Ave, Canyon Lake, TX 78133Active
 MLS ID #621839, Gary Rutten, C R Phoenix Real Estate. Central Texas MLS
 - $460,0003 bd2 ba1.9k sqft620 Lake Island Dr, Canyon Lake, TX 78133ActiveMLS ID #577451, Cynthia Griffin, Saxet Realty, Inc. Central Texas MLS
- $460,0003 bd2 ba1.7k sqft876 Primrose Path, Canyon Lake, TX 78133ActiveMLS ID #617217, Terri Smith, AXEN Realty LLC. Central Texas MLS
- $365,9003 bd2 ba1.5k sqft1421 Cottonwood Rd, Fischer, TX 78623ActiveMLS ID #613500, Kristi Dunlap Smith, Fathom Realty, LLC. Central Texas MLS
- $375,0003 bd2 ba1.7k sqft301 Canyon Edge, Canyon Lake, TX 78133ActiveMLS ID #604928, Crystal Unrue, Sullivan Hill Country Properti. Central Texas MLS
- $439,5003 bd2 ba1.6k sqft1615 Rocky Ridge Loop, Canyon Lake, TX 78133ActiveMLS ID #614336, Chad Hahn, Southern Capital Realty. Central Texas MLS
- $374,9993 bd3 ba1.8k sqft660 Mockingbird Dr, Canyon Lake, TX 78133ActiveMLS ID #606073, Courage Criddle, Kuper Sotheby's Intl RTY - NB. Central Texas MLS
- $525,0003 bd2 ba1.7k sqft192 Yucca Dr, Canyon Lake, TX 78133ActiveMLS ID #615273, Jonathan Minerick, Homecoin.Com. Central Texas MLS
- $324,0003 bd2 ba1.4k sqft1659 Westview Court Dr, Canyon Lake, TX 78133ActiveMLS ID #606337, Risa Saldana, Sullivan Hill Country Properti. Central Texas MLS
- $579,9004 bd3 ba2.2k sqft242 Flanders, Fischer, TX 78623ActiveMLS ID #619184, Douglas Gray, Gibson Properties. Central Texas MLS
- $225,0002 bd2 ba1.2k sqft1640 Lonesome, Canyon Lake, TX 78133ActiveMLS ID #611420, Betty Coleman, Canyon Land Real Estate & PM. Central Texas MLS
- $544,0003 bd2 ba2k sqft341 Ringtail, Canyon Lake, TX 78133ActiveMLS ID #595089, Danielle FitzGibbons, Keller Williams Heritage. Central Texas MLS
- $364,9004 bd2 ba1.6k sqft1463 Bonnyview Dr, Canyon Lake, TX 78133ActiveMLS ID #615737, Judy Goldick, Regal Realty. Central Texas MLS
- $487,5003 bd2 ba1.8k sqft1361 Yaupon Dr, Fischer, TX 78623ActiveMLS ID #609783, Christina Olson-Brown, All City Real Estate Ltd. Co. Central Texas MLS
- $389,0003 bd2 ba2.2k sqft4551 Chamberlain Way, Canyon Lake, TX 78133ActiveMLS ID #601044, Betty Coleman, Canyon Land Real Estate & PM. Central Texas MLS
- $278,9003 bd2 ba1.3k sqft563 Irene Dr, Canyon Lake, TX 78133ActiveMLS ID #621245, Gary Rutten, C R Phoenix Real Estate. Central Texas MLS
- $268,5003 bd2 ba1.3k sqft1140 Blueridge Dr, Canyon Lake, TX 78133ActiveMLS ID #614614, Christine Spencer, eXp Realty LLC. Central Texas MLS
