A golf cart ride to the vibrant heart of downtown NB and Gruene places this refined garden home moments from iconic dining, live music, and the timeless charm of the Hill Country.
This 3 bedroom, 2 bath residence showcases wood-look tile flooring throughout the main living and dining spaces, creating a seamless and sophisticated flow.
The island kitchen features gas cooking, built-in stainless steel appliances, and a walk in pantry all opening effortlessly to the main living area for elevated everyday living and entertaining.
The primary suite offers a serene, spa inspired retreat, featuring a soaking tub, and separate shower.
The backyard offers a peaceful setting for morning coffee or evening gatherings, complemented by a low-maintenance yard ideal for a lock-and-leave lifestyle.
A rare blend of location, design, and ease this home delivers understated luxury in one of New Braunfels’ most desirable settings.
Active
Price cut: $10K (6/25)
$470,000
1037 Easy Gruene, New Braunfels, TX 78130
3beds
1,618sqft
:
Get pre-qualified$3,249/mo
Single Family Residence
Built in 2022
4,181 Square Feet Lot
$-- Zestimate®
$290/sqft
$83/mo HOA
What's special
Gas cookingLow-maintenance yardBuilt-in stainless steel appliancesSerene spa inspired retreatSoaking tubIsland kitchenSeamless and sophisticated flow
- 95 days |
- 203 |
- 7 |
Zillow last checked:
Listing updated:
Listed by:
Inaky Strick (830)358-7989,
Kuper Sotheby's Intl RTY - NB
Source: Central Texas MLS,MLS#: 610787 Originating MLS: Four Rivers Association of REALTORS
Originating MLS: Four Rivers Association of REALTORSFacts & features
Interior
Bedrooms & bathrooms
- Bedrooms: 3
- Bathrooms: 2
- Full bathrooms: 2
Primary bedroom
- Level: Main
- Dimensions: 14 x 13
Bedroom 2
- Level: Main
- Dimensions: 10 x 10
Bedroom 3
- Level: Main
- Dimensions: 14 x 10
Primary bathroom
- Level: Main
- Dimensions: 9 x 10
Dining room
- Level: Main
Entry foyer
- Level: Main
- Dimensions: 3 x 3
Kitchen
- Level: Main
- Dimensions: 16 x 17
Laundry
- Level: Main
- Dimensions: 5 x 7
Living room
- Level: Main
- Dimensions: 22 x 18
Heating
- Central, Natural Gas
Cooling
- Central Air, Electric, 1 Unit
Appliances
- Included: Dishwasher, Exhaust Fan, Electric Water Heater, Gas Cooktop, Disposal, Oven, Plumbed For Ice Maker, Water Heater, Some Gas Appliances, Built-In Oven, Cooktop, Microwave, Water Softener Owned
- Laundry: Washer Hookup, Electric Dryer Hookup, Inside, Laundry Room
Features
- Ceiling Fan(s), Double Vanity, Garden Tub/Roman Tub, High Ceilings, Kitchen/Dining Combo, Living/Dining Room, Open Floorplan, Pull Down Attic Stairs, Recessed Lighting, Separate Shower, Tub Shower, Walk-In Closet(s), Window Treatments, Breakfast Bar, Kitchen Island, Kitchen/Family Room Combo, Pantry, Solid Surface Counters
- Flooring: Carpet, Ceramic Tile
- Windows: Double Pane Windows, Window Treatments
- Attic: Access Only,Pull Down Stairs
- Number of fireplaces: 1
- Fireplace features: Gas, Gas Log, Living Room, None
Interior area
- Total interior livable area: 1,618 sqft
Video & virtual tour
Property
Parking
- Total spaces: 2
- Parking features: Attached, Garage, Garage Door Opener
- Attached garage spaces: 2
Features
- Levels: One
- Stories: 1
- Patio & porch: Covered, Patio
- Exterior features: Covered Patio, Private Yard
- Pool features: None
- Fencing: Back Yard,Privacy,Wood
- Has view: Yes
- View description: None
- Body of water: None
Lot
- Size: 4,181 Square Feet
Details
- Parcel number: 451177
Construction
Type & style
- Home type: SingleFamily
- Architectural style: Traditional
- Property subtype: Single Family Residence
Materials
- Brick, HardiPlank Type, Masonry
- Foundation: Slab
- Roof: Composition,Shingle
Condition
- Resale
- Year built: 2022
Details
- Builder name: Highland Homes
Utilities & green energy
- Sewer: Public Sewer
- Water: Public
- Utilities for property: Cable Available, Electricity Available, Natural Gas Available, High Speed Internet Available, Trash Collection Public, Underground Utilities
Community & HOA
Community
- Features: None, Curbs, Street Lights
- Security: Prewired, Smoke Detector(s)
- Subdivision: Gruene Villages
HOA
- Has HOA: Yes
- HOA fee: $250 quarterly
- HOA name: Gruene Villages Owners Association
Location
- Region: New Braunfels
Financial & listing details
- Price per square foot: $290/sqft
- Date on market: 4/20/2026
- Cumulative days on market: 96 days
- Listing agreement: Exclusive Right To Sell
- Listing terms: Cash,Conventional,FHA,VA Loan
- Electric utility on property: Yes
- Road surface type: Asphalt, Paved
Estimated market value
Not available
Estimated sales range
Not available
Not available
Price history
| Date | Event | Price |
|---|---|---|
| 6/25/2026 | Price change | $470,000-2.1%$290/sqft |
Source:  Central Texas MLS #610787 Report a problem Central Texas MLS #610787 Report a problem | ||
| 4/20/2026 | Listed for sale | $480,000+5.4%$297/sqft |
Source:  LERA MLS #1959495 Report a problem LERA MLS #1959495 Report a problem | ||
| 4/19/2023 | Sold | -- |
Source: Central Texas MLS #482749 Report a problem | ||
| 4/1/2023 | Pending sale | $455,438$281/sqft |
Source: LERA MLS #1618028 Report a problem | ||
| 3/14/2023 | Price change | $455,438-7.1%$281/sqft |
Source: LERA MLS #1618028 Report a problem | ||
| 11/7/2022 | Price change | $490,438-7.5%$303/sqft |
Source: LERA MLS #1618028 Report a problem | ||
| 7/26/2022 | Price change | $530,438+0.6%$328/sqft |
Source: LERA MLS #1618028 Report a problem | ||
| 4/2/2022 | Price change | $527,438+2.5%$326/sqft |
Source:  Highland Homes Report a problem Highland Homes Report a problem | ||
| 3/30/2022 | Listed for sale | $514,768$318/sqft |
Source: Highland Homes Report a problem | ||
Public tax history
Tax history is unavailable.
Monthly payment
Est. payment
Payment breakdown
Explore the cost of this home by adjusting the details. Changes won't be saved.Climate risks
Neighborhood: 78130
Nearby schools
GreatSchools rating
- 7/10Lamar Elementary SchoolGrades: PK-5Distance: 1.7 mi
- 6/10Oakrun Middle SchoolGrades: 6-8Distance: 3.6 mi
- 7/10New Braunfels High SchoolGrades: 9-12Distance: 2.5 mi
Schools provided by the listing agent
- Elementary: Lamar Elementary
- Middle: Oak Run Middle School
- High: New Braunfels High School
- District: New Braunfels ISD
Source: Central Texas MLS. This data may not be complete. We recommend contacting the local school district to confirm school assignments for this home.
- $--3 bd3 ba2.2k sqft1029 Easy Gruene, New Braunfels, TX 78130Sold

- $442,4803 bd2 ba1.6k sqft1033 Easy Gruene, New Braunfels, TX 78130Off Market
- $--3 bd2 ba1.5k sqft1017 Easy Gruene, New Braunfels, TX 78130Sold

- $--3 bd3 ba2.4k sqft1021 Easy Gruene, New Braunfels, TX 78130Sold

- $--3 bd3 ba2.2k sqft1028 Easy Gruene Pass, New Braunfels, TX 78130Sold
- $--3 bd2 ba1.6k sqft1024 Easy Gruene, New Braunfels, TX 78130Sold
- $--3 bd3 ba1.8k sqft1057 Easy Gruene, New Braunfels, TX 78130Sold
- $657,5003 bd2 ba2k sqft1664 Gruene Pass, New Braunfels, TX 78130Off Market
A local agent can set up tours, give advice and negotiate with sellers.
Similar homes
- $480,0004 bd4 ba1.5k sqft1554 Gruene Rd #B-5, New Braunfels, TX 78130Active

 MLS ID #614374, Inaky Strick, Kuper Sotheby's Intl RTY - NB. Central Texas MLS
 - $485,0003 bd2 ba1.5k sqft1020 Easy Gruene, New Braunfels, TX 78130Active
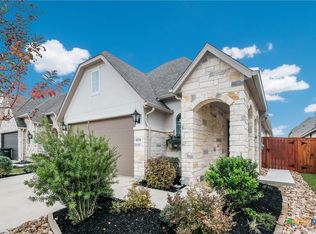 MLS ID #600669, Lindsay Erhardt, Serhant Texas, LLC. Central Texas MLS
 - $379,0003 bd2 ba1.4k sqft1234 Bluff Creek Cir, New Braunfels, TX 78130Active
 MLS ID #612699, Jeffery Neill, Anders Pierce Realty, LLC. Central Texas MLS
 - $549,9004 bd3 ba2.1k sqft1435 Oaklawn Dr, New Braunfels, TX 78132Active
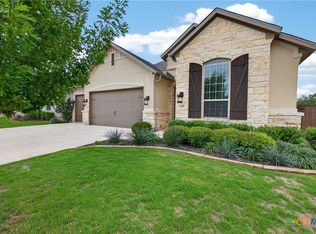 MLS ID #610695, Aimee Blackwell, BHHS Don Johnson REALTORS - NB. Central Texas MLS
 - $248,0004 bd3 ba1.5k sqft256 Sapphire, New Braunfels, TX 78130ActiveMLS ID #610485, Tyler Green, Property Professionals, Inc. Central Texas MLS
- $349,9993 bd2 ba1.9k sqft523 Walnut Heights Blvd, New Braunfels, TX 78130ActiveMLS ID #616907, Michael Rangel, TX Real Estate Brokers. Central Texas MLS
- $375,0002 bd2 ba1.2k sqft1554 Gruene Rd #B-3, New Braunfels, TX 78130ActiveMLS ID #613845, Inaky Strick, Kuper Sotheby's Intl RTY - NB. Central Texas MLS
- $298,9003 bd3 ba1.5k sqft737 Milestone Park #22A, New Braunfels, TX 78130ActiveMLS ID #617916, Consuelo Dominguez, Fathom Realty, LLC. Central Texas MLS
- $289,0003 bd3 ba1.4k sqft712 Gristmill Dr, New Braunfels, TX 78130ActiveMLS ID #602269, Tyler Green, Property Professionals, Inc. Central Texas MLS
- $399,0003 bd3 ba1.9k sqft655 Vireos St, New Braunfels, TX 78132ActiveMLS ID #617168, Shelby Renfeld, Keller Williams Heritage. Central Texas MLS
- $280,0003 bd2 ba1.5k sqft1820 Strawcove, New Braunfels, TX 78130ActiveMLS ID #612610, Amy Knight Black, Kuper Sotheby's Intl RTY - NB. Central Texas MLS
- $299,9992 bd2 ba1.3k sqft526 Riverside Dr, New Braunfels, TX 78130ActiveMLS ID #614535, Ginger Browning, Kuper Sotheby's Intl RTY - NB. Central Texas MLS
- $299,9993 bd3 ba2k sqft235 Roadrunner Ave, New Braunfels, TX 78130ActiveMLS ID #609923, Jill Christian, Kuper Sotheby's Intl RTY - NB. Central Texas MLS
- $329,9004 bd3 ba2.3k sqft1805 Logan Trl, New Braunfels, TX 78130ActiveMLS ID #610189, Matthew Middleton, Collab-RT Realty, LLC. Central Texas MLS
- $295,0003 bd2 ba1.1k sqft606 Bavarian Dr, New Braunfels, TX 78130ActiveMLS ID #613772, Lisa Stamps, Reliance Residential Realty -. Central Texas MLS
- $375,0004 bd3 ba2.3k sqft1280 Ella Xing, New Braunfels, TX 78130ActiveMLS ID #567161, Chris Allen, Bliss Real Estate, LLC. Central Texas MLS
- $419,9003 bd2 ba1.7k sqft381 Monarch, Canyon Lake, TX 78133ActiveMLS ID #602927, Risa Saldana, Sullivan Hill Country Properti. Central Texas MLS
- $299,5003 bd2 ba1.2k sqft1002 Birdsong Ln, New Braunfels, TX 78130ActiveMLS ID #568813, Chris Allen, Bliss Real Estate, LLC. Central Texas MLS
- $615,0004 bd3 ba2.4k sqft121 Delaney Rae, New Braunfels, TX 78132ActiveMLS ID #607640, Pamela Fraprie, eXp Realty LLC. Central Texas MLS
- $383,9903 bd2 ba1.9k sqft1556 Zion Dr, New Braunfels, TX 78132ActiveMLS ID #618880, Patrick McGrath, Meritage Homes Realty. Central Texas MLS
