Escape the city hustle and find your "forever home" at 121 Delaney Rae. Located in a quiet, gated subdivision of Texas Country Estates, this custom-built residence captures the true spirit of the Texas Hill Country. Sitting on just over a level acre, this property provides the rare luxury of space for a garden, a workshop, or peaceful evenings under the stars. The interior is designed for effortless living with a fresh, full interior repaint (June 2025) and updated light fixtures throughout (June 2025). The one-story floor plan flows seamlessly from the grand entry into a sun-filled living area where high ceilings and neutral tones create a clean, contemporary feel. Whether you're a serious cook or a weekend host, the kitchen is ready with gas cooking, a walk-in pantry, new light fixtures, and an eat-in breakfast area overlooking the backyard. For formal gatherings, the separate dining room provides an elegant space for meals. The primary suite is a true retreat with brand-new carpet (May 2025) and direct access to the patio. The ensuite bath features a jacuzzi tub, separate shower, and updated fixtures. Three additional bedrooms ensure versatile space for all. Recent mechanical and structural peace of mind includes a new roof (May 2025), all-new toilets (June 2025), and new exterior door knobs and locks (Aug 2025). Performance upgrades include replaced HVAC supply air ducts and topped-off insulation (Aug 2025), plus a newly installed UVC Light system in the air ducts (Feb 2026). A circular driveway adds curb appeal and extra parking. Experience the perfect balance of "country quiet" and "city close," with easy access to New Braunfels and the I-35 corridor. Come see why life is better with an acre of Hill Country sky.
Active
Price cut: $14.5K (7/24)
$615,000
121 Delaney Rae, New Braunfels, TX 78132
4beds
2,410sqft
:
Get pre-qualified$4,230/mo
Single Family Residence
Built in 2000
1 Acres Lot
$-- Zestimate®
$255/sqft
$43/mo HOA
What's special
High ceilingsWalk-in pantrySeparate showerSpace for a garden
- 139 days |
- 927 |
- 38 |
Zillow last checked:
Listing updated:
Listed by:
Pamela Fraprie (512)665-3020,
eXp Realty LLC
Source: Central Texas MLS,MLS#: 607640 Originating MLS: Four Rivers Association of REALTORS
Originating MLS: Four Rivers Association of REALTORSFacts & features
Interior
Bedrooms & bathrooms
- Bedrooms: 4
- Bathrooms: 3
- Full bathrooms: 3
Primary bedroom
- Level: Main
- Dimensions: 22 x 15
Bedroom 2
- Level: Main
- Dimensions: 11 x 15
Bedroom 3
- Level: Main
- Dimensions: 14 x 11
Bedroom 4
- Level: Main
- Dimensions: 11 x 14
Primary bathroom
- Level: Main
- Dimensions: 15 x 12
Breakfast room nook
- Level: Main
- Dimensions: 14 x 11
Dining room
- Level: Main
- Dimensions: 11 x 19
Kitchen
- Level: Main
- Dimensions: 13 x 15
Living room
- Level: Main
- Dimensions: 18 x 16
Heating
- Central, Fireplace(s)
Cooling
- 1 Unit
Appliances
- Included: Dishwasher, Gas Cooktop, Gas Water Heater, Microwave, Oven, Water Heater, Some Gas Appliances, Built-In Oven, Cooktop, Water Softener Owned
- Laundry: Washer Hookup, Inside, Main Level, Laundry Room
Features
- All Bedrooms Down, Ceiling Fan(s), Chandelier, Dining Area, Separate/Formal Dining Room, Double Vanity, Entrance Foyer, Garden Tub/Roman Tub, High Ceilings, Jetted Tub, Primary Downstairs, MultipleDining Areas, Main Level Primary, Open Floorplan, Pull Down Attic Stairs, Split Bedrooms, Storage, Separate Shower, Tile Counters, Vaulted Ceiling(s), Wired for Data
- Flooring: Carpet, Ceramic Tile
- Attic: Pull Down Stairs
- Number of fireplaces: 1
- Fireplace features: Gas Starter, Living Room, Stone
Interior area
- Total interior livable area: 2,410 sqft
Video & virtual tour
Property
Parking
- Total spaces: 2
- Parking features: Attached, Circular Driveway, Door-Single, Garage, Garage Door Opener, Garage Faces Side
- Attached garage spaces: 2
- Has uncovered spaces: Yes
Features
- Levels: One
- Stories: 1
- Exterior features: Private Yard, Storage, Water Feature, Propane Tank - Owned
- Pool features: None
- Fencing: Back Yard,Privacy,Wood
- Has view: Yes
- View description: None
- Body of water: None
Lot
- Size: 1 Acres
Details
- Additional structures: Pergola, Storage
- Parcel number: 61962
Construction
Type & style
- Home type: SingleFamily
- Architectural style: Hill Country
- Property subtype: Single Family Residence
Materials
- Masonry, Stone Veneer, Stucco
- Foundation: Slab
- Roof: Composition,Shingle
Condition
- Resale
- Year built: 2000
Utilities & green energy
- Sewer: Aerobic Septic, Septic Tank
- Water: Community/Coop, Private, See Remarks
- Utilities for property: Electricity Available, Propane, Trash Collection Private
Community & HOA
Community
- Features: None, Gated
- Security: Gated Community, Prewired, Security System Owned, Smoke Detector(s)
- Subdivision: Texas Country Estates 1
HOA
- Has HOA: Yes
- HOA fee: $518 annually
- HOA name: Texas Country Estates HOA
- HOA phone: 830-946-0775
Location
- Region: New Braunfels
Financial & listing details
- Price per square foot: $255/sqft
- Tax assessed value: $642,670
- Annual tax amount: $9,179
- Date on market: 3/17/2026
- Cumulative days on market: 140 days
- Listing agreement: Exclusive Right To Sell
- Listing terms: Cash,Conventional,FHA,VA Loan
- Electric utility on property: Yes
- Road surface type: Asphalt
Estimated market value
Not available
Estimated sales range
Not available
Not available
Price history
| Date | Event | Price |
|---|---|---|
| 7/24/2026 | Price change | $615,000-2.3%$255/sqft |
Source:  Central Texas MLS #607640 Report a problem Central Texas MLS #607640 Report a problem | ||
| 6/4/2026 | Price change | $629,450-0.1%$261/sqft |
Source: Central Texas MLS #607640 Report a problem | ||
| 4/1/2026 | Price change | $629,950-0.9%$261/sqft |
Source: Central Texas MLS #607640 Report a problem | ||
| 3/17/2026 | Listed for sale | $635,450+15.5%$264/sqft |
Source:  LERA MLS #1949445 Report a problem LERA MLS #1949445 Report a problem | ||
| 5/29/2025 | Sold | -- |
Source: LERA MLS #1842548 Report a problem | ||
| 5/20/2025 | Pending sale | $550,000$228/sqft |
Source: LERA MLS #1842548 Report a problem | ||
| 4/16/2025 | Contingent | $550,000$228/sqft |
Source: LERA MLS #1842548 Report a problem | ||
| 4/5/2025 | Price change | $550,000-2.7%$228/sqft |
Source: LERA MLS #1842548 Report a problem | ||
| 4/4/2025 | Listed for sale | $565,000$234/sqft |
Source: LERA MLS #1842548 Report a problem | ||
| 3/31/2025 | Contingent | $565,000$234/sqft |
Source: LERA MLS #1842548 Report a problem | ||
| 3/6/2025 | Price change | $565,000-0.7%$234/sqft |
Source: LERA MLS #1842548 Report a problem | ||
| 2/14/2025 | Listed for sale | $569,000$236/sqft |
Source: LERA MLS #1842548 Report a problem | ||
Public tax history
| Year | Property taxes | Tax assessment |
|---|---|---|
| 2025 | $9,179 +352.8% | $570,356 +10% |
| 2024 | $2,027 +0.6% | $518,505 +10% |
| 2023 | $2,015 -46.2% | $471,368 +10% |
| 2022 | $3,744 -1% | $428,516 +10% |
| 2021 | $3,782 +1.2% | $389,560 +10% |
| 2020 | $3,738 -0.2% | $354,145 +10% |
| 2019 | $3,746 +1694.8% | $321,950 +7.2% |
| 2018 | $209 | $300,240 -0.9% |
| 2017 | -- | $302,940 +2.1% |
| 2016 | $3,987 -0.1% | $296,810 -3.4% |
| 2015 | $3,990 | $307,320 +6.4% |
| 2014 | $3,990 | $288,780 +10.8% |
| 2013 | -- | $260,590 +2.5% |
| 2012 | -- | $254,260 +0.4% |
| 2011 | -- | $253,320 -0.7% |
| 2010 | -- | $255,160 -1.7% |
| 2009 | -- | $259,690 |
| 2008 | -- | -- |
| 2007 | -- | -- |
| 2006 | -- | -- |
| 2005 | -- | -- |
| 2004 | -- | -- |
| 2003 | -- | -- |
| 2002 | -- | -- |
| 2001 | -- | -- |
| 2000 | -- | $35,020 |
Find assessor info on the county website
Monthly payment
Est. payment
Payment breakdown
Explore the cost of this home by adjusting the details. Changes won't be saved.Climate risks
Neighborhood: 78132
Nearby schools
GreatSchools rating
- 10/10Hoffmann Lane Elementary SchoolGrades: PK-5Distance: 0.8 mi
- 7/10Church Hill Middle SchoolGrades: 6-8Distance: 6.8 mi
- 7/10Canyon High SchoolGrades: 9-12Distance: 6.6 mi
Schools provided by the listing agent
- Elementary: Hoffmann Lane Elementary
- Middle: Church Hill Middle School
- High: Canyon High School
- District: Comal ISD
Source: Central Texas MLS. This data may not be complete. We recommend contacting the local school district to confirm school assignments for this home.
- $764,000-- bd3 ba3.4k sqft166 Big Sky Dr, New Braunfels, TX 78132Off Market
- $857,8004 bd3 ba4.1k sqft145 Texas Country Dr, New Braunfels, TX 78132Off Market
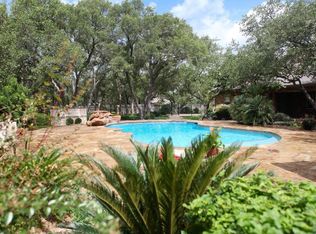
- $613,4004 bd3 ba2.5k sqft233 Texas Country Dr, New Braunfels, TX 78132Off Market
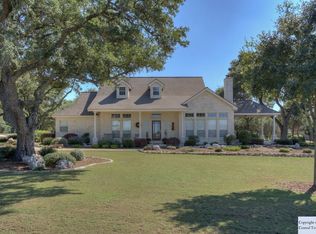
- $637,0003 bd2 ba2.2k sqft144 Big Sky Dr, New Braunfels, TX 78132For Sale
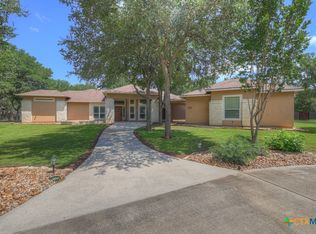
- $531,700-- bd2 ba2.6k sqft176 Texas Country Dr, New Braunfels, TX 78132Off Market
- $698,300-- bd3 ba3.5k sqft210 Big Sky Dr, New Braunfels, TX 78132Off Market
- $796,6005 bd4 ba3.3k sqft154 Texas Country Dr, New Braunfels, TX 78132Off Market
- $695,0003 bd6 ba2.6k sqft200 Texas Country Dr, New Braunfels, TX 78132For Sale
A local agent can set up tours, give advice and negotiate with sellers.
Similar homes
- $645,0004 bd3 ba1.7k sqft186 River Villas Ct, New Braunfels, TX 78132Active

 MLS ID #616011, Crystal Unrue, Sullivan Hill Country Properti. Central Texas MLS
 - $699,5004 bd3 ba2.5k sqft1937 Hunters Cv, New Braunfels, TX 78132Active
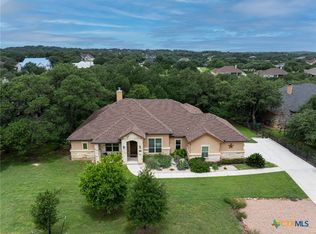 MLS ID #616475, Lynda Escalante, Vista Realty. Central Texas MLS
 - $560,0004 bd4 ba3.2k sqft229 Bending Oak, New Braunfels, TX 78132Active
 MLS ID #620791, Lachella Torp, eXp Realty LLC. Central Texas MLS
 - $695,0005 bd5 ba3.5k sqft243 Appalachian Trl, New Braunfels, TX 78132Active
 MLS ID #609861, Lori Garcia, RE/MAX GO - NB. Central Texas MLS
 - $725,0003 bd3 ba2.3k sqft625 Haven Point Loop, New Braunfels, TX 78132ActiveMLS ID #612356, Easton Smith, Keller Williams Heritage. Central Texas MLS
- $760,0004 bd3 ba2.7k sqft880 Haven Point Loop, New Braunfels, TX 78132ActiveMLS ID #602276, Jolene Lane-Huereca, Phyllis Browning Company - NB. Central Texas MLS
- $749,0004 bd3 ba2.5k sqft2624 Wild Cat Roost, New Braunfels, TX 78132ActiveMLS ID #605689, Meagan Agnew, Tarrah Stewart, Broker. Central Texas MLS
- $655,0004 bd3 ba2.9k sqft1017 Mountain Dr, San Marcos, TX 78666ActiveMLS ID #620510, Sheryl Gibson, Keller Williams Heritage. Central Texas MLS
- $549,0004 bd2 ba2.2k sqft1036 San Pedro, New Braunfels, TX 78132ActiveMLS ID #618697, Dennis Pennings, Famoso Realty. Central Texas MLS
- $599,0004 bd3 ba2.5k sqft2224 Cotton Blvd, New Braunfels, TX 78130ActiveMLS ID #610979, Heather Trevilion, BHHS Don Johnson REALTORS - NB. Central Texas MLS
- $875,0004 bd3 ba3k sqft150 Hidden Holw, New Braunfels, TX 78132ActiveMLS ID #603093, Cynthia Ross-Goodwin, JB Goodwin, REALTORS. Central Texas MLS
- $560,0004 bd3 ba2.5k sqft1186 Yaupon Loop, New Braunfels, TX 78132ActiveMLS ID #609413, Inaky Strick, Kuper Sotheby's Intl RTY - NB. Central Texas MLS
- $625,0004 bd3 ba3.3k sqft508 Chinkapin Trl, New Braunfels, TX 78132ActiveMLS ID #586196, Lesley Frowick, Weichert, REALTORS - Corwin &. Central Texas MLS
- $549,9994 bd4 ba3.2k sqft2263 Gran Cielo Trl, New Braunfels, TX 78132ActiveMLS ID #611137, Jeanette Spain, Realty One Group Prosper-BUDA. Central Texas MLS
- $410,0003 bd2 ba1.9k sqft1181 Havens Cross, New Braunfels, TX 78132ActiveMLS ID #619423, Jeri Bulthuis, Real Broker, LLC. Central Texas MLS
- $539,9004 bd3 ba2.5k sqft1833 Luna St, New Braunfels, TX 78132ActiveMLS ID #610138, Janet Smalley, Kuper Sotheby's Intl RTY - NB. Central Texas MLS
- $765,0003 bd3 ba2.9k sqft1108 Barolo Ct, New Braunfels, TX 78132ActiveMLS ID #612064, Easton Smith, Keller Williams Heritage. Central Texas MLS
- $825,0003 bd3 ba2.8k sqft1174 Sapling Spg, New Braunfels, TX 78132ActiveMLS ID #607630, Natalie Butler-Megerson, Real Broker, LLC. Central Texas MLS
- $594,9004 bd3 ba2.2k sqft242 Flanders, Fischer, TX 78623ActiveMLS ID #619184, Douglas Gray, Gibson Properties. Central Texas MLS
- $774,9003 bd3 ba3.2k sqft849 Santa Cruz, New Braunfels, TX 78132ActiveMLS ID #608810, Elizabeth Hand, Fathom Realty, LLC. Central Texas MLS
