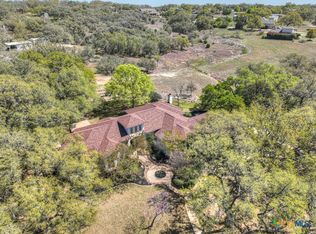
Stunning Texas Hill Country Home Situated on an Oak Studded One Acre Surrounding by Majestic Oaks in the Exclusive Gated Luxury Subd., Texas Country Estates. This Stunning Home Offers 3 Spacious Bedrooms (Split Bedroom Design), a Spacious Grand Foyer, Formal Dining Room with a Upstairs Game Room (or 4th Bedroom) & Full Bath. The Elegant Kitchen Features a New Refrigerator, New Cooktop, Custom Cabinets, Granite Countertops, Recessed Lights and a Walk-In Pantry. Amenities Incl. Fresh Paint T/O, High Ceilings, Lots of Recessed Lighting, Wood Burning Fireplace, Rheem Tankless Hot Water Heater, a Kinetico Water Softner System, Solar Panel Energy for Low Utility Cost (Paid Off), 220V Outlet in Garage. Plenty of Parking for Everyone with a Fabulous Circular Driveway in the Front and an Attached Rear Entry 2 Car Garage with Painted Flooring Located Within the Gated/Fenced Back Yard. Additional Concrete Pad in the Back of the Home for Other Vehicles. Enjoy Your Backyard Oasis Featuring a Crystal Clear Sparkling Pool Complete with a Waterfall, A Lrg Covered Back Patio with a Gas Grill Hookup for BBQing. "NO" City Taxes. Approx. 4 Miles from Gruene TX. New Granzin's Meat & Grocery Market 2 Miles Away. Min from IH-35 & a Plethora of Marvelous Restaurants, Shopping & Schools.
Active
$695,000
200 Texas Country Dr, New Braunfels, TX 78132
3beds
2,603sqft
Single Family Residence
Built in 2006
1.08 Acres Lot
$-- Zestimate®
$267/sqft
$-- HOA
What's special
Wood burning fireplaceRecessed lightsPlenty of parkingHigh ceilingsOak studded one acreNew refrigeratorSpacious grand foyer
- 18 days |
- 1,035 |
- 70 |
Zillow last checked:
Listing updated:
Listed by:
Kathy Blanchard (210)493-3030,
Keller Williams Heritage
Source: Central Texas MLS,MLS#: 620890 Originating MLS: Four Rivers Association of REALTORS
Originating MLS: Four Rivers Association of REALTORSFacts & features
Interior
Bedrooms & bathrooms
- Bedrooms: 3
- Bathrooms: 6
- Full bathrooms: 3
- 1/2 bathrooms: 3
Primary bedroom
- Level: Main
- Dimensions: 19 x 12
Bedroom 2
- Level: Main
- Dimensions: 14 x 11
Bedroom 3
- Level: Main
- Dimensions: 12 x 11
Dining room
- Level: Main
- Dimensions: 14 x 11
Entry foyer
- Level: Main
- Dimensions: 19 x 11
Game room
- Level: Upper
- Dimensions: 21 x 11
Kitchen
- Level: Main
- Dimensions: 17 x 12
Laundry
- Level: Main
- Dimensions: 8 x 6
Living room
- Level: Main
- Dimensions: 27 x 18
Heating
- Fireplace(s), Natural Gas, Solar
Cooling
- Electric, 1 Unit
Appliances
- Included: Dishwasher, Electric Cooktop, Exhaust Fan, Disposal, Oven, Plumbed For Ice Maker, Refrigerator, Water Softener Owned, Tankless Water Heater, Some Electric Appliances, Built-In Oven, Cooktop, Microwave
- Laundry: Washer Hookup, Electric Dryer Hookup, Inside, Lower Level, Laundry Room
Features
- All Bedrooms Down, Attic, Built-in Features, Ceiling Fan(s), Cathedral Ceiling(s), Dining Area, Separate/Formal Dining Room, Double Vanity, Game Room, High Ceilings, Jetted Tub, Primary Downstairs, Main Level Primary, Open Floorplan, Recessed Lighting, Split Bedrooms, Separate Shower, Vaulted Ceiling(s), Walk-In Closet(s), Breakfast Bar, Custom Cabinets
- Flooring: Carpet, Ceramic Tile
- Windows: Double Pane Windows
- Attic: Partially Floored,Storage Only
- Number of fireplaces: 1
- Fireplace features: Family Room, Wood Burning
Interior area
- Total interior livable area: 2,603 sqft
Video & virtual tour
Property
Parking
- Total spaces: 2
- Parking features: Attached, Circular Driveway, Garage, Garage Door Opener, Garage Faces Rear
- Attached garage spaces: 2
- Has uncovered spaces: Yes
Features
- Levels: Multi/Split
- Patio & porch: Covered, Patio
- Exterior features: Covered Patio
- Has private pool: Yes
- Pool features: In Ground, Private, Waterfall
- Has spa: Yes
- Spa features: Bath
- Fencing: Back Yard,Wrought Iron
- Has view: Yes
- View description: None
- Body of water: None
Lot
- Size: 1.08 Acres
Details
- Parcel number: 61935
Construction
Type & style
- Home type: SingleFamily
- Architectural style: Hill Country
- Property subtype: Single Family Residence
Materials
- Masonry, Stone Veneer, Stucco
- Foundation: Slab
- Roof: Composition,Shingle
Condition
- Resale
- Year built: 2006
Details
- Builder name: Don Tyler
Utilities & green energy
- Sewer: Not Connected (at lot), Public Sewer, Septic Tank
- Water: Community/Coop
- Utilities for property: Electricity Available, Natural Gas Connected, High Speed Internet Available, Trash Collection Private
Community & HOA
Community
- Features: Gated, Street Lights
- Security: Gated Community, Prewired, Controlled Access
- Subdivision: Texas Country Estates 1
HOA
- Has HOA: Yes
Location
- Region: New Braunfels
Financial & listing details
- Price per square foot: $267/sqft
- Tax assessed value: $575,840
- Annual tax amount: $1,973
- Date on market: 7/25/2026
- Cumulative days on market: 23 days
- Listing agreement: Exclusive Right To Sell
- Listing terms: Cash,Conventional,FHA,Texas Vet,VA Loan
- Electric utility on property: Yes
- Road surface type: Asphalt, Paved
Estimated market value
Not available
Estimated sales range
Not available
Not available
Price history
| Date | Event | Price |
|---|---|---|
| 7/26/2026 | Listed for sale | $695,000+98.6%$267/sqft |
Source:  LERA MLS #2003340 Report a problem LERA MLS #2003340 Report a problem | ||
| 2/21/2017 | Sold | -- |
Source:  Central Texas MLS #304424 Report a problem Central Texas MLS #304424 Report a problem | ||
| 2/10/2017 | Pending sale | $349,900$134/sqft |
Source: BHHS Don Johnson REALTORS (NB) #304424 Report a problem | ||
| 1/31/2017 | Listed for sale | $349,900$134/sqft |
Source: BHHS Don Johnson, REALTORS #304424 Report a problem | ||
| 1/13/2017 | Pending sale | $349,900$134/sqft |
Source: BHHS Don Johnson, REALTORS #304424 Report a problem | ||
| 1/10/2017 | Price change | $349,900-6.2%$134/sqft |
Source: BHHS Don Johnson, REALTORS #304424 Report a problem | ||
| 12/3/2016 | Price change | $372,900-9%$143/sqft |
Source: BHHS Don Johnson, REALTORS #304424 Report a problem | ||
| 10/21/2016 | Price change | $409,900+0.2%$157/sqft |
Source: BHHS Don Johnson REALTORS (NB) #304424 Report a problem | ||
| 10/19/2016 | Listed for sale | $409,000-5.3%$157/sqft |
Source: BHHS Don Johnson REALTORS (NB) #304424 Report a problem | ||
| 9/22/2015 | Listing removed | $432,000$166/sqft |
Source: Keller Williams - Heritage #212459 Report a problem | ||
| 6/14/2015 | Listed for sale | $432,000$166/sqft |
Source: Keller Williams New Braunfels #212459 Report a problem | ||
Public tax history
| Year | Property taxes | Tax assessment |
|---|---|---|
| 2025 | $1,973 -33.3% | $538,346 +10% |
| 2024 | $2,959 +1.9% | $489,405 +10% |
| 2023 | $2,904 -28.3% | $444,914 +10% |
| 2022 | $4,052 -12.5% | $404,467 +10% |
| 2021 | $4,632 +8.5% | $367,697 +10% |
| 2020 | $4,270 -14.6% | $334,270 -10.6% |
| 2019 | $4,999 -21% | $373,840 +7.4% |
| 2018 | $6,326 | $348,090 +6.1% |
| 2017 | -- | $328,140 +3% |
| 2016 | $4,303 +2% | $318,490 +0.2% |
| 2015 | $4,220 | $317,910 +5.3% |
| 2014 | $4,220 | $301,770 +8.5% |
| 2013 | -- | $278,170 +2.2% |
| 2012 | -- | $272,260 +0.9% |
| 2011 | -- | $269,700 -5.5% |
| 2010 | -- | $285,480 -1.7% |
| 2009 | -- | $290,400 |
| 2008 | -- | -- |
| 2007 | -- | -- |
| 2005 | -- | -- |
| 2004 | -- | -- |
| 2003 | -- | -- |
| 2002 | -- | -- |
| 2001 | -- | -- |
| 2000 | -- | $22,880 |
Find assessor info on the county website
Monthly payment
Est. payment
Payment breakdown
Explore the cost of this home by adjusting the details. Changes won't be saved.Climate risks
Neighborhood: 78132
Nearby schools
GreatSchools rating
- 10/10Hoffmann Lane Elementary SchoolGrades: PK-5Distance: 0.9 mi
- 7/10Church Hill Middle SchoolGrades: 6-8Distance: 6.9 mi
- 7/10Canyon High SchoolGrades: 9-12Distance: 6.7 mi
Schools provided by the listing agent
- District: Comal ISD
Source: Central Texas MLS. This data may not be complete. We recommend contacting the local school district to confirm school assignments for this home.
- $527,700-- bd2 ba2.6k sqft176 Texas Country Dr, New Braunfels, TX 78132Off Market
- $686,9004 bd3 ba3k sqft244 Texas Country Dr, New Braunfels, TX 78132Off Market

- $817,0004 bd4 ba4.1k sqft204 Lowman Ln, New Braunfels, TX 78132Off Market

- $788,0005 bd4 ba3.3k sqft154 Texas Country Dr, New Braunfels, TX 78132Off Market
- $604,6004 bd3 ba2.5k sqft233 Texas Country Dr, New Braunfels, TX 78132Off Market
- $759,0003 bd3 ba2.6k sqft208 Lowman Ln, New Braunfels, TX 78132For Sale
- $585,0004 bd3 ba2.4k sqft121 Delaney Rae, New Braunfels, TX 78132For Sale
- $777,2004 bd4 ba4.2k sqft134 Lowman Ln, New Braunfels, TX 78132Off Market
A local agent can set up tours, give advice and negotiate with sellers.
Similar homes
- $699,0003 bd4 ba3.2k sqft112 Hidden Pointe, New Braunfels, TX 78132Active
 MLS ID #621733, Kimberly Springfield, Keller Williams Heritage. Central Texas MLS
 - $629,0003 bd2 ba2.2k sqft144 Big Sky Dr, New Braunfels, TX 78132Active
 MLS ID #605147, The Smartt Team, Keller Williams Heritage. Central Texas MLS
 - $635,0004 bd3 ba2.2k sqft277 TEXAS COUNTRY DR, New Braunfels, TX 78132For Sale

 MLS ID #1972671, Misty Hickman TREC #609310, Epique Realty LLC. LERA MLS
 - $649,9504 bd3 ba2.8k sqft1621 Angolo, New Braunfels, TX 78132For Sale
 MLS ID #2003046, Mary Swinney TREC #604153, Keller Williams Realty. LERA MLS
 - $669,9003 bd3 ba3k sqft505 Persimmon Trl, New Braunfels, TX 78130For Sale By Owner
- $600,0004 bd4 ba3.1k sqft647 MISSION HILL RUN, New Braunfels, TX 78132For SaleMLS ID #2008987, Daniel Cline TREC #729312, Keller Williams Realty. LERA MLS
- $595,0004 bd3 ba2.5k sqft1458 Janets Way, New Braunfels, TX 78130ActiveMLS ID #622397, Jeanette Boscamp, Cornerstone Real Estate Adviso. Central Texas MLS
- $687,0005 bd3 ba2.7k sqft1229 Rapids Rd, New Braunfels, TX 78130ActiveMLS ID #613797, Derinda Larned, BHHS Don Johnson REALTORS - NB. Central Texas MLS
- $825,0004 bd3 ba2.8k sqft8 Trophy Ln, New Braunfels, TX 78132ActiveMLS ID #608592, Mark Hampton, Keller Williams Heritage. Central Texas MLS
- $775,0004 bd3 ba2.5k sqft1987 Appellation, New Braunfels, TX 78132ActiveMLS ID #595021, Jana Evola, eXp Realty LLC. Central Texas MLS
- $849,0004 bd3 ba3.1k sqft51 Hunters Point Dr, New Braunfels, TX 78132ActiveMLS ID #612370, Toya Ohlrich, BHHS Don Johnson REALTORS - NB. Central Texas MLS
- $699,0003 bd3 ba2.3k sqft8139 Ozark Dr, San Marcos, TX 78666ActiveMLS ID #610439, Dahlia Rondeau, eXp Realty LLC. Central Texas MLS
- $589,9003 bd3 ba2.9k sqft1215 Terrace Ct, New Braunfels, TX 78130ActiveMLS ID #618347, Pyper Olson, JPAR San Antonio. Central Texas MLS
- $699,9004 bd3 ba2.3k sqft2592 Edgegrove, Canyon Lake, TX 78133ActiveMLS ID #608884, Kathy Sparrow, BHHS Don Johnson REALTORS - NB. Central Texas MLS
- $729,9993 bd3 ba2.7k sqft131 Palo Verde, Bulverde, TX 78163For SaleMLS ID #89659282, Pamela Cleary, Cleary Realty. HAR
- $899,9005 bd3 ba3.1k sqft1627 Blush, New Braunfels, TX 78132ActiveMLS ID #614465, Aimee Blackwell, BHHS Don Johnson REALTORS - NB. Central Texas MLS
- $549,0004 bd3 ba2.9k sqft486 Enchanted Oak, New Braunfels, TX 78132ActiveMLS ID #587139, Jana Evola, eXp Realty LLC. Central Texas MLS
- $584,9004 bd3 ba2.8k sqft382 Nightshade Trl, New Braunfels, TX 78132ActiveMLS ID #607449, Catherine Brown, Anders Pierce Realty, LLC. Central Texas MLS
- $619,0004 bd3 ba2.2k sqft2059 Cotton Gin, New Braunfels, TX 78130ActiveMLS ID #605297, Julie Gezella, BHHS Don Johnson REALTORS - NB. Central Texas MLS
- $549,9005 bd4 ba3.5k sqft1788 Oakmont Cir, New Braunfels, TX 78132ActiveMLS ID #612616, Erica Kennedy, BHHS Don Johnson REALTORS - NB. Central Texas MLS
