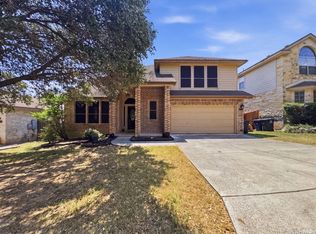
Cul-de-sac in Oak Run! Get to know all your neighbors that are out and about in the circle or go just around the corner and meet them at the amenities! This 5 bedroom 3 and a half bath home has the room that you need to spread out. With 3547 sq.ft. you will also get a gameroom with wet bar, media room, formal dining, and an additional flex space downstairs for whatever your needs may be. You will love the size of the bedrooms as well as the open concept space for living and entertaining. The fireplace in the living room sets the space for those cozy evenings and in the back, the covered patio is great for those beautiful weather days. In this well maintained home, the roof is only 3 years old, HVAC replaced in October 2024, water softner added just 6 years ago, and things like fresh paint inside and out, irrigation servicing, new garage door, and fresh landscaping are the things that make this home ready for you! The location and proximity to shopping, entertainment, and restaurants is surely something to be desired. NBISD schools
Active
Price cut: $25.1K (6/5)
$549,900
1788 Oakmont Cir, New Braunfels, TX 78132
5beds
3,547sqft
:
Get pre-qualified$3,744/mo
Single Family Residence
Built in 2005
0.27 Acres Lot
$-- Zestimate®
$155/sqft
$41/mo HOA
What's special
New garage doorCovered patioFormal diningCul-de-sac in oak runMedia roomAdditional flex space downstairsGameroom with wet bar
- 100 days |
- 268 |
- 16 |
Zillow last checked:
Listing updated:
Listed by:
Erica Kennedy (830)643-0292,
BHHS Don Johnson REALTORS - NB
Source: Central Texas MLS,MLS#: 612616 Originating MLS: Four Rivers Association of REALTORS
Originating MLS: Four Rivers Association of REALTORSFacts & features
Interior
Bedrooms & bathrooms
- Bedrooms: 5
- Bathrooms: 4
- Full bathrooms: 3
- 1/2 bathrooms: 1
Primary bedroom
- Level: Main
- Dimensions: 15x20
Bedroom 2
- Level: Upper
- Dimensions: 14x15
Bedroom 3
- Level: Upper
- Dimensions: 11x15
Bedroom 4
- Level: Upper
- Dimensions: 11x17
Primary bathroom
- Level: Main
- Dimensions: 10x11
Breakfast room nook
- Level: Main
- Dimensions: 11x11
Dining room
- Level: Main
- Dimensions: 13x12
Entry foyer
- Level: Main
- Dimensions: 8x6
Game room
- Level: Upper
- Dimensions: 18x21
Kitchen
- Level: Main
- Dimensions: 8x12
Laundry
- Level: Upper
- Dimensions: 9x5
Living room
- Level: Main
- Dimensions: 16x20
Media room
- Level: Upper
- Dimensions: 13x18
Office
- Level: Main
- Dimensions: 16x11
Other
- Level: Upper
- Dimensions: 12x14
Heating
- Multiple Heating Units, Natural Gas
Cooling
- Central Air, Electric, 2 Units
Appliances
- Included: Double Oven, Dishwasher, Gas Cooktop, Disposal, Gas Water Heater, Multiple Water Heaters, Some Gas Appliances, Built-In Oven, Cooktop, Microwave, Water Softener Owned
- Laundry: Washer Hookup, Electric Dryer Hookup, Inside, Laundry Room, Upper Level
Features
- Wet Bar, Ceiling Fan(s), Dining Area, Separate/Formal Dining Room, Double Vanity, Entrance Foyer, Game Room, Garden Tub/Roman Tub, High Ceilings, Home Office, Primary Downstairs, Multiple Living Areas, MultipleDining Areas, Main Level Primary, Open Floorplan, Pull Down Attic Stairs, Recessed Lighting, Storage, Separate Shower, Walk-In Closet(s), Window Treatments
- Flooring: Carpet, Ceramic Tile, Laminate
- Windows: Double Pane Windows, Window Treatments
- Attic: Access Only,Pull Down Stairs
- Number of fireplaces: 1
- Fireplace features: Gas Starter, Living Room
Interior area
- Total interior livable area: 3,547 sqft
Video & virtual tour
Property
Parking
- Total spaces: 2
- Parking features: Attached, Garage, Garage Door Opener
- Attached garage spaces: 2
Features
- Levels: Two
- Stories: 2
- Patio & porch: Balcony, Covered, Deck, Patio, Porch
- Exterior features: Balcony, Covered Patio, Deck, Porch, Storage
- Pool features: Community, In Ground
- Fencing: Back Yard,Privacy
- Has view: Yes
- View description: None
- Body of water: None
Lot
- Size: 0.27 Acres
Details
- Additional structures: Storage
- Parcel number: 114522
Construction
Type & style
- Home type: SingleFamily
- Architectural style: Traditional
- Property subtype: Single Family Residence
Materials
- Brick, HardiPlank Type, Masonry
- Foundation: Slab
- Roof: Composition,Shingle
Condition
- Resale
- Year built: 2005
Utilities & green energy
- Sewer: Public Sewer
- Water: Public
- Utilities for property: Cable Available, Electricity Available, Natural Gas Connected, High Speed Internet Available, Phone Available, Trash Collection Public
Community & HOA
Community
- Features: Basketball Court, Playground, Tennis Court(s), Community Pool, Curbs, Gutter(s), Street Lights, Sidewalks
- Security: Smoke Detector(s)
- Subdivision: Oak Run 8
HOA
- Has HOA: Yes
- HOA fee: $247 semi-annually
- HOA name: Oak Run POA
Location
- Region: New Braunfels
Financial & listing details
- Price per square foot: $155/sqft
- Tax assessed value: $453,369
- Annual tax amount: $7,119
- Date on market: 5/4/2026
- Cumulative days on market: 101 days
- Listing agreement: Exclusive Right To Sell
- Listing terms: Cash,Conventional,VA Loan
- Electric utility on property: Yes
Estimated market value
Not available
Estimated sales range
Not available
Not available
Price history
| Date | Event | Price |
|---|---|---|
| 6/5/2026 | Price change | $549,900-4.4%$155/sqft |
Source:  Central Texas MLS #612616 Report a problem Central Texas MLS #612616 Report a problem | ||
| 4/24/2026 | Listed for sale | $574,999+53.3%$162/sqft |
Source:  LERA MLS #1960961 Report a problem LERA MLS #1960961 Report a problem | ||
| 10/16/2020 | Sold | -- |
Source: Central Texas MLS #407999 Report a problem | ||
| 7/3/2020 | Price change | $375,000-2.6%$106/sqft |
Source: Keller Williams Heritage #1453666 Report a problem | ||
| 5/21/2020 | Price change | $385,000-3%$109/sqft |
Source: Keller Williams Heritage #1453666 Report a problem | ||
| 4/28/2020 | Listed for sale | $397,000$112/sqft |
Source: Keller Williams Heritage #407999 Report a problem | ||
Public tax history
| Year | Property taxes | Tax assessment |
|---|---|---|
| 2025 | $7,119 +2.1% | $453,369 |
| 2024 | $6,975 +0% | $453,369 -0.1% |
| 2023 | $6,974 +0.6% | $453,750 +10% |
| 2022 | $6,932 +2.3% | $412,500 +10% |
| 2021 | $6,776 -6.9% | $375,000 -2.3% |
| 2020 | $7,280 +3.7% | $383,810 +8.7% |
| 2019 | $7,019 +1.3% | $352,930 +4% |
| 2018 | $6,930 | $339,250 -3.2% |
| 2017 | -- | $350,330 +3.1% |
| 2016 | $6,839 +13.4% | $339,920 +4.5% |
| 2015 | $6,033 | $325,290 +5% |
| 2014 | $6,033 | $309,920 +6.2% |
| 2013 | -- | $291,940 +4.6% |
| 2012 | -- | $278,970 +0.9% |
| 2011 | -- | $276,510 -0.6% |
| 2010 | -- | $278,280 +2.6% |
| 2009 | -- | $271,340 |
| 2008 | -- | -- |
| 2007 | -- | -- |
| 2006 | -- | -- |
| 2004 | -- | -- |
Find assessor info on the county website
Monthly payment
Est. payment
Payment breakdown
Explore the cost of this home by adjusting the details. Changes won't be saved.Climate risks
Neighborhood: 78132
Nearby schools
GreatSchools rating
- 7/10Veramendi Elementary SchoolGrades: PK-5Distance: 0.6 mi
- 6/10Oakrun Middle SchoolGrades: 6-8Distance: 0.5 mi
- 7/10New Braunfels High SchoolGrades: 9-12Distance: 1 mi
Schools provided by the listing agent
- Elementary: Veramendi Elementary School
- Middle: Oak Run Middle School
- High: New Braunfels High School
- District: New Braunfels ISD
Source: Central Texas MLS. This data may not be complete. We recommend contacting the local school district to confirm school assignments for this home.
- $459,700-- bd2 ba2.5k sqft1784 Oakmont Cir, New Braunfels, TX 78132Off Market
- $444,9003 bd2 ba2k sqft1792 Oakmont Cir, New Braunfels, TX 78132Off Market
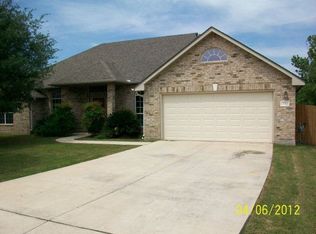
- $464,1005 bd3 ba2.8k sqft1780 Oakmont Cir, New Braunfels, TX 78132Off Market

- $389,8003 bd2 ba1.9k sqft1791 Oak Gln, New Braunfels, TX 78132Off Market
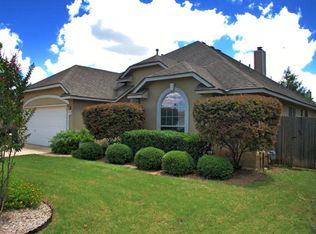
- $369,4003 bd2 ba1.7k sqft1795 Oak Gln, New Braunfels, TX 78132Off Market
- $430,100-- bd2 ba2.4k sqft1787 Oak Gln, New Braunfels, TX 78132Off Market
- $550,7003 bd3 ba3k sqft1796 Oakmont Cir, New Braunfels, TX 78132Off Market
- $--4 bd2 ba2.1k sqft1799 Oak Gln, New Braunfels, TX 78132Sold
A local agent can set up tours, give advice and negotiate with sellers.
Similar homes
- $549,0004 bd3 ba2.9k sqft486 Enchanted Oak, New Braunfels, TX 78132Active
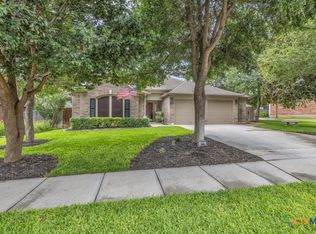
 MLS ID #587139, Jana Evola, eXp Realty LLC. Central Texas MLS
 - $584,9004 bd3 ba2.8k sqft382 Nightshade Trl, New Braunfels, TX 78132Active
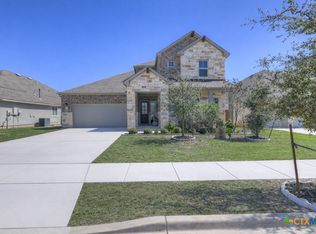 MLS ID #607449, Catherine Brown, Anders Pierce Realty, LLC. Central Texas MLS
 - $385,0005 bd4 ba3k sqft3215 Espada, New Braunfels, TX 78132For Sale
 MLS ID #2006910, Crystal Cobos TREC #745592, JB Goodwin, REALTORS. LERA MLS
 - $589,9003 bd3 ba2.9k sqft1215 Terrace Ct, New Braunfels, TX 78130Active
 MLS ID #618347, Pyper Olson, JPAR San Antonio. Central Texas MLS
 - $629,0003 bd2 ba2.2k sqft144 Big Sky Dr, New Braunfels, TX 78132ActiveMLS ID #605147, The Smartt Team, Keller Williams Heritage. Central Texas MLS
- $559,0003 bd2 ba2k sqft2215 Gruene Lake Dr, New Braunfels, TX 78130ActiveMLS ID #616670, Julie Gezella, BHHS Don Johnson REALTORS - NB. Central Texas MLS
- $695,0003 bd6 ba2.6k sqft200 Texas Country Dr, New Braunfels, TX 78132ActiveMLS ID #620890, Kathy Blanchard, Keller Williams Heritage. Central Texas MLS
- $619,0004 bd3 ba2.2k sqft2059 Cotton Gin, New Braunfels, TX 78130ActiveMLS ID #605297, Julie Gezella, BHHS Don Johnson REALTORS - NB. Central Texas MLS
- $687,0005 bd3 ba2.7k sqft1229 Rapids Rd, New Braunfels, TX 78130ActiveMLS ID #613797, Derinda Larned, BHHS Don Johnson REALTORS - NB. Central Texas MLS
- $350,0003 bd2 ba1.9k sqft742 SAN GABRIEL LOOP, New Braunfels, TX 78132For SaleMLS ID #2006163, Tom Betsill TREC #719903, Texas Edge Realty. LERA MLS
- $349,0004 bd3 ba2.7k sqft2836 Granite Cove, New Braunfels, TX 78130For SaleMLS ID #1921776, Bridgette Simon TREC #807543, Real Broker, LLC. LERA MLS
- $494,9995 bd4 ba3.2k sqft3134 Howling Wolf, San Antonio, TX 78261For SaleMLS ID #2004274, Christopher Watters TREC #567369, Watters International Realty. LERA MLS
- $775,0004 bd3 ba2.5k sqft1987 Appellation, New Braunfels, TX 78132ActiveMLS ID #595021, Jana Evola, eXp Realty LLC. Central Texas MLS
- $450,0004 bd3 ba2.5k sqft1940 Colonial Ave, New Braunfels, TX 78130ActiveMLS ID #602307, Crystal Unrue, Sullivan Hill Country Properti. Central Texas MLS
- $549,0004 bd3 ba3.4k sqft26215 Big Bluestem, San Antonio, TX 78261For SaleMLS ID #1939149, Renee Bachman TREC #640837, JB Goodwin, REALTORS. LERA MLS
- $557,5004 bd4 ba3.1k sqft28914 Diana Fls, San Antonio, TX 78260For SaleMLS ID #1930123, Shelley Proctor TREC #777305, Keller Williams Heritage. LERA MLS
- $667,0003 bd3 ba2.8k sqft949 N Academy Ave, New Braunfels, TX 78130ActiveMLS ID #612625, Kathy Sparrow, BHHS Don Johnson REALTORS - NB. Central Texas MLS
- $339,0005 bd3 ba2.7k sqft1918 BRANDYWINE DR, New Braunfels, TX 78130For SaleMLS ID #1993823, Daniel Munoz TREC #804918, Rider Realty. LERA MLS
- $574,0004 bd3 ba2.8k sqft97 W Mimosa Cir, San Marcos, TX 78666ActiveMLS ID #614001, James Walker, Walker Texas Team, KW Realty. Central Texas MLS
- $521,0004 bd3 ba2.6k sqft28434 Joanie Kay, San Antonio, TX 78260For SaleMLS ID #1990883, Christopher Pate TREC #804576, Levi Rodgers Real Estate Group. LERA MLS
