Live the Gruene lifestyle in highly sought-after Cotton Crossing. Welcome to one of the most desirable pocket neighborhoods in historic Gruene. Just a short golf cart ride away, you’ll find Gruene Hall, boutique shopping, and some of the area’s best wine bars and restaurants. This unique home is positioned on a private corner lot with expansive green space behind. The wraparound covered porch offers to start your mornings with coffee as the sun rises, then unwind in the evening on the side porch with grilling and sunset views. The spacious open-concept living room features tall, coffered ceilings and flows seamlessly into the dining area. The island kitchen has granite counters, extensive cabinetry, and stainless-steel appliances. The split master features rich wood flooring, a cozy sitting area, and direct access to the fenced backyard—ideal for letting pets out with ease. Primary bath includes oversized walk-in shower, as well as a safe step-in tub and dual vanities. Two walk-in closets. Two additional bedrooms with wood flooring are located off the entry. A shared full bath provides ample counter space and cabinetry. Upstairs, you’ll find a versatile space with a full bath and large closet. Use as a private office, guest suite, or playroom, this space adapts. Built-in cabinets provides excellent storage for supplies or hobbies.The backyard patio is ready for relaxing evenings—and could easily accommodate a hot tub under the stars. This pool-ready yard offers a rare opportunity within Cotton Crossing. Mature shade trees across the parkway provide welcome relief during hot Texas summers. Need serious storage space? The 24’ x 29’ garage offers approximately 729 square feet (per recent appraisal), providing room for large vehicles, a golf cart, kayaks, bikes, and more. Homes in Cotton Crossing with this combination of privacy, flexibility, storage, and outdoor living are rare. Don’t miss the opportunity to experience the best of Gruene living. Residents river access.
Active
$619,000
2059 Cotton Gin, New Braunfels, TX 78130
4beds
2,263sqft
Single Family Residence
Built in 2012
7,492 Square Feet Lot
$-- Zestimate®
$274/sqft
$48/mo HOA
What's special
Pool-ready yardWraparound covered porchStainless-steel appliancesRich wood flooringGranite countersSplit masterOversized walk-in shower
- 177 days |
- 301 |
- 6 |
Zillow last checked:
Listing updated:
Listed by:
Julie Gezella (830)643-0292,
BHHS Don Johnson REALTORS - NB
Source: Central Texas MLS,MLS#: 605297 Originating MLS: Four Rivers Association of REALTORS
Originating MLS: Four Rivers Association of REALTORSFacts & features
Interior
Bedrooms & bathrooms
- Bedrooms: 4
- Bathrooms: 3
- Full bathrooms: 3
Primary bedroom
- Level: Main
- Dimensions: 15x19
Bedroom 2
- Level: Main
- Dimensions: 12x12
Bedroom 3
- Level: Main
- Dimensions: 12x15
Bedroom 4
- Level: Upper
- Dimensions: 23x24
Primary bathroom
- Level: Main
- Dimensions: 13x15
Bathroom
- Level: Main
- Dimensions: 8x8
Bathroom
- Level: Upper
- Dimensions: 5x9
Dining room
- Level: Main
- Dimensions: 9x16
Entry foyer
- Level: Main
- Dimensions: 5x5
Kitchen
- Level: Main
- Dimensions: 12x15
Laundry
- Level: Main
- Dimensions: 7x9
Living room
- Level: Main
- Dimensions: 16x17
Other
- Level: Main
- Dimensions: 24x29
Heating
- Central, Electric, Heat Pump, Multiple Heating Units, Zoned
Cooling
- Central Air, Electric, Heat Pump, 2 Units, Zoned
Appliances
- Included: Dishwasher, Electric Cooktop, Electric Water Heater, Disposal, Oven, Water Heater, Some Electric Appliances, Built-In Oven, Cooktop, Microwave, Water Softener Owned
- Laundry: Washer Hookup, Electric Dryer Hookup, Inside, Laundry in Utility Room, Main Level, Laundry Room
Features
- Attic, Ceiling Fan(s), Chandelier, Crown Molding, Coffered Ceiling(s), Double Vanity, High Ceilings, His and Hers Closets, Primary Downstairs, Living/Dining Room, Main Level Primary, Multiple Closets, Open Floorplan, Split Bedrooms, See Remarks, Storage, Soaking Tub, Separate Shower, Tub Shower, Natural Woodwork, Walk-In Closet(s)
- Flooring: Carpet, Ceramic Tile, Hardwood
- Windows: Double Pane Windows
- Attic: Other,Partially Floored,See Remarks
- Has fireplace: No
- Fireplace features: None
Interior area
- Total interior livable area: 2,263 sqft
Video & virtual tour
Property
Parking
- Total spaces: 2
- Parking features: Attached, Door-Single, Garage, Golf Cart Garage, Garage Door Opener, Oversized, Garage Faces Side
- Attached garage spaces: 2
Accessibility
- Accessibility features: Safe Emergency Egress from Home, Grab Bars, Level Lot
Features
- Levels: Two,Other
- Stories: 2
- Patio & porch: Covered, Porch
- Exterior features: Gas Grill, Outdoor Grill, Porch, Private Yard, Rain Gutters
- Pool features: None
- Fencing: Back Yard,Wrought Iron
- Has view: Yes
- View description: Park/Greenbelt, Water
- Has water view: Yes
- Water view: Water
- Waterfront features: Other, See Remarks, Water Access
- Body of water: Greenbelt,Water Access
Lot
- Size: 7,492 Square Feet
- Dimensions: 54 x 125 x 50 x 124
Details
- Parcel number: 362333
Construction
Type & style
- Home type: SingleFamily
- Architectural style: Traditional
- Property subtype: Single Family Residence
Materials
- Brick Veneer, Masonry
- Foundation: Slab
- Roof: Composition,Shingle
Condition
- Resale
- Year built: 2012
Details
- Builder name: Michael Flume
Utilities & green energy
- Sewer: Not Connected (at lot), Public Sewer
- Water: Not Connected (at lot), Public
- Utilities for property: Electricity Available, Fiber Optic Available, High Speed Internet Available, Trash Collection Public
Community & HOA
Community
- Features: Park, Curbs, Street Lights, Sidewalks
- Security: Smoke Detector(s)
- Subdivision: Cotton Crossing 8
HOA
- Has HOA: Yes
- Services included: Maintenance Grounds
- HOA fee: $575 annually
- HOA name: Cotton Crossing HOA
Location
- Region: New Braunfels
Financial & listing details
- Price per square foot: $274/sqft
- Tax assessed value: $654,920
- Annual tax amount: $2,175
- Date on market: 2/24/2026
- Cumulative days on market: 177 days
- Listing agreement: Exclusive Right To Sell
- Listing terms: Cash,Conventional,FHA,VA Loan
- Electric utility on property: Yes
Estimated market value
Not available
Estimated sales range
Not available
Not available
Price history
| Date | Event | Price |
|---|---|---|
| 2/24/2026 | Listed for sale | $619,000+90.5%$274/sqft |
Source:  Central Texas MLS #605297 Report a problem Central Texas MLS #605297 Report a problem | ||
| 3/24/2021 | Listing removed | -- |
Source: Owner Report a problem | ||
| 3/20/2014 | Listing removed | $325,000$144/sqft |
Source: Owner Report a problem | ||
| 1/13/2014 | Listed for sale | $325,000$144/sqft |
Source: Owner Report a problem | ||
Public tax history
| Year | Property taxes | Tax assessment |
|---|---|---|
| 2025 | $2,175 -31.7% | $645,824 +10% |
| 2024 | $3,184 -0.2% | $587,113 +10% |
| 2023 | $3,190 -38.3% | $533,739 +10% |
| 2022 | $5,174 | $485,217 +10% |
| 2021 | $5,174 | $441,106 +10% |
| 2020 | $5,174 | $401,005 +10% |
| 2019 | $5,174 | $364,550 -12.8% |
| 2018 | $5,174 | $418,030 +6.3% |
| 2017 | -- | $393,420 +5.2% |
| 2016 | $5,174 -9.7% | $374,000 +4.4% |
| 2015 | $5,733 | $358,360 +7.6% |
| 2014 | $5,733 | $332,970 +4.9% |
| 2013 | -- | $317,420 +1147.7% |
| 2011 | -- | $25,440 +41.3% |
| 2010 | -- | $18,000 |
Find assessor info on the county website
Monthly payment
Est. payment
Payment breakdown
Explore the cost of this home by adjusting the details. Changes won't be saved.Climate risks
Neighborhood: 78130
Nearby schools
GreatSchools rating
- 5/10Goodwin Frazier Elementary SchoolGrades: PK-5Distance: 1.3 mi
- 7/10Church Hill Middle SchoolGrades: 6-8Distance: 1.5 mi
- 7/10Canyon High SchoolGrades: 9-12Distance: 1.4 mi
Schools provided by the listing agent
- District: Comal ISD
Source: Central Texas MLS. This data may not be complete. We recommend contacting the local school district to confirm school assignments for this home.
- $--4 bd3 ba2.3k sqft2063 Cotton Gin, New Braunfels, TX 78130Sold

- $641,800-- bd2 ba1.8k sqft2067 Cotton Gin, New Braunfels, TX 78130Off Market
- $--3 bd2 ba1.4k sqft2010 Cotton Blvd, New Braunfels, TX 78130Sold
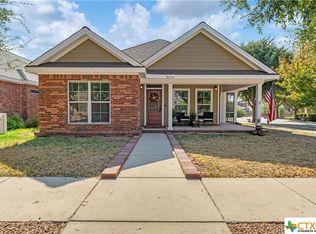
- $563,500-- bd2 ba1.7k sqft2071 Cotton Gin, New Braunfels, TX 78130Off Market
- $457,300-- bd2 ba1.6k sqft2014 Cotton Blvd, New Braunfels, TX 78130Off Market
- $201,176 sqft1500 Hanz Dr, New braunfels, TX 78130Off Market
- $3600.5 acres1500 Hanz Dr, New braunfels, TX 78130Off Market
- $603,397 sqft1500 Hanz Dr, New braunfels, TX 78130Off Market
A local agent can set up tours, give advice and negotiate with sellers.
Similar homes
- $559,0003 bd2 ba2k sqft2215 Gruene Lake Dr, New Braunfels, TX 78130Active

 MLS ID #616670, Julie Gezella, BHHS Don Johnson REALTORS - NB. Central Texas MLS
 - $589,9003 bd3 ba2.9k sqft1215 Terrace Ct, New Braunfels, TX 78130Active
 MLS ID #618347, Pyper Olson, JPAR San Antonio. Central Texas MLS
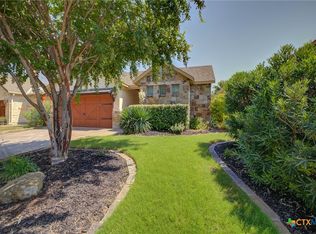
 - $648,9003 bd3 ba2.2k sqft1212 Gruene Valley Cir, New Braunfels, TX 78130Active
 MLS ID #589899, Paul Wendell, BHHS Don Johnson REALTORS - NB. Central Texas MLS
 - $680,0005 bd3 ba2.7k sqft1229 Rapids Rd, New Braunfels, TX 78130Active
 MLS ID #613797, Derinda Larned, BHHS Don Johnson REALTORS - NB. Central Texas MLS
 - $629,0003 bd2 ba2.2k sqft144 Big Sky Dr, New Braunfels, TX 78132ActiveMLS ID #605147, The Smartt Team, Keller Williams Heritage. Central Texas MLS
- $584,9004 bd3 ba2.8k sqft382 Nightshade Trl, New Braunfels, TX 78132ActiveMLS ID #607449, Catherine Brown, Anders Pierce Realty, LLC. Central Texas MLS
- $579,9004 bd3 ba2.5k sqft2626 Melbourne, New Braunfels, TX 78132For Sale
 MLS ID #1994509, Mark Goodner TREC #744848, Keller Williams Heritage. LERA MLS
 - $645,0004 bd3 ba1.7k sqft186 River Villas Ct, New Braunfels, TX 78132ActiveMLS ID #616011, Crystal Unrue, Sullivan Hill Country Properti. Central Texas MLS
- $695,0003 bd6 ba2.6k sqft200 Texas Country Dr, New Braunfels, TX 78132ActiveMLS ID #620890, Kathy Blanchard, Keller Williams Heritage. Central Texas MLS
- $349,0004 bd3 ba2.7k sqft2836 Granite Cove, New Braunfels, TX 78130For SaleMLS ID #1921776, Bridgette Simon TREC #807543, Real Broker, LLC. LERA MLS
- $685,0004 bd3 ba1.7k sqft151 River Villas #12, New Braunfels, TX 78132For SaleMLS ID #1954971, Vanessa Marquardt TREC #715692, Reliance Residential Realty -. LERA MLS
- $667,0003 bd3 ba2.8k sqft949 N Academy Ave, New Braunfels, TX 78130ActiveMLS ID #612625, Kathy Sparrow, BHHS Don Johnson REALTORS - NB. Central Texas MLS
- $730,0004 bd3 ba2.3k sqft659 Winding Vw, New Braunfels, TX 78132ActiveMLS ID #613548, Heather Roberts, BHHS Don Johnson REALTORS - NB. Central Texas MLS
- $450,0004 bd3 ba2.5k sqft1940 Colonial Ave, New Braunfels, TX 78130ActiveMLS ID #602307, Crystal Unrue, Sullivan Hill Country Properti. Central Texas MLS
- $449,0003 bd3 ba2.4k sqft516 Pecan Farms, New Braunfels, TX 78130For SaleMLS ID #1995674, Dennis Pennings TREC #693556, Famoso Realty. LERA MLS
- $549,0004 bd3 ba2.9k sqft486 Enchanted Oak, New Braunfels, TX 78132ActiveMLS ID #587139, Jana Evola, eXp Realty LLC. Central Texas MLS
- $439,9003 bd2 ba1.9k sqft1321 Paint Rock, New Braunfels, TX 78130For SaleMLS ID #2007958, Richelle Rundberg TREC #621339, All City San Antonio Registered Series. LERA MLS
- $699,0003 bd4 ba3.2k sqft112 Hidden Pointe, New Braunfels, TX 78132ActiveMLS ID #621733, Kimberly Springfield, Keller Williams Heritage. Central Texas MLS
- $409,9994 bd3 ba2.3k sqft1610 Sun Canyon Blvd, New Braunfels, TX 78130For SaleMLS ID #1960850, Michelle Camargo TREC #648825, Black Label RE Advisors, LLC. LERA MLS
- $335,0004 bd2 ba1.8k sqft522 Sand Trail St, New Braunfels, TX 78130ActiveMLS ID #612733, Jeff Smith, San Antonio Elite Realty. Central Texas MLS
