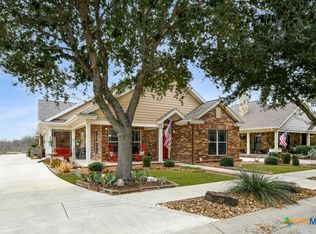
This stunning multi-generational home offers 3 bedrooms and 3 full bathrooms, located in a highly sought-after gated subdivision in historic Gruene. Designed with high ceilings and an open floor plan to the dining room and family room, the home features a spacious kitchen plumbed for gas cooking, complete with abundant granite countertops, extensive cabinetry, and a large island—perfect for entertaining or everyday living.
A standout feature is the detached guest cottage, offering a private one-bedroom, one-bath retreat ideal for visitors or extended family. Both the main home and cottage are connected by a beautifully landscaped, quiet courtyard—perfect for enjoying morning coffee or relaxing evenings.
Conveniently located, you can stroll or take a quick golf cart ride to the Guadalupe River, as well as Gruene’s renowned restaurants, shopping, and live music venues.
Meticulously maintained by its original owner and used primarily as their personal vacation retreat, this home is in immaculate condition and move-in ready.
Active
Price cut: $50.6K (7/1)
$648,900
1212 Gruene Valley Cir, New Braunfels, TX 78130
3beds
2,205sqft
Single Family Residence
Built in 2011
5,279 Square Feet Lot
$-- Zestimate®
$294/sqft
$114/mo HOA
What's special
High ceilingsPlumbed for gas cookingAbundant granite countertopsPrivate one-bedroom one-bath retreatSpacious kitchenExtensive cabinetryDetached guest cottage
- 369 days |
- 332 |
- 10 |
Zillow last checked:
Listing updated:
Listed by:
Paul Wendell 830-708-0185,
BHHS Don Johnson REALTORS - NB,
Aimee Blackwell 830-643-4994,
BHHS Don Johnson REALTORS - NB
Source: Central Texas MLS,MLS#: 589899 Originating MLS: Four Rivers Association of REALTORS
Originating MLS: Four Rivers Association of REALTORSFacts & features
Interior
Bedrooms & bathrooms
- Bedrooms: 3
- Bathrooms: 3
- Full bathrooms: 3
Heating
- Central, Fireplace(s)
Cooling
- Central Air, 1 Unit
Appliances
- Included: Dryer, Dishwasher, Electric Range, Disposal, Refrigerator, Range Hood, Vented Exhaust Fan, Water Heater, Some Electric Appliances, Microwave, Range, Water Softener Owned
- Laundry: Washer Hookup, Electric Dryer Hookup, Laundry in Utility Room, Laundry Room
Features
- All Bedrooms Down, Built-in Features, Ceiling Fan(s), Dining Area, Dry Bar, Separate/Formal Dining Room, Double Vanity, Entrance Foyer, Furnished, High Ceilings, In-Law Floorplan, Primary Downstairs, Main Level Primary, Open Floorplan, Pull Down Attic Stairs, Recessed Lighting, Tub Shower, Walk-In Closet(s), Custom Cabinets, Granite Counters, Kitchen Island
- Flooring: Ceramic Tile, Carpet Free
- Windows: Double Pane Windows
- Attic: Access Only,Pull Down Stairs
- Number of fireplaces: 1
- Fireplace features: Gas Starter, Living Room, Masonry, Stone
- Furnished: Yes
Interior area
- Total interior livable area: 2,205 sqft
Video & virtual tour
Property
Parking
- Total spaces: 2
- Parking features: Attached, Garage, Garage Door Opener
- Attached garage spaces: 2
Accessibility
- Accessibility features: Level Lot
Features
- Levels: One
- Stories: 1
- Patio & porch: Patio
- Exterior features: Patio, Private Yard, Rain Gutters
- Pool features: Community, Fenced, Gunite, In Ground
- Fencing: Back Yard,Privacy,Wood
- Has view: Yes
- View description: None
- Body of water: None
Lot
- Size: 5,279 Square Feet
Details
- Parcel number: 374165
Construction
Type & style
- Home type: SingleFamily
- Architectural style: Hill Country
- Property subtype: Single Family Residence
Materials
- Masonry
- Foundation: Slab
- Roof: Composition,Shingle
Condition
- Resale
- Year built: 2011
Utilities & green energy
- Sewer: Not Connected (at lot), Public Sewer
- Water: Not Connected (at lot), Public
- Utilities for property: Cable Available, Electricity Available, Fiber Optic Available, High Speed Internet Available, Phone Available, Trash Collection Public
Community & HOA
Community
- Features: None, Community Pool, Gated, Sidewalks
- Security: Gated Community
- Subdivision: Vineyard Gruene II
HOA
- Has HOA: Yes
- HOA fee: $684 semi-annually
- HOA name: The Vineyard at Gruene POA
- HOA phone: 210-561-0606
Location
- Region: New Braunfels
Financial & listing details
- Price per square foot: $294/sqft
- Tax assessed value: $675,760
- Annual tax amount: $11,151
- Date on market: 8/15/2025
- Cumulative days on market: 370 days
- Listing agreement: Exclusive Right To Sell
- Listing terms: Cash,Conventional,FHA,VA Loan
- Electric utility on property: Yes
- Road surface type: Paved
Estimated market value
Not available
Estimated sales range
Not available
Not available
Price history
| Date | Event | Price |
|---|---|---|
| 7/1/2026 | Price change | $648,900-7.2%$294/sqft |
Source:  LERA MLS #1893329 Report a problem LERA MLS #1893329 Report a problem | ||
| 3/20/2026 | Price change | $699,500-6.7%$317/sqft |
Source: LERA MLS #1893329 Report a problem | ||
| 8/16/2025 | Listed for sale | $749,900$340/sqft |
Source:  Central Texas MLS #589899 Report a problem Central Texas MLS #589899 Report a problem | ||
| 11/29/2012 | Sold | -- |
Source: Public Record Report a problem | ||
Public tax history
| Year | Property taxes | Tax assessment |
|---|---|---|
| 2025 | $11,151 | $675,760 +13.6% |
| 2024 | -- | $595,117 -4% |
| 2023 | $10,556 -0.3% | $619,740 +15.5% |
| 2022 | $10,586 +7% | $536,480 +15% |
| 2021 | $9,895 +12% | $466,570 +11.8% |
| 2020 | $8,838 +7.1% | $417,390 +10.5% |
| 2019 | $8,256 +4.4% | $377,630 +6.8% |
| 2018 | $7,905 | $353,500 -2.2% |
| 2017 | -- | $361,560 +3.7% |
| 2016 | $7,780 +1.7% | $348,710 -2.9% |
| 2015 | $7,652 | $359,070 +4.7% |
| 2014 | $7,652 | $342,970 +9.3% |
| 2013 | -- | $313,910 +2.2% |
| 2012 | -- | $307,150 +923.8% |
| 2011 | -- | $30,000 |
Find assessor info on the county website
Monthly payment
Est. payment
Payment breakdown
Explore the cost of this home by adjusting the details. Changes won't be saved.Climate risks
Neighborhood: 78130
Nearby schools
GreatSchools rating
- 5/10Goodwin Frazier Elementary SchoolGrades: PK-5Distance: 1.9 mi
- 7/10Church Hill Middle SchoolGrades: 6-8Distance: 2.1 mi
- 7/10Canyon High SchoolGrades: 9-12Distance: 2 mi
Schools provided by the listing agent
- District: Comal ISD
Source: Central Texas MLS. This data may not be complete. We recommend contacting the local school district to confirm school assignments for this home.
- $540,300-- bd2 ba1.6k sqft1216 Gruene Valley Cir, New Braunfels, TX 78130Off Market
- $525,200-- bd2 ba1.6k sqft1208 Gruene Valley Cir, New Braunfels, TX 78130Off Market
- $540,400-- bd2 ba1.4k sqft1220 Gruene Valley Cir, New Braunfels, TX 78130Off Market
- $601,0003 bd3 ba1.7k sqft1204 Gruene Valley Cir, New Braunfels, TX 78130Off Market

- $565,100-- bd3 ba1.5k sqft1213 Gruene Vine Ct, New Braunfels, TX 78130Off Market
- $566,3003 bd3 ba1.7k sqft1217 Gruene Vine Ct, New Braunfels, TX 78130Off Market
- $548,1002 bd2 ba1.7k sqft1209 Gruene Vine Ct, New Braunfels, TX 78130Off Market
- $543,5002 bd2 ba1.6k sqft1221 Gruene Vine Ct, New Braunfels, TX 78130Off Market
A local agent can set up tours, give advice and negotiate with sellers.
Similar homes
- $640,0004 bd4 ba2.7k sqft2273 Gruene Lake Dr, New Braunfels, TX 78130Active

 MLS ID #605386, Barrett Barbour, Real Estate Haus. Central Texas MLS
 - $619,0004 bd3 ba2.2k sqft2059 Cotton Gin, New Braunfels, TX 78130Active
 MLS ID #605297, Julie Gezella, BHHS Don Johnson REALTORS - NB. Central Texas MLS
 - $559,0003 bd2 ba2k sqft2215 Gruene Lake Dr, New Braunfels, TX 78130Active
 MLS ID #616670, Julie Gezella, BHHS Don Johnson REALTORS - NB. Central Texas MLS
 - $725,0003 bd3 ba2.6k sqft416 Williams Way, New Braunfels, TX 78130Active
 MLS ID #613044, Kimberly Brandsma, RCL Texas Property Advisors. Central Texas MLS
 - $599,0004 bd4 ba2.6k sqft820 Mission Hills Dr, New Braunfels, TX 78130ActiveMLS ID #609325, Jolene Lane-Huereca, Phyllis Browning Company - NB. Central Texas MLS
- $615,0005 bd4 ba3.1k sqft322 Arendes Dr, New Braunfels, TX 78132ActiveMLS ID #621904, Jolene Lane-Huereca, Phyllis Browning Company - NB. Central Texas MLS
- $699,5004 bd3 ba2.5k sqft1937 Hunters Cv, New Braunfels, TX 78132ActiveMLS ID #616475, Lynda Escalante, Vista Realty. Central Texas MLS
- $649,9904 bd4 ba3.2k sqft865 Santa Cruz, New Braunfels, TX 78132ActiveMLS ID #611936, Katie Foerster, Keller Williams Heritage. Central Texas MLS
- $699,0003 bd4 ba3.2k sqft112 Hidden Pointe, New Braunfels, TX 78132ActiveMLS ID #621733, Kimberly Springfield, Keller Williams Heritage. Central Texas MLS
- $645,0004 bd3 ba1.7k sqft186 River Villas Ct, New Braunfels, TX 78132ActiveMLS ID #616011, Crystal Unrue, Sullivan Hill Country Properti. Central Texas MLS
- $715,0003 bd3 ba2.3k sqft625 Haven Point Loop, New Braunfels, TX 78132ActiveMLS ID #612356, Easton Smith, Keller Williams Heritage. Central Texas MLS
- $599,0004 bd3 ba3.2k sqft451 Winding Vw, New Braunfels, TX 78132ActiveMLS ID #571273, Greg Machalec, Exit 4 Texas. Central Texas MLS
- $560,0004 bd4 ba3.2k sqft229 Bending Oak, New Braunfels, TX 78132ActiveMLS ID #620791, Lachella Torp, eXp Realty LLC. Central Texas MLS
- $730,0004 bd3 ba2.3k sqft659 Winding Vw, New Braunfels, TX 78132ActiveMLS ID #613548, Heather Roberts, BHHS Don Johnson REALTORS - NB. Central Texas MLS
- $749,0004 bd3 ba2.5k sqft2628 Wolf Lair, New Braunfels, TX 78132ActiveMLS ID #615538, Ryan Beasley, Greenbelt Realty. Central Texas MLS
- $549,0004 bd2 ba2.2k sqft1036 San Pedro, New Braunfels, TX 78132ActiveMLS ID #618697, Dennis Pennings, Famoso Realty. Central Texas MLS
- $760,0004 bd3 ba2.7k sqft880 Haven Point Loop, New Braunfels, TX 78132ActiveMLS ID #602276, Jolene Lane-Huereca, Phyllis Browning Company - NB. Central Texas MLS
- $388,0004 bd2 ba2.1k sqft846 Madison Ave, New Braunfels, TX 78130ActiveMLS ID #615630, Darci Volz, RE/MAX GO - NB. Central Texas MLS
- $749,0004 bd3 ba2.5k sqft2624 Wild Cat Roost, New Braunfels, TX 78132ActiveMLS ID #605689, Meagan Agnew, Tarrah Stewart, Broker. Central Texas MLS
- $649,0003 bd4 ba2.4k sqft2048 E Martindale Rd, Seguin, TX 78155ActiveMLS ID #612717, Jill Law, Geronimo Creek Realty. Central Texas MLS
