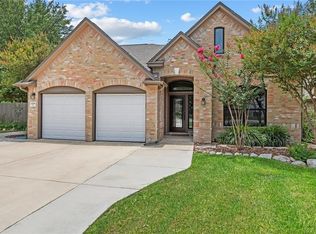
Upscale 1.5-story luxury home in desirable Oakwood Estates on "The Hill" in New Braunfels - with no HOA! NEW multi-zone central heating and air system with a 10-year warranty, 2-year labor warranty, and 2 years of seasonal checks and services included. This custom home combines elegance and thoughtful design in one incredible package. Outside, enjoy a beautifully designed flagstone patio with built-in seating, lighting, a peaceful fountain, and a projection screen for outdoor entertainment. The xeriscape yard reduces maintenance while maximizing outdoor enjoyment. Step inside to an open floor plan filled with natural light from oversized windows. Hand-scraped hickory wood floors, crown molding, plantation shutters, and hand-textured walls and ceilings create a warm feel throughout. Neutral colors make it easy to match any décor. Living room is anchored by a stunning rock fireplace with gas logs, creating a cozy centerpiece for relaxing. The chef's kitchen is equally impressive, featuring a massive granite island, custom cabinetry, stainless steel appliances, built-in oven, 5-burner gas cooktop, and two pantries. Stylish, basket-weave tile accents on the backsplash add extra charm, while the spacious dining area easily accommodates large gatherings. The primary suite offers a private retreat with a sitting area, garden tub, walk-in shower, double vanity, and a large walk-in closet with windows to bring in natural light. Two spacious secondary bedrooms include padded window seats, walk-in closets, and ceiling fans. One bedroom even features a private full bath - ideal for guests or multi-generational living. Upstairs, the room can serve as a fourth bedroom, office, or game room and is already pre-plumbed for a full bath. Most of the furniture is negotiable, making this exceptional home even more appealing. Luxury, space, and style come together in one of New Braunfels’ most sought-after neighborhoods. Close to shopping, restaurants, parks, and Historic Gruene.
Active
Price cut: $10K (9/1)
$715,000
416 Williams Way, New Braunfels, TX 78130
3beds
2,664sqft
Single Family Residence
Built in 2013
0.25 Acres Lot
$-- Zestimate®
$268/sqft
$-- HOA
What's special
Hand-scraped hickory wood floorsCrown moldingPlantation shutters
- 161 days
- 498
- 23
Zillow last checked:
Listing updated:
Listed by:
Kimberly Brandsma (210)831-8288,
RCL Texas Property Advisors
Source: Central Texas MLS,MLS#: 613044 Originating MLS: Four Rivers Association of REALTORS
Originating MLS: Four Rivers Association of REALTORSFacts & features
Interior
Bedrooms & bathrooms
- Bedrooms: 3
- Bathrooms: 3
- Full bathrooms: 3
Primary bedroom
- Level: Main
- Dimensions: 14 x 18
Bedroom 2
- Level: Main
- Dimensions: 14 x 10
Bedroom 3
- Level: Main
- Dimensions: 14 x 10
Primary bathroom
- Level: Main
- Dimensions: 12 x 13
Dining room
- Level: Main
- Dimensions: 17 x 11
Game room
- Level: Upper
- Dimensions: 16 x 23
Kitchen
- Level: Main
- Dimensions: 19 x 18
Living room
- Level: Main
- Dimensions: 15 x 18
Heating
- Central, Electric, Fireplace(s), Multiple Heating Units, Zoned
Cooling
- Central Air, Electric, 3+ Units, Zoned
Appliances
- Included: Dishwasher, Electric Water Heater, Gas Cooktop, Disposal, Oven, Plumbed For Ice Maker, Tankless Water Heater, Water Heater, Some Gas Appliances, Built-In Oven, Cooktop, Microwave, Water Softener Rented
- Laundry: Washer Hookup, Electric Dryer Hookup, Inside, Lower Level, Laundry Room
Features
- Built-in Features, Ceiling Fan(s), Crown Molding, Double Vanity, Game Room, Garden Tub/Roman Tub, High Ceilings, Living/Dining Room, Open Floorplan, Pull Down Attic Stairs, Split Bedrooms, Separate Shower, Tub Shower, Wired for Data, Walk-In Closet(s), Window Treatments, Breakfast Bar, Breakfast Area, Custom Cabinets, Granite Counters, Kitchen Island
- Flooring: Carpet, Ceramic Tile, Wood
- Windows: Double Pane Windows, Plantation Shutters, Window Treatments
- Attic: Access Only,Pull Down Stairs
- Number of fireplaces: 1
- Fireplace features: Gas, Gas Log, Living Room, Stone
Interior area
- Total interior livable area: 2,664 sqft
Video & virtual tour
Property
Parking
- Total spaces: 2
- Parking features: Garage
- Garage spaces: 2
Features
- Levels: One
- Stories: 1
- Patio & porch: Covered, Patio, Porch
- Exterior features: Covered Patio, Lighting, Porch, Patio, Private Yard, Rain Gutters
- Pool features: None
- Fencing: Back Yard,Gate,Picket,Privacy,Wood
- View description: None
- Body of water: None
Lot
- Size: 0.25 Acres
- Topography: Sloping
Details
- Parcel number: 146110
Construction
Type & style
- Home type: SingleFamily
- Architectural style: Hill Country,Traditional
- Property subtype: Single Family Residence
Materials
- Stone Veneer, Stucco
- Foundation: Slab
- Roof: Composition,Shingle
Condition
- Resale
- Year built: 2013
Utilities & green energy
- Sewer: Public Sewer
- Water: Public
- Utilities for property: Electricity Available, Natural Gas Available, Trash Collection Public
Green energy
- Water conservation: Water-Smart Landscaping
Community & HOA
Community
- Features: None, Curbs, Sidewalks
- Security: Prewired, Smoke Detector(s)
- Subdivision: Oakwood Estates
HOA
- Has HOA: No
Location
- Region: New Braunfels
Financial & listing details
- Price per square foot: $268/sqft
- Tax assessed value: $709,330
- Date on market: 5/7/2026
- Cumulative days on market: 162 days
- Listing agreement: Exclusive Right To Sell
- Listing terms: Cash,Conventional,FHA,Texas Vet,VA Loan
- Electric utility on property: Yes
Estimated market value
Not available
Estimated sales range
Not available
Not available
Price history
| Date | Event | Price |
|---|---|---|
| 9/1/2026 | Price change | $715,000-1.4%$268/sqft |
Source:  LERA MLS #1964673 Report a problem LERA MLS #1964673 Report a problem | ||
| 8/10/2026 | Price change | $725,000-0.5%$272/sqft |
Source: LERA MLS #1964673 Report a problem | ||
| 5/7/2026 | Listed for sale | $729,000+55.1%$274/sqft |
Source: LERA MLS #1964673 Report a problem | ||
| 8/30/2021 | Sold | -- |
Source: eXp Realty #63132739 Report a problem | ||
| 8/26/2019 | Sold | -- |
Source:  Central Texas MLS #378913 Report a problem Central Texas MLS #378913 Report a problem | ||
| 7/19/2019 | Pending sale | $470,000$176/sqft |
Source: Creekview Realty #378913 Report a problem | ||
| 5/14/2019 | Listed for sale | $470,000$176/sqft |
Source: Creekview Realty #378913 Report a problem | ||
Public tax history
| Year | Property taxes | Tax assessment |
|---|---|---|
| 2026 | -- | $709,330 -5.6% |
| 2025 | -- | $751,310 +0.3% |
| 2024 | -- | $748,796 +10% |
| 2023 | -- | $680,724 +10% |
| 2022 | -- | $618,840 +32.6% |
| 2021 | $8,384 +5.9% | $466,660 +7.6% |
| 2020 | $7,915 -3.4% | $433,510 +1% |
| 2019 | $8,194 +7.5% | $429,033 +10% |
| 2018 | $7,624 | $390,030 +1.1% |
| 2017 | -- | $385,869 +10% |
| 2016 | $6,722 +111.6% | $350,790 +0.2% |
| 2015 | $3,177 | $349,980 +140.2% |
| 2014 | $3,177 | $145,720 |
| 2007 | -- | -- |
Find assessor info on the county website
Monthly payment
Est. payment
Payment breakdown
Explore the cost of this home by adjusting the details. Changes won't be saved.Climate risks
Neighborhood: 78130
Nearby schools
Schools provided by the listing agent
- Elementary: Lamar Elementary
- Middle: Oak Run Middle School
- High: New Braunfels High School
- District: New Braunfels ISD
Source: Central Texas MLS. This data may not be complete. We recommend contacting the local school district to confirm school assignments for this home.

Similar homes
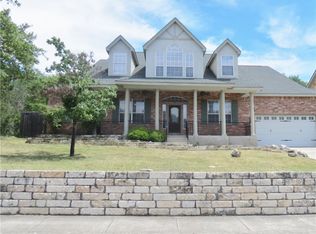
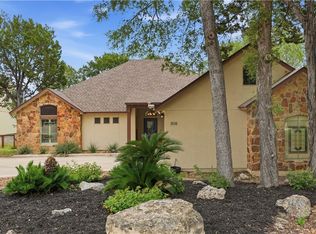
- $675,0003 bd2 ba2.4k sqft808 Elmwood Cv, New Braunfels, TX 78130Active
 MLS ID #613562, Michelle Broderick, Reliance Residential Realty -. Central Texas MLS
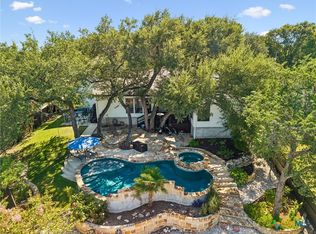
 - $895,0004 bd3 ba2.9k sqft406 Marsh Oval, New Braunfels, TX 78130Active
 MLS ID #622820, Laurie St. Onge, Real Broker, LLC. Central Texas MLS
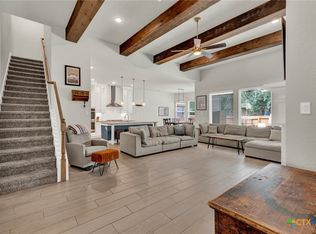
 - $679,0003 bd4 ba2.8k sqft1399 Village Inn, New Braunfels, TX 78130Active
 MLS ID #615976, Amy Allen, eXp Realty LLC. Central Texas MLS
 - $629,0004 bd3 ba2.7k sqft1208 Terrace Ct, New Braunfels, TX 78130Active
 MLS ID #618213, The Smartt Team, Keller Williams Heritage. Central Texas MLS
 - $574,9004 bd4 ba2.6k sqft820 Mission Hills Dr, New Braunfels, TX 78130ActiveMLS ID #609325, Jolene Lane-Huereca, Phyllis Browning Company - NB. Central Texas MLS
- $729,0004 bd3 ba2.5k sqft2628 Wolf Lair, New Braunfels, TX 78132ActiveMLS ID #615538, Ryan Beasley, Greenbelt Realty. Central Texas MLS
- $599,9003 bd3 ba2.2k sqft1212 Gruene Valley Cir, New Braunfels, TX 78130ActiveMLS ID #589899, Paul Wendell, BHHS Don Johnson REALTORS - NB. Central Texas MLS
- $589,0004 bd3 ba2.5k sqft2224 Cotton Blvd, New Braunfels, TX 78130ActiveMLS ID #610979, Heather Trevilion, BHHS Don Johnson REALTORS - NB. Central Texas MLS
- $739,9994 bd3 ba2.5k sqft638 Cambridge Dr, New Braunfels, TX 78132ActiveMLS ID #625069, Consuelo Dominguez, Fathom Realty, LLC. Central Texas MLS
- $799,9995 bd4 ba3.1k sqft2 Trophy Ln, New Braunfels, TX 78132ActiveMLS ID #624984, Kelsey Gibson, Greenbelt Realty. Central Texas MLS
- $730,0003 bd3 ba2.3k sqft610 Battistrada, New Braunfels, TX 78132ActiveMLS ID #623959, Andres Montenegro, HomeSmart. Central Texas MLS
- $749,0004 bd3 ba2.5k sqft2624 Wild Cat Roost, New Braunfels, TX 78132ActiveMLS ID #605689, Meagan Agnew, Tarrah Stewart, Broker. Central Texas MLS
- $623,7004 bd4 ba3.3k sqft440 Oak Trce, New Braunfels, TX 78132ActiveMLS ID #608801, Felicia James, BHHS Don Johnson REALTORS - NB. Central Texas MLS
- $650,0003 bd3 ba2.3k sqft625 Haven Point Loop, New Braunfels, TX 78132ActiveMLS ID #612356, Easton Smith, Keller Williams Heritage. Central Texas MLS
- $559,0003 bd2 ba2k sqft2215 Gruene Lake Dr, New Braunfels, TX 78130ActiveMLS ID #616670, Julie Gezella, BHHS Don Johnson REALTORS - NB. Central Texas MLS
- $649,9904 bd4 ba3.2k sqft865 Santa Cruz, New Braunfels, TX 78132ActiveMLS ID #611936, Katie Foerster, Keller Williams Heritage. Central Texas MLS
- $765,0003 bd3 ba2.9k sqft1108 Barolo Ct, New Braunfels, TX 78132ActiveMLS ID #612064, Easton Smith, Keller Williams Heritage. Central Texas MLS
- $799,9993 bd3 ba2.8k sqft611 Shady Holw, New Braunfels, TX 78132ActiveMLS ID #626873, Consuelo Dominguez, Fathom Realty, LLC. Central Texas MLS
- $549,9004 bd4 ba3.2k sqft229 Bending Oak, New Braunfels, TX 78132ActiveMLS ID #620791, Lachella Torp, eXp Realty LLC. Central Texas MLS
- $565,0004 bd3 ba2.4k sqft1640 Gruene Pass, New Braunfels, TX 78130ActiveMLS ID #617543, Suzanne Kuntz, Keller Williams Heritage. Central Texas MLS
