This custom Hill Country stone home blends timeless character with the space and flexibility today’s life demands. Set on more than an acre in the wooded T Bar M community, the thoughtfully designed split floorplan offers a private primary suite on one side of the home and four secondary bedrooms on the other, with two upstairs and two downstairs. The heart of the home is a light-filled living room with wood built-ins and a floor-to-ceiling wood-burning fireplace, flowing into a spacious kitchen with custom cabinetry, granite countertops, two ovens, and a generous pantry. The primary suite is a true retreat with a spa-like bath and glass-free walk-in shower, while the secondary wing includes Jack-and-Jill baths and a whimsical playroom. Outside, a covered patio and screened porch invite you to enjoy the surrounding trees and peaceful setting, while the detached stone casita—with its own kitchen and full bath—offers endless possibilities as a guest suite, home office, gym, or mother-in-law suite. Zoned HVAC adds efficiency and flexibility, and T Bar M’s community pool, tennis courts, winding streets, and peaceful wooded setting are just minutes from HEB.
Active
Price cut: $25K (10/15)
$799,999
2 Trophy Ln, New Braunfels, TX 78132
5beds
3,184sqft
Single Family Residence
Built in 2004
1.06 Acres Lot
$-- Zestimate®
$251/sqft
$-- HOA
What's special
Floor-to-ceiling wood-burning fireplaceWood built-insGranite countertopsCovered patioThoughtfully designed split floorplanSpacious kitchenJack-and-jill baths
- 38 days
- 584
- 48
Zillow last checked:
Listing updated:
Listed by:
Kelsey Gibson (979)308-1385,
Greenbelt Realty
Source: Central Texas MLS,MLS#: 624984 Originating MLS: Four Rivers Association of REALTORS
Originating MLS: Four Rivers Association of REALTORSFacts & features
Interior
Bedrooms & bathrooms
- Bedrooms: 5
- Bathrooms: 4
- Full bathrooms: 3
- 1/2 bathrooms: 1
Heating
- Central, Electric, Multiple Heating Units
Cooling
- Central Air, Electric, 2 Units
Appliances
- Included: Double Oven, Dishwasher, Electric Cooktop, Electric Range, Electric Water Heater, Disposal, Multiple Water Heaters, Plumbed For Ice Maker, Range Hood, Vented Exhaust Fan, Wine Refrigerator, Some Electric Appliances, Built-In Oven, Cooktop, Microwave
- Laundry: Electric Dryer Hookup, Laundry in Utility Room, Lower Level, Laundry Room
Features
- Attic, Beamed Ceilings, Breakfast Bar, Bookcases, Built-in Features, Tray Ceiling(s), Ceiling Fan(s), Double Vanity, High Ceilings, Jetted Tub, Primary Downstairs, Living/Dining Room, Main Level Primary, Open Floorplan, Split Bedrooms, Separate Shower, Vanity, Vaulted Ceiling(s), Walk-In Closet(s), Custom Cabinets, Kitchen Island
- Flooring: Carpet, Concrete, Painted/Stained, Tile
- Attic: Partially Floored
- Number of fireplaces: 1
- Fireplace features: Family Room, Living Room, Raised Hearth, Stone, Wood Burning
Interior area
- Total interior livable area: 3,184 sqft
Video & virtual tour
Property
Parking
- Total spaces: 2
- Parking features: Attached, Circular Driveway, Garage, Garage Door Opener, Garage Faces Side
- Attached garage spaces: 2
- Has uncovered spaces: Yes
Features
- Levels: Two
- Stories: 2
- Patio & porch: Covered, Patio, Porch, Screened
- Exterior features: Covered Patio, Enclosed Porch, Fire Pit, Play Structure, Porch, Private Yard, Water Feature
- Pool features: Community, Fenced, In Ground, Outdoor Pool
- Fencing: None
- View description: None
- Body of water: None
Lot
- Size: 1.06 Acres
- Residential vegetation: Heavily Wooded
Details
- Parcel number: 61168
Construction
Type & style
- Home type: SingleFamily
- Architectural style: Hill Country,Traditional
- Property subtype: Single Family Residence
Materials
- Masonry
- Foundation: Slab
- Roof: Composition,Shingle
Condition
- Resale
- Year built: 2004
Utilities & green energy
- Sewer: Septic Tank
- Water: Community/Coop
- Utilities for property: Electricity Available, Trash Collection Private
Community & HOA
Community
- Features: Tennis Court(s), Community Pool, Gated
- Security: Gated Community
- Subdivision: T Bar M Ranch Estates 1
HOA
- Has HOA: Yes
Location
- Region: New Braunfels
Financial & listing details
- Price per square foot: $251/sqft
- Tax assessed value: $753,400
- Date on market: 9/16/2026
- Cumulative days on market: 39 days
- Listing agreement: Exclusive Right To Sell
- Listing terms: Cash,Conventional,FHA,VA Loan
- Electric utility on property: Yes
- Road surface type: Asphalt
Estimated market value
Not available
Estimated sales range
Not available
Not available
Price history
| Date | Event | Price |
|---|---|---|
| 10/15/2026 | Price change | $799,999-3%$251/sqft |
Source:  LERA MLS #2012222 Report a problem LERA MLS #2012222 Report a problem | ||
| 8/28/2026 | Listed for sale | $825,000+29.9%$259/sqft |
Source: LERA MLS #2012222 Report a problem | ||
| 8/12/2020 | Sold | -- |
Source:  Central Texas MLS #407213 Report a problem Central Texas MLS #407213 Report a problem | ||
| 6/4/2020 | Pending sale | $635,000$199/sqft |
Source: Kuper Sotheby's International Realty #1451313 Report a problem | ||
| 4/15/2020 | Listed for sale | $635,000$199/sqft |
Source: Kuper Sotheby's Int'l Realty #1451313 Report a problem | ||
Public tax history
| Year | Property taxes | Tax assessment |
|---|---|---|
| 2026 | -- | $753,400 +4.9% |
| 2025 | $8,100 -1.5% | $718,290 +0.7% |
| 2024 | $8,227 +4% | $713,050 +4.1% |
| 2023 | $7,911 -9% | $685,150 +10% |
| 2022 | $8,698 -5.2% | $622,864 +10% |
| 2021 | $9,171 +70.7% | $566,240 +8% |
| 2020 | $5,374 -0.1% | $524,390 +1.1% |
| 2019 | $5,379 +0.4% | $518,830 +10% |
| 2018 | $5,357 | $471,710 +1.3% |
| 2017 | -- | $465,610 +3.3% |
| 2016 | $5,365 -2.7% | $450,700 +0.1% |
| 2015 | $5,512 | $450,090 +5.2% |
| 2014 | $5,512 | $427,710 +8.5% |
| 2013 | -- | $394,240 +0.8% |
| 2012 | -- | $391,200 -5.2% |
| 2011 | -- | $412,790 -1.3% |
| 2010 | -- | $418,080 -1.6% |
| 2009 | -- | $425,010 |
| 2008 | -- | -- |
| 2007 | -- | -- |
| 2006 | -- | -- |
| 2005 | -- | -- |
| 2003 | -- | -- |
| 2002 | -- | -- |
| 2001 | -- | -- |
| 2000 | -- | $39,860 |
Find assessor info on the county website
Monthly payment
Est. payment
Payment breakdown
Explore the cost of this home by adjusting the details. Changes won't be saved.Climate risks
Neighborhood: 78132
Nearby schools
Schools provided by the listing agent
- District: New Braunfels ISD
Source: Central Texas MLS. This data may not be complete. We recommend contacting the local school district to confirm school assignments for this home.



Similar homes
- $898,7005 bd5 ba4.3k sqft17 Horseshoe Ct, New Braunfels, TX 78132Active

 MLS ID #622077, James Brinkman, Austin Real Estate. Central Texas MLS
 - $880,0004 bd4 ba3.3k sqft975 Wilderness Oaks, New Braunfels, TX 78132Active
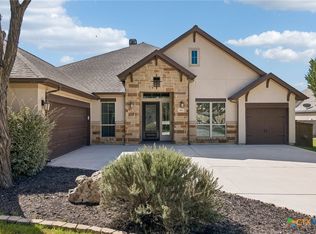 MLS ID #622761, Sharene Gordon, Keller Williams Heritage. Central Texas MLS
 - $799,0004 bd3 ba2.9k sqft1186 Diretto Dr, New Braunfels, TX 78132Active
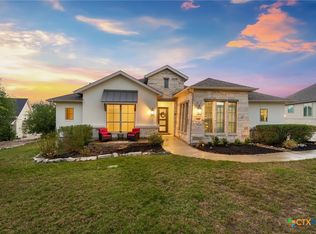 MLS ID #609131, Shelby Renfeld, Keller Williams Heritage. Central Texas MLS
 - $849,5004 bd4 ba3.8k sqft27118 Rockwall Pkwy, New Braunfels, TX 78132Active
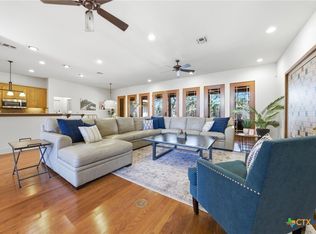 MLS ID #604912, Ilona Innus, Reliance Residential Realty -. Central Texas MLS
 - $799,9993 bd3 ba2.8k sqft611 Shady Holw, New Braunfels, TX 78132ActiveMLS ID #626873, Consuelo Dominguez, Fathom Realty, LLC. Central Texas MLS
- $775,0004 bd3 ba3.2k sqft1424 Decanter Dr, New Braunfels, TX 78132ActiveMLS ID #618117, Jeri Bulthuis, Real Broker, LLC. Central Texas MLS
- $739,9994 bd3 ba2.5k sqft638 Cambridge Dr, New Braunfels, TX 78132ActiveMLS ID #625069, Consuelo Dominguez, Fathom Realty, LLC. Central Texas MLS
- $765,0003 bd3 ba2.9k sqft1108 Barolo Ct, New Braunfels, TX 78132ActiveMLS ID #612064, Easton Smith, Keller Williams Heritage. Central Texas MLS
- $549,9004 bd4 ba3.2k sqft229 Bending Oak, New Braunfels, TX 78132ActiveMLS ID #620791, Lachella Torp, eXp Realty LLC. Central Texas MLS
- $899,9996 bd4 ba4.5k sqft10319 Oak Forest Way, New Braunfels, TX 78132ActiveMLS ID #622752, Ethan Cox, Texas Ally Real Estate Group. Central Texas MLS
- $795,0004 bd3 ba2.6k sqft1078 Hillside Vw, New Braunfels, TX 78132ActiveMLS ID #542907, Patty Hardy, Sheridan Realty. Central Texas MLS
- $870,0004 bd3 ba3k sqft150 Hidden Holw, New Braunfels, TX 78132ActiveMLS ID #603093, Cynthia Ross-Goodwin, JB Goodwin, REALTORS. Central Texas MLS
- $623,7004 bd4 ba3.3k sqft440 Oak Trce, New Braunfels, TX 78132ActiveMLS ID #608801, Felicia James, BHHS Don Johnson REALTORS - NB. Central Texas MLS
- $749,0004 bd3 ba2.5k sqft2624 Wild Cat Roost, New Braunfels, TX 78132ActiveMLS ID #605689, Meagan Agnew, Tarrah Stewart, Broker. Central Texas MLS
- $899,0003 bd3 ba3.2k sqft2188 Bretzke Ln, New Braunfels, TX 78132ActiveMLS ID #620800, Jolene Lane-Huereca, Phyllis Browning Company - NB. Central Texas MLS
- $730,0003 bd3 ba2.3k sqft610 Battistrada, New Braunfels, TX 78132ActiveMLS ID #623959, Andres Montenegro, HomeSmart. Central Texas MLS
- $979,7774 bd4 ba4.5k sqft563 Solms Frst, New Braunfels, TX 78132ActiveMLS ID #617058, Anthony Chapman, All City Real Estate Ltd. Co. Central Texas MLS
- $729,0004 bd3 ba2.5k sqft2628 Wolf Lair, New Braunfels, TX 78132ActiveMLS ID #615538, Ryan Beasley, Greenbelt Realty. Central Texas MLS
- $895,0004 bd3 ba2.9k sqft406 Marsh Oval, New Braunfels, TX 78130ActiveMLS ID #622820, Laurie St. Onge, Real Broker, LLC. Central Texas MLS
- $489,9004 bd3 ba2.6k sqft274 Sigel Ave, New Braunfels, TX 78132ActiveMLS ID #613110, Betty Trivette, Coldwell Banker D'Ann Harper,. Central Texas MLS
