Custom built and thoughtfully designed, this exceptional 3 bedroom, 2.5 bath home in the highly desirable Vintage Oaks community in New Braunfels offers refined Hill Country living on just over an acre, surrounded by some of the most beautiful oak trees in the neighborhood. The open concept layout is filled with natural light from expansive windows and features high ceilings throughout. The spacious kitchen showcases granite countertops, a large island, gas cooktop, built-in oven, oversized sink, walk-in pantry, and a breakfast area. A separate dining room with French doors provides an ideal space for gatherings and special occasions. The living room is generously sized with built-in shelving and a fireplace, creating a warm and inviting atmosphere. The primary suite is located on the main floor and includes a sitting area along with a luxurious en suite bath featuring separate vanities, a large soaking tub, walk in shower, and dual walk-in closets. The main level also offers a versatile game room with a wet bar and direct access to the outdoors, along with a convenient built-in office nook. Upstairs, a loft is accompanied by two additional bedrooms connected by a Jack and Jill bathroom. Outdoor living is just as impressive with a covered patio and outdoor kitchen. A gas line has already been pre-plumbed for a future hot tub under the large oak tree behind the game room. This home is equipped with modern infrastructure, including Cat 6 wiring and speaker wiring throughout, with internet access points in every room. In ceiling speakers are installed in the primary bedroom, primary bath, back porch, and game room, all wired to central locations. With its custom-build, premium lot, mature oak trees, and access to the outstanding amenities of Vintage Oaks including resort style pools, a fitness center, walking trails, and events, this property offers a rare opportunity to enjoy comfort, space, and lifestyle in one of New Braunfels most sought-after communities.
Active
Price cut: $10K (7/15)
$765,000
1108 Barolo Ct, New Braunfels, TX 78132
3beds
2,938sqft
Single Family Residence
Built in 2016
1.06 Acres Lot
$-- Zestimate®
$260/sqft
$69/mo HOA
What's special
Mature oak treesOutdoor kitchenHigh ceilings throughoutBuilt-in shelvingOversized sinkBuilt-in ovenGranite countertops
- 133 days
- 364
- 17
Zillow last checked:
Listing updated:
Listed by:
Easton Smith (210)493-3030,
Keller Williams Heritage
Source: Central Texas MLS,MLS#: 612064 Originating MLS: Four Rivers Association of REALTORS
Originating MLS: Four Rivers Association of REALTORSFacts & features
Interior
Bedrooms & bathrooms
- Bedrooms: 3
- Bathrooms: 3
- Full bathrooms: 2
- 1/2 bathrooms: 1
Primary bedroom
- Level: Main
- Dimensions: 22x15
Bedroom 2
- Level: Upper
- Dimensions: 12x12
Bedroom 3
- Level: Upper
- Dimensions: 12x16
Primary bathroom
- Level: Main
- Dimensions: 11x16
Breakfast room nook
- Level: Main
- Dimensions: 14x10
Dining room
- Level: Main
- Dimensions: 14x12
Entry foyer
- Level: Main
- Dimensions: 8x4
Game room
- Level: Main
- Dimensions: 20x19
Kitchen
- Level: Main
- Dimensions: 16x12
Laundry
- Level: Main
- Dimensions: 9x7
Living room
- Level: Main
- Dimensions: 20x17
Loft
- Level: Upper
- Dimensions: 8x10
Heating
- Central, Electric, Multiple Heating Units
Cooling
- Central Air, 2 Units
Appliances
- Included: Dishwasher, Electric Water Heater, Gas Cooktop, Disposal, Gas Range, Some Gas Appliances, Built-In Oven, Microwave
- Laundry: Washer Hookup, Electric Dryer Hookup, Inside, Laundry in Utility Room, Main Level, Laundry Room
Features
- Breakfast Bar, Built-in Features, Tray Ceiling(s), Ceiling Fan(s), Dining Area, Separate/Formal Dining Room, Double Vanity, Entrance Foyer, Game Room, Garden Tub/Roman Tub, High Ceilings, His and Hers Closets, Home Office, Primary Downstairs, Multiple Living Areas, MultipleDining Areas, Main Level Primary, Multiple Closets, Open Floorplan, Recessed Lighting, Sitting Area in Primary
- Flooring: Carpet, Tile, Wood
- Windows: Double Pane Windows
- Attic: Storage Only
- Number of fireplaces: 1
- Fireplace features: Living Room, Stone
Interior area
- Total interior livable area: 2,938 sqft
Video & virtual tour
Property
Parking
- Total spaces: 2
- Parking features: Attached, Garage, Garage Door Opener, Garage Faces Side
- Attached garage spaces: 2
Features
- Levels: Two
- Stories: 2
- Patio & porch: Covered, Patio
- Exterior features: Covered Patio, Gas Grill, Outdoor Grill, Outdoor Kitchen
- Pool features: Community, In Ground
- Fencing: None
- Has view: Yes
- View description: Hills
- Body of water: Hill Country View
Lot
- Size: 1.06 Acres
Details
- Parcel number: 148526
Construction
Type & style
- Home type: SingleFamily
- Architectural style: Hill Country,Traditional
- Property subtype: Single Family Residence
Materials
- Masonry, Stone Veneer, Stucco
- Foundation: Slab
- Roof: Metal
Condition
- Resale
- Year built: 2016
Utilities & green energy
- Sewer: Septic Tank
- Water: Public
- Utilities for property: Cable Available, Electricity Available, Natural Gas Available, High Speed Internet Available, Trash Collection Private
Green energy
- Water conservation: Water-Smart Landscaping
Community & HOA
Community
- Features: Basketball Court, Clubhouse, Fitness Center, Playground, Park, Trails/Paths, Community Pool
- Security: Security System Owned, Smoke Detector(s)
- Subdivision: Vintage Oaks The Vineyard 1
HOA
- Has HOA: Yes
- HOA fee: $825 annually
- HOA name: VINTAGE OAKS POA
Location
- Region: New Braunfels
Financial & listing details
- Price per square foot: $260/sqft
- Tax assessed value: $778,000
- Annual tax amount: $7,284
- Date on market: 4/28/2026
- Cumulative days on market: 134 days
- Listing agreement: Exclusive Right To Sell
- Listing terms: Cash,Conventional,FHA,VA Loan
- Electric utility on property: Yes
- Road surface type: Paved
Estimated market value
Not available
Estimated sales range
Not available
Not available
Price history
| Date | Event | Price |
|---|---|---|
| 7/15/2026 | Price change | $765,000-1.3%$260/sqft |
Source:  LERA MLS #1960760 Report a problem LERA MLS #1960760 Report a problem | ||
| 6/4/2026 | Price change | $775,000-2.5%$264/sqft |
Source: LERA MLS #1960760 Report a problem | ||
| 5/7/2026 | Price change | $795,000-3.6%$271/sqft |
Source:  Central Texas MLS #612064 Report a problem Central Texas MLS #612064 Report a problem | ||
| 4/23/2026 | Listed for sale | $825,000$281/sqft |
Source: LERA MLS #1960760 Report a problem | ||
Public tax history
| Year | Property taxes | Tax assessment |
|---|---|---|
| 2025 | $7,284 +9.8% | $729,207 +10% |
| 2024 | $6,631 +14.8% | $662,915 +10% |
| 2023 | $5,774 -11.1% | $602,650 +10% |
| 2022 | $6,495 -6.7% | $547,864 +10% |
| 2021 | $6,964 +10.4% | $498,058 +10% |
| 2020 | $6,309 -13% | $452,780 -9.3% |
| 2019 | $7,248 +5% | $499,190 +7.3% |
| 2018 | $6,902 | $465,430 +163.2% |
| 2017 | -- | $176,850 +186.9% |
| 2016 | $1,155 +8% | $61,650 +8% |
| 2015 | $1,069 | $57,080 |
| 2014 | $1,069 | $57,080 |
Find assessor info on the county website
Monthly payment
Est. payment
Payment breakdown
Explore the cost of this home by adjusting the details. Changes won't be saved.Climate risks
Neighborhood: 78132
Nearby schools
Schools provided by the listing agent
- Elementary: Bill Brown Elementary
- Middle: Smithson Valley
- High: Smithson Valley High
- District: Comal ISD
Source: Central Texas MLS. This data may not be complete. We recommend contacting the local school district to confirm school assignments for this home.


Similar homes
- $730,0003 bd3 ba2.3k sqft610 Battistrada, New Braunfels, TX 78132Active

 MLS ID #623959, Andres Montenegro, HomeSmart. Central Texas MLS
 - $775,0004 bd3 ba3.2k sqft1424 Decanter Dr, New Braunfels, TX 78132Active
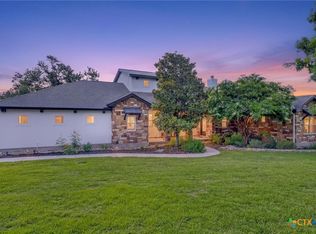 MLS ID #618117, Jeri Bulthuis, Real Broker, LLC. Central Texas MLS
 - $825,0003 bd3 ba2.8k sqft1174 Sapling Spg, New Braunfels, TX 78132Active
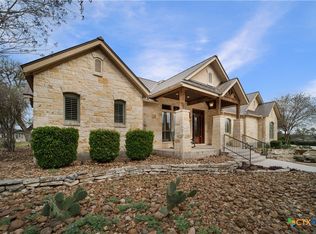 MLS ID #607630, Natalie Butler-Megerson, Real Broker, LLC. Central Texas MLS
 - $735,0003 bd3 ba2.2k sqft2312 Appellation, New Braunfels, TX 78132Active
 MLS ID #606769, Laura Smith, JBGoodwin REALTORS WC. Central Texas MLS
 - $799,0004 bd3 ba2.9k sqft1186 Diretto Dr, New Braunfels, TX 78132ActiveMLS ID #609131, Shelby Renfeld, Keller Williams Heritage. Central Texas MLS
- $859,0004 bd4 ba3k sqft1471 Decanter Dr, New Braunfels, TX 78132ActiveMLS ID #618035, Jennifer Kubenka, Keller Williams Heritage. Central Texas MLS
- $925,0004 bd3 ba3.7k sqft2386 Appellation, New Braunfels, TX 78132ActiveMLS ID #605240, Shelby Renfeld, Keller Williams Heritage. Central Texas MLS
- $869,7773 bd4 ba3.1k sqft575 Solms Frst, New Braunfels, TX 78132ActiveMLS ID #617063, Anthony Chapman, All City Real Estate Ltd. Co. Central Texas MLS
- $699,0004 bd4 ba3.2k sqft1185 Waddie Way, New Braunfels, TX 78132ActiveMLS ID #623560, Shelby Renfeld, Keller Williams Heritage. Central Texas MLS
- $900,0004 bd3 ba2.9k sqft1979 Incrociato, New Braunfels, TX 78132ActiveMLS ID #610125, Lisa Dixon, Keller Williams Heritage. Central Texas MLS
- $760,0004 bd3 ba2.7k sqft880 Haven Point Loop, New Braunfels, TX 78132ActiveMLS ID #602276, Jolene Lane-Huereca, Phyllis Browning Company - NB. Central Texas MLS
- $715,0003 bd3 ba2.3k sqft625 Haven Point Loop, New Braunfels, TX 78132ActiveMLS ID #612356, Easton Smith, Keller Williams Heritage. Central Texas MLS
- $749,0004 bd3 ba2.5k sqft2624 Wild Cat Roost, New Braunfels, TX 78132ActiveMLS ID #605689, Meagan Agnew, Tarrah Stewart, Broker. Central Texas MLS
- $999,0004 bd4 ba3.6k sqft1058 Provence Pl, New Braunfels, TX 78132ActiveMLS ID #608183, Shelby Renfeld, Keller Williams Heritage. Central Texas MLS
- $730,0004 bd3 ba2.3k sqft659 Winding Vw, New Braunfels, TX 78132ActiveMLS ID #613548, Heather Roberts, BHHS Don Johnson REALTORS - NB. Central Texas MLS
- $699,5004 bd3 ba2.5k sqft1937 Hunters Cv, New Braunfels, TX 78132ActiveMLS ID #616475, Lynda Escalante, Vista Realty. Central Texas MLS
- $895,0004 bd4 ba3.3k sqft975 Wilderness Oaks, New Braunfels, TX 78132ActiveMLS ID #622761, Sharene Gordon, Keller Williams Heritage. Central Texas MLS
- $650,0005 bd5 ba3.7k sqft657 Vale Ct, New Braunfels, TX 78132ActiveMLS ID #620666, Shelby Renfeld, Keller Williams Heritage. Central Texas MLS
- $649,9904 bd4 ba3.2k sqft865 Santa Cruz, New Braunfels, TX 78132ActiveMLS ID #611936, Katie Foerster, Keller Williams Heritage. Central Texas MLS
- $849,5004 bd4 ba3.8k sqft27118 Rockwall Pkwy, New Braunfels, TX 78132ActiveMLS ID #604912, Ilona Innus, Reliance Residential Realty -. Central Texas MLS
