Experience refined Hill Country living in the prestigious gated community of Havenwood at Hunters Crossing! Nestled on a quiet cul-de-sac beneath beautiful mature mesquite and crepe myrtle trees, this stunning 4-bedroom, 2.5-bath custom home blends timeless craftsmanship with modern comfort.
Step inside to soaring ceilings, rich wood flooring, abundant natural light, and an open-concept floor plan designed for both everyday living and entertaining. The chef's kitchen features custom cabinetry, granite countertops, a large stone island, stainless steel appliances, extensive workspace, and overlooks the spacious living room with a floor-to-ceiling stone fireplace and custom built-ins.
The private primary suite is a true retreat, offering a spa-inspired bath with dual vanities, a soaking tub, oversized walk-in shower, and a generous walk-in closet. An oversized laundry room, and dedicated butler's pantry provide thoughtful functionality throughout the home.
Outside, enjoy peaceful mornings and relaxing evenings on the covered back patio overlooking a beautifully treed backyard offering privacy and a true Hill Country setting.
Additional highlights include:
Additional storage room in garage
New tankless water heater
New HVAC system
Custom finishes throughout
Quiet cul-de-sac location
Residents of Havenwood enjoy exceptional community amenities, including a resort-style pool, BBQ pavilion, sports courts, playground, scenic walking trails, and the security of a gated entrance—all while being just minutes from New Braunfels, Gruene, Canyon Lake, and convenient access to IH-35.
This exceptional home offers the perfect combination of luxury, privacy, and everyday convenience in one of New Braunfels' most desirable neighborhoods.
Active
Price cut: $20K (9/9)
$729,000
2628 Wolf Lair, New Braunfels, TX 78132
4beds
2,546sqft
Single Family Residence
Built in 2012
1.06 Acres Lot
$715,500 Zestimate®
$286/sqft
$104/mo HOA
What's special
Rich wood flooringAbundant natural lightStainless steel appliancesCustom built-insExtensive workspaceGranite countertopsCovered back patio
- 77 days
- 396
- 31
Zillow last checked:
Listing updated:
Listed by:
Ryan Beasley (979)308-1385,
Greenbelt Realty
Source: Central Texas MLS,MLS#: 615538 Originating MLS: Four Rivers Association of REALTORS
Originating MLS: Four Rivers Association of REALTORSFacts & features
Interior
Bedrooms & bathrooms
- Bedrooms: 4
- Bathrooms: 3
- Full bathrooms: 2
- 1/2 bathrooms: 1
Heating
- Central, Electric
Cooling
- Central Air, 1 Unit
Appliances
- Included: Dishwasher, Electric Cooktop, Disposal, Gas Water Heater, Oven
- Laundry: Washer Hookup, Electric Dryer Hookup
Features
- Attic, Ceiling Fan(s), Carbon Monoxide Detector, Double Vanity, High Ceilings, Primary Downstairs, Main Level Primary, Pull Down Attic Stairs, Separate Shower, Walk-In Closet(s), Breakfast Bar, Eat-in Kitchen, Kitchen Island, Pantry, Walk-In Pantry
- Flooring: Carpet, Ceramic Tile, Wood
- Attic: Pull Down Stairs,Partially Floored
- Number of fireplaces: 1
- Fireplace features: Gas, Living Room, Stone
Interior area
- Total interior livable area: 2,546 sqft
Video & virtual tour
Property
Parking
- Total spaces: 3
- Parking features: Garage, Garage Door Opener
- Garage spaces: 3
Features
- Levels: One
- Stories: 1
- Patio & porch: Covered, Patio
- Exterior features: Covered Patio, Rain Gutters, Propane Tank - Owned
- Pool features: Community, None
- Spa features: None
- Fencing: Wrought Iron
- Has view: Yes
- View description: None
- Body of water: None
Lot
- Size: 1.06 Acres
Details
- Parcel number: 142016
Construction
Type & style
- Home type: SingleFamily
- Architectural style: Hill Country
- Property subtype: Single Family Residence
Materials
- Masonry, Stucco
- Foundation: Slab
- Roof: Metal
Condition
- Resale
- Year built: 2012
Utilities & green energy
- Sewer: Aerobic Septic
- Water: Public
- Utilities for property: Cable Available, Electricity Available, High Speed Internet Available, Propane
Community & HOA
Community
- Features: Barbecue, Playground, Sport Court(s), Tennis Court(s), Trails/Paths, Community Pool, Gated, Street Lights
- Security: Gated Community, Prewired, Controlled Access, Smoke Detector(s)
- Subdivision: Havenwood Hunters Crossing 1
HOA
- Has HOA: Yes
- HOA fee: $1,250 annually
- HOA name: Aquity Management Group
Location
- Region: New Braunfels
Financial & listing details
- Price per square foot: $286/sqft
- Tax assessed value: $829,370
- Annual tax amount: $6,928
- Date on market: 6/23/2026
- Cumulative days on market: 68 days
- Listing agreement: Exclusive Right To Sell
- Listing terms: Cash,Conventional,FHA,VA Loan
- Electric utility on property: Yes
- Road surface type: Paved
Estimated market value
$715,500
$680,000 - $751,000
$3,233/mo
Price history
| Date | Event | Price |
|---|---|---|
| 9/9/2026 | Price change | $729,000-2.7%$286/sqft |
Source:  Central Texas MLS #615538 Report a problem Central Texas MLS #615538 Report a problem | ||
| 7/24/2026 | Listed for sale | $749,000$294/sqft |
Source:  LERA MLS #1994305 Report a problem LERA MLS #1994305 Report a problem | ||
| 7/15/2026 | Pending sale | $749,000$294/sqft |
Source: Central Texas MLS #615538 Report a problem | ||
| 7/15/2026 | Contingent | $749,000$294/sqft |
Source: LERA MLS #1994305 Report a problem | ||
| 6/23/2026 | Listed for sale | $749,000+50.4%$294/sqft |
Source: Central Texas MLS #615538 Report a problem | ||
| 5/26/2018 | Sold | -- |
Source: Agent Provided Report a problem | ||
| 4/29/2018 | Pending sale | $498,000$196/sqft |
Source: Phalanx Realty Group #1300104 Report a problem | ||
| 3/29/2018 | Price change | $498,000+32.8%$196/sqft |
Source: Phalanx Realty Group #1300104 Report a problem | ||
| 3/23/2018 | Listed for sale | $375,000+600.9%$147/sqft |
Source: Phalanx Realty Group #1300104 Report a problem | ||
| 7/3/2012 | Listing removed | $53,500$21/sqft |
Source: Black Dog Real Estate, inc. #8309534 Report a problem | ||
| 6/27/2012 | Sold | -- |
Source: Central Texas MLS #178115 Report a problem | ||
| 7/21/2011 | Price change | $53,500-9.3%$21/sqft |
Source: Black Dog Real Estate, Inc. #884564 Report a problem | ||
| 3/29/2011 | Price change | $59,000-9.1%$23/sqft |
Source: Black Dog Real Estate, Inc. #884564 Report a problem | ||
| 12/22/2010 | Listed for sale | $64,900$25/sqft |
Source: Black Dog Real Estate, inc. #151518 Report a problem | ||
Public tax history
| Year | Property taxes | Tax assessment |
|---|---|---|
| 2025 | $6,928 +7.7% | $750,718 +10% |
| 2024 | $6,432 +17.5% | $682,471 +10% |
| 2023 | $5,473 -12.4% | $620,428 +10% |
| 2022 | $6,250 -7.8% | $564,025 +10% |
| 2021 | $6,776 +10% | $512,750 +8.6% |
| 2020 | $6,162 -25.5% | $472,120 +0.8% |
| 2019 | $8,267 +39.1% | $468,260 +9.2% |
| 2018 | $5,944 | $428,730 +0.1% |
| 2017 | -- | $428,210 +4.4% |
| 2016 | $5,640 +4.4% | $410,010 -1.2% |
| 2015 | $5,402 | $414,870 +5.3% |
| 2014 | $5,402 | $393,920 +12.7% |
| 2013 | -- | $349,570 |
Find assessor info on the county website
Monthly payment
Est. payment
Payment breakdown
Explore the cost of this home by adjusting the details. Changes won't be saved.Climate risks
Neighborhood: 78132
Nearby schools
Schools provided by the listing agent
- Elementary: Hoffmann Lane Elementary
- Middle: Church Hill Middle School
- High: Canyon High School
- District: Comal ISD
Source: Central Texas MLS. This data may not be complete. We recommend contacting the local school district to confirm school assignments for this home.

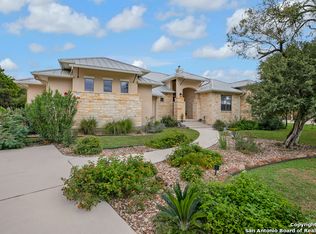


Similar homes
- $749,0004 bd3 ba2.5k sqft2624 Wild Cat Roost, New Braunfels, TX 78132Active
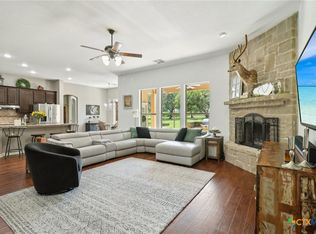
 MLS ID #605689, Meagan Agnew, Tarrah Stewart, Broker. Central Texas MLS
 - $760,0004 bd3 ba2.7k sqft880 Haven Point Loop, New Braunfels, TX 78132Active
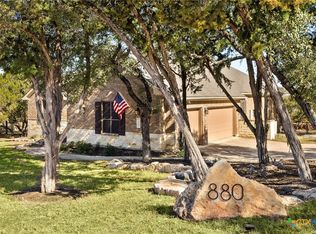 MLS ID #602276, Jolene Lane-Huereca, Phyllis Browning Company - NB. Central Texas MLS
 - $699,5004 bd3 ba2.5k sqft1937 Hunters Cv, New Braunfels, TX 78132Active
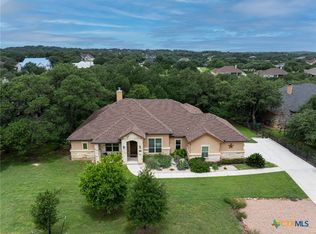 MLS ID #616475, Lynda Escalante, Vista Realty. Central Texas MLS
 - $725,0004 bd3 ba2.3k sqft659 Winding Vw, New Braunfels, TX 78132Active
 MLS ID #613548, Heather Roberts, BHHS Don Johnson REALTORS - NB. Central Texas MLS
 - $715,0003 bd3 ba2.3k sqft625 Haven Point Loop, New Braunfels, TX 78132ActiveMLS ID #612356, Easton Smith, Keller Williams Heritage. Central Texas MLS
- $699,0003 bd4 ba3.2k sqft112 Hidden Pointe, New Braunfels, TX 78132ActiveMLS ID #621733, Kimberly Springfield, Keller Williams Heritage. Central Texas MLS
- $730,0003 bd3 ba2.3k sqft610 Battistrada, New Braunfels, TX 78132ActiveMLS ID #623959, Andres Montenegro, HomeSmart. Central Texas MLS
- $775,0004 bd3 ba3.2k sqft1424 Decanter Dr, New Braunfels, TX 78132ActiveMLS ID #618117, Jeri Bulthuis, Real Broker, LLC. Central Texas MLS
- $735,0003 bd3 ba2.2k sqft2312 Appellation, New Braunfels, TX 78132ActiveMLS ID #606769, Laura Smith, JBGoodwin REALTORS WC. Central Texas MLS
- $599,0004 bd3 ba3.2k sqft451 Winding Vw, New Braunfels, TX 78132ActiveMLS ID #571273, Greg Machalec, Exit 4 Texas. Central Texas MLS
- $635,0004 bd3 ba1.7k sqft186 River Villas Ct, New Braunfels, TX 78132ActiveMLS ID #616011, Crystal Unrue, Sullivan Hill Country Properti. Central Texas MLS
- $870,0004 bd3 ba3k sqft150 Hidden Holw, New Braunfels, TX 78132ActiveMLS ID #603093, Cynthia Ross-Goodwin, JB Goodwin, REALTORS. Central Texas MLS
- $874,9004 bd3 ba3.4k sqft372 Shady Holw, New Braunfels, TX 78132ActiveMLS ID #599305, Jolene Lane-Huereca, Phyllis Browning Company - NB. Central Texas MLS
- $799,0004 bd3 ba2.9k sqft1186 Diretto Dr, New Braunfels, TX 78132ActiveMLS ID #609131, Shelby Renfeld, Keller Williams Heritage. Central Texas MLS
- $765,0003 bd3 ba2.9k sqft1108 Barolo Ct, New Braunfels, TX 78132ActiveMLS ID #612064, Easton Smith, Keller Williams Heritage. Central Texas MLS
- $699,0005 bd3 ba2.6k sqft2062 Italia, New Braunfels, TX 78132ActiveMLS ID #598160, Stephanie Wilbanks, eXp Realty LLC. Central Texas MLS
- $859,0004 bd4 ba3k sqft1471 Decanter Dr, New Braunfels, TX 78132ActiveMLS ID #618035, Jennifer Kubenka, Keller Williams Heritage. Central Texas MLS
- $649,9904 bd4 ba3.2k sqft865 Santa Cruz, New Braunfels, TX 78132ActiveMLS ID #611936, Katie Foerster, Keller Williams Heritage. Central Texas MLS
- $825,0003 bd3 ba2.8k sqft1174 Sapling Spg, New Braunfels, TX 78132ActiveMLS ID #607630, Natalie Butler-Megerson, Real Broker, LLC. Central Texas MLS
- $380,0003 bd2 ba1.9k sqft6063 Ballast Trl, New Braunfels, TX 78132ActiveMLS ID #623982, Elisa Griggs, Keller Williams Heritage. Central Texas MLS
