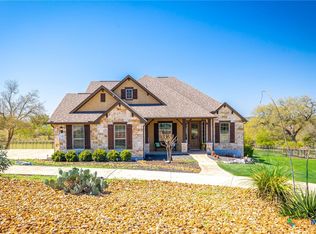
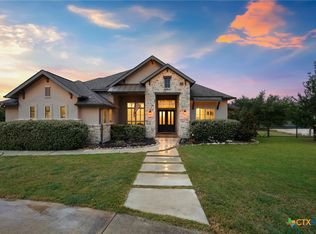

Discover the Hill Country retreat you’ve been looking for! Set on a peaceful acre+ in Vintage Oaks, this single-story custom home blends comfort, craftsmanship, and wide-open Texas living. At the heart of the home, an inviting island kitchen with granite counters opens effortlessly into warm, light-filled living and dining spaces. Rustic barn doors reveal a private media room, while the climate-controlled converted garage offers incredible flexibility for fitness, hobbies, or additional living space. The owner’s suite feels like its own quiet escape with serene back porch access, dual vanities, a jetted tub, walk-in shower, and a generous closet. Step outside and the lifestyle truly unfolds—an extended covered back porch with an outdoor kitchen, a spacious deck for enjoying the natural surroundings, and a newly built detached 3-car garage with 12-ft doors ideal for oversized vehicles or workshop needs. With over an acre of breathing room, established trees, and a stellar workshop, this is Vintage Oaks living at its best!
Active
Price cut: $31K (5/6)
$699,000
2062 Italia, New Braunfels, TX 78132
5beds
2,603sqft
:
Get pre-qualified$4,759/mo
Single Family Residence
Built in 2017
1.11 Acres Lot
$-- Zestimate®
$269/sqft
$-- HOA
What's special
Single-story custom homeClimate-controlled converted garageEstablished treesJetted tubPrivate media roomGenerous closetRustic barn doors
- 251 days |
- 880 |
- 61 |
Zillow last checked:
Listing updated:
Listed by:
Stephanie Wilbanks 432-934-7414,
eXp Realty LLC
Source: Central Texas MLS,MLS#: 598160 Originating MLS: Victoria Area Association of REALTORS
Originating MLS: Victoria Area Association of REALTORSFacts & features
Interior
Bedrooms & bathrooms
- Bedrooms: 5
- Bathrooms: 3
- Full bathrooms: 3
Primary bedroom
- Dimensions: 12x17
Bedroom
- Dimensions: 12x16
Bedroom 2
- Dimensions: 15x10
Bedroom 3
- Dimensions: 12x11
Bedroom 4
- Dimensions: 10x11
Bonus room
- Dimensions: 15x13
Living room
- Dimensions: 14x14
Heating
- Central, Multiple Heating Units
Cooling
- Central Air, 2 Units
Appliances
- Included: Dishwasher, Disposal, Gas Range, Oven, Some Gas Appliances, Built-In Oven, Range, Water Softener Owned
- Laundry: Washer Hookup, Electric Dryer Hookup, Laundry Room
Features
- Tray Ceiling(s), Ceiling Fan(s), Double Vanity, High Ceilings, Jetted Tub, Open Floorplan, See Remarks, Separate Shower, Walk-In Closet(s), Breakfast Bar, Kitchen Island, Kitchen/Dining Combo, Pantry, Walk-In Pantry
- Flooring: Concrete
- Attic: Other,See Remarks
- Number of fireplaces: 1
- Fireplace features: Family Room, Gas Log
Interior area
- Total interior livable area: 2,603 sqft
Video & virtual tour
Property
Parking
- Total spaces: 2
- Parking features: Door-Multi, Detached, Garage, RV Garage
- Garage spaces: 2
Features
- Levels: One
- Stories: 1
- Patio & porch: Deck
- Exterior features: Deck, Fire Pit, Outdoor Grill, Private Yard
- Pool features: Community, Outdoor Pool
- Fencing: Back Yard
- Has view: Yes
- View description: None
- Body of water: None
Lot
- Size: 1.11 Acres
Details
- Parcel number: 391209
Construction
Type & style
- Home type: SingleFamily
- Architectural style: Hill Country
- Property subtype: Single Family Residence
Materials
- Stone Veneer, Stucco
- Foundation: Slab
- Roof: Composition,Shingle
Condition
- Resale
- Year built: 2017
Utilities & green energy
- Sewer: Not Connected (at lot), Public Sewer
Community & HOA
Community
- Features: Clubhouse, Fitness Center, Playground, Sport Court(s), Trails/Paths, Community Pool
- Security: Smoke Detector(s)
- Subdivision: Vintage Oaks At The Vineyard 9
HOA
- Has HOA: Yes
Location
- Region: New Braunfels
Financial & listing details
- Price per square foot: $269/sqft
- Tax assessed value: $787,190
- Date on market: 11/18/2025
- Cumulative days on market: 337 days
- Listing agreement: Exclusive Right To Sell
- Listing terms: Cash,Conventional,VA Loan
- Road surface type: Paved
Estimated market value
Not available
Estimated sales range
Not available
Not available
Price history
| Date | Event | Price |
|---|---|---|
| 5/6/2026 | Price change | $699,000-4.2%$269/sqft |
Source:  CHCBOR #99167 Report a problem CHCBOR #99167 Report a problem | ||
| 1/9/2026 | Price change | $730,000-2.7%$280/sqft |
Source: CHCBOR #99167 Report a problem | ||
| 12/26/2025 | Price change | $750,000-3.2%$288/sqft |
Source:  Central Texas MLS #598160 Report a problem Central Texas MLS #598160 Report a problem | ||
| 11/18/2025 | Listed for sale | $775,000-3.1%$298/sqft |
Source: CHCBOR #99167 Report a problem | ||
| 10/23/2025 | Listing removed | $799,900$307/sqft |
Source: Central Texas MLS #587147 Report a problem | ||
| 10/9/2025 | Price change | $799,900-1.8%$307/sqft |
Source:  LERA MLS #1847897 Report a problem LERA MLS #1847897 Report a problem | ||
| 9/30/2025 | Price change | $814,900-3%$313/sqft |
Source: LERA MLS #1847897 Report a problem | ||
| 8/28/2025 | Price change | $839,900-2.9%$323/sqft |
Source: LERA MLS #1847897 Report a problem | ||
| 7/31/2025 | Price change | $864,900-1.1%$332/sqft |
Source: Central Texas MLS #587147 Report a problem | ||
| 7/29/2025 | Price change | $874,900+1.2%$336/sqft |
Source: Central Texas MLS #587147 Report a problem | ||
| 7/29/2025 | Price change | $864,900-1.1%$332/sqft |
Source: LERA MLS #1847897 Report a problem | ||
| 7/8/2025 | Price change | $874,900-1.1%$336/sqft |
Source: LERA MLS #1847897 Report a problem | ||
| 6/17/2025 | Price change | $884,900-0.6%$340/sqft |
Source: LERA MLS #1847897 Report a problem | ||
| 3/29/2025 | Price change | $889,900-1.1%$342/sqft |
Source: LERA MLS #1847897 Report a problem | ||
| 3/7/2025 | Listed for sale | $899,900+80%$346/sqft |
Source: LERA MLS #1847897 Report a problem | ||
| 10/27/2021 | Sold | -- |
Source: Central Texas MLS #449120 Report a problem | ||
| 8/21/2021 | Pending sale | $499,900$192/sqft |
Source: Central Texas MLS #449120 Report a problem | ||
| 8/21/2021 | Contingent | $499,900$192/sqft |
Source: LERA MLS #1553853 Report a problem | ||
| 8/18/2021 | Listed for sale | $499,900-5.7%$192/sqft |
Source: LERA MLS #1553853 Report a problem | ||
| 5/6/2021 | Listing removed | -- |
Source:  Keller Williams Report a problem Keller Williams Report a problem | ||
| 4/15/2021 | Listed for sale | $529,990$204/sqft |
Source: LERA MLS #1519230 Report a problem | ||
| 4/11/2021 | Contingent | $529,990$204/sqft |
Source: LERA MLS #1519230 Report a problem | ||
| 4/9/2021 | Listed for sale | $529,990+3.9%$204/sqft |
Source: LERA MLS #1519230 Report a problem | ||
| 8/21/2020 | Listing removed | $509,999$196/sqft |
Source: Keller Williams Heritage #1460444 Report a problem | ||
| 7/8/2020 | Price change | $509,999-1%$196/sqft |
Source: Keller Williams Heritage #1460444 Report a problem | ||
| 5/30/2020 | Listed for sale | $515,000$198/sqft |
Source: Keller Williams Heritage #1460444 Report a problem | ||
Public tax history
| Year | Property taxes | Tax assessment |
|---|---|---|
| 2025 | -- | $787,190 +2.4% |
| 2024 | $8,160 -2.4% | $768,450 -1% |
| 2023 | $8,364 -30.6% | $776,030 +8.4% |
| 2022 | $12,055 +72.5% | $716,090 +43.5% |
| 2021 | $6,990 +10% | $498,990 +9.4% |
| 2020 | $6,356 -4% | $456,030 -0.4% |
| 2019 | $6,623 +877.1% | $458,020 +7.9% |
| 2018 | $678 | $424,660 +526.5% |
| 2017 | -- | $67,780 +115.9% |
| 2016 | $588 | $31,400 |
Find assessor info on the county website
Monthly payment
Est. payment
Payment breakdown
Explore the cost of this home by adjusting the details. Changes won't be saved.Climate risks
Neighborhood: 78132
Nearby schools
GreatSchools rating
- 10/10Bill Brown Elementary SchoolGrades: PK-5Distance: 9.3 mi
- 9/10Smithson Valley Middle SchoolGrades: 6-8Distance: 5 mi
- 8/10Smithson Valley High SchoolGrades: 9-12Distance: 5.4 mi
Schools provided by the listing agent
- District: Comal ISD
Source: Central Texas MLS. This data may not be complete. We recommend contacting the local school district to confirm school assignments for this home.
- $675,200-- bd3 ba2.3k sqft2058 Italia, New Braunfels, TX 78132Off Market
- $814,300-- bd3 ba3.3k sqft2066 Italia, New Braunfels, TX 78132Off Market
- $724,300-- bd2 ba2.6k sqft1031 Firenze, New Braunfels, TX 78132Off Market
- $785,400-- bd3 ba2.9k sqft2050 Italia, New Braunfels, TX 78132Off Market
- $765,700-- bd3 ba2.7k sqft1027 Firenze Ct, New Braunfels, TX 78130Off Market
- $762,3004 bd3 ba2.9k sqft2059 Italia, New Braunfels, TX 78132Off Market
- $159,9301.03 Acres1624 Bussola, New Braunfels, TX 78132Off Market
- $--4 bd4 ba3.3k sqft1032 Firenze Pl, New Braunfels, TX 78132Sold
A local agent can set up tours, give advice and negotiate with sellers.
Similar homes
- $859,0004 bd4 ba3k sqft1471 Decanter Dr, New Braunfels, TX 78132Active
 MLS ID #618035, Jennifer Kubenka, Keller Williams Heritage. Central Texas MLS
 - $825,0004 bd4 ba3.5k sqft1968 Zinfandel, New Braunfels, TX 78132Active
 MLS ID #619681, Shelby Renfeld, Keller Williams Heritage. Central Texas MLS
 - $735,0003 bd3 ba2.2k sqft2312 Appellation, New Braunfels, TX 78132Active
 MLS ID #606769, Laura Smith, JBGoodwin REALTORS WC. Central Texas MLS
 - $765,0003 bd3 ba2.9k sqft1108 Barolo Ct, New Braunfels, TX 78132Active
 MLS ID #612064, Easton Smith, Keller Williams Heritage. Central Texas MLS
 - $825,0004 bd3 ba3.2k sqft1424 Decanter Dr, New Braunfels, TX 78132ActiveMLS ID #618117, Jeri Bulthuis, Real Broker, LLC. Central Texas MLS
- $715,0004 bd3 ba2.5k sqft1937 Hunters Cv, New Braunfels, TX 78132ActiveMLS ID #616475, Lynda Escalante, Vista Realty. Central Texas MLS
- $685,0005 bd4 ba3.6k sqft770 Lone Oak Rd, New Braunfels, TX 78132ActiveMLS ID #604241, Beatrice Alvarez, RealSpace, LLC. Central Texas MLS
- $825,0003 bd3 ba2.5k sqft1464 Merlot, New Braunfels, TX 78132ActiveMLS ID #616525, Marsha Kovar, Keller Williams Heritage. Central Texas MLS
- $825,0004 bd3 ba2.9k sqft1186 Diretto Dr, New Braunfels, TX 78132ActiveMLS ID #609131, Shelby Renfeld, Keller Williams Heritage. Central Texas MLS
- $950,0004 bd3 ba2.9k sqft1979 Incrociato, New Braunfels, TX 78132ActiveMLS ID #610125, Lisa Dixon, Keller Williams Heritage. Central Texas MLS
- $825,0003 bd3 ba2.8k sqft1174 Sapling Spg, New Braunfels, TX 78132ActiveMLS ID #607630, Natalie Butler-Megerson, Real Broker, LLC. Central Texas MLS
- $645,0004 bd3 ba1.7k sqft186 River Villas Ct, New Braunfels, TX 78132ActiveMLS ID #616011, Crystal Unrue, Sullivan Hill Country Properti. Central Texas MLS
- $695,0005 bd5 ba3.5k sqft243 Appalachian Trl, New Braunfels, TX 78132ActiveMLS ID #609861, Lori Garcia, RE/MAX GO - NB. Central Texas MLS
- $687,0004 bd3 ba3.2k sqft451 Winding Vw, New Braunfels, TX 78132ActiveMLS ID #571273, Greg Machalec, Exit 4 Texas. Central Texas MLS
- $749,0004 bd3 ba2.5k sqft2628 Wolf Lair, New Braunfels, TX 78132ActiveMLS ID #615538, Ryan Beasley, Greenbelt Realty. Central Texas MLS
- $710,0004 bd2 ba2.1k sqft222 Longwood, New Braunfels, TX 78132ActiveMLS ID #609285, Easton Smith, Keller Williams Heritage. Central Texas MLS
- $749,0004 bd3 ba2.5k sqft2624 Wild Cat Roost, New Braunfels, TX 78132ActiveMLS ID #605689, Meagan Agnew, Tarrah Stewart, Broker. Central Texas MLS
- $760,0004 bd3 ba2.7k sqft880 Haven Point Loop, New Braunfels, TX 78132ActiveMLS ID #602276, Jolene Lane-Huereca, Phyllis Browning Company - NB. Central Texas MLS
- $649,9904 bd4 ba3.2k sqft865 Santa Cruz, New Braunfels, TX 78132ActiveMLS ID #611936, Katie Foerster, Keller Williams Heritage. Central Texas MLS
- $599,9004 bd3 ba2.6k sqft1180 Nutmeg Trl, New Braunfels, TX 78132ActiveMLS ID #611214, Heather Roberts, BHHS Don Johnson REALTORS - NB. Central Texas MLS
