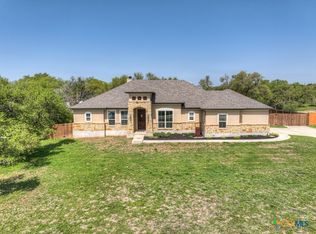
This is possibly one of the best values in Riverchase. This quaint home has 5 bedrooms. 3 full and 2 half baths located on a tree covered 1.13 acre lot. In addition, there is a game room and media room located upstairs with a half bath, which can also be used as a great home gym or office. With 3588 sq. ft. there is plenty of opportunity to spread out and utilize all the space in this well laid out home. The primary bedroom has dual large walk-in closets for ample storage, while the living room has a soaring ceiling with cozy fireplace. The beautiful private backyard backs up to a private ranch and is very peaceful. There is also plenty of space in the three-car oversized garage perfect for hobbies. Come see this home today. River Chase amenities include: 2 parks, a 58-acre park on Guadalupe River, hiking trails, camping grounds, and sports courts, plus a 32-acre clubhouse park w/pools, fitness center, walking trails, tennis courts, disc golf, fishing pond, & Veteran's garden. Minutes to Gruene, restaurants, shopping, music venues, theatres, and health care, and convenient to both Austin & San Antonio.
Active
Price cut: $80K (6/18)
$695,000
243 Appalachian Trl, New Braunfels, TX 78132
5beds
3,588sqft
:
Get pre-qualified$4,757/mo
Single Family Residence
Built in 2004
1.13 Acres Lot
$-- Zestimate®
$194/sqft
$25/mo HOA
What's special
Cozy fireplace
- 109 days |
- 466 |
- 23 |
Zillow last checked:
Listing updated:
Listed by:
Lori Garcia (830)299-4524,
RE/MAX GO - NB
Source: Central Texas MLS,MLS#: 609861 Originating MLS: Four Rivers Association of REALTORS
Originating MLS: Four Rivers Association of REALTORSFacts & features
Interior
Bedrooms & bathrooms
- Bedrooms: 5
- Bathrooms: 5
- Full bathrooms: 3
- 1/2 bathrooms: 2
Heating
- Central, Electric, Multiple Heating Units
Cooling
- Central Air, Electric, 3+ Units
Appliances
- Included: Down Draft, Double Oven, Dishwasher, Electric Cooktop, Electric Range, Disposal, Plumbed For Ice Maker, Refrigerator, Some Electric Appliances, Built-In Oven, Cooktop, Microwave, Water Softener Owned
- Laundry: Washer Hookup, Electric Dryer Hookup, Inside, Main Level, Laundry Room
Features
- Attic, Breakfast Bar, Bookcases, Ceiling Fan(s), Cathedral Ceiling(s), Dining Area, Separate/Formal Dining Room, Double Vanity, Entrance Foyer, High Ceilings, His and Hers Closets, Primary Downstairs, Multiple Living Areas, Main Level Primary, Multiple Closets, Pantry, Separate Shower, Walk-In Closet(s), Breakfast Area, Eat-in Kitchen, Kitchen/Family Room Combo
- Flooring: Carpet, Ceramic Tile
- Attic: Partially Floored
- Has fireplace: Yes
- Fireplace features: Family Room, Wood Burning
Interior area
- Total interior livable area: 3,588 sqft
Video & virtual tour
Property
Parking
- Total spaces: 3
- Parking features: Attached, Garage, Garage Faces Side
- Attached garage spaces: 3
Features
- Levels: Two
- Stories: 2
- Patio & porch: Covered, Porch
- Exterior features: Dog Run, Porch
- Pool features: Community, None
- Fencing: Back Yard,Perimeter
- Body of water: None Water Features
Lot
- Size: 1.13 Acres
Details
- Parcel number: 108667
Construction
Type & style
- Home type: SingleFamily
- Architectural style: Hill Country,Traditional
- Property subtype: Single Family Residence
Materials
- HardiPlank Type, Masonry, Radiant Barrier
- Foundation: Slab
- Roof: Composition,Shingle
Condition
- Resale
- Year built: 2004
Utilities & green energy
- Sewer: Not Connected (at lot), Aerobic Septic, Public Sewer, Septic Tank
- Utilities for property: Cable Available, Electricity Available, High Speed Internet Available, Trash Collection Private
Community & HOA
Community
- Features: Clubhouse, Fitness Center, Fishing, Pier, Park, Community Pool
- Security: Controlled Access
- Subdivision: River Chase 6
HOA
- Has HOA: Yes
- HOA fee: $300 annually
- HOA name: Riverchase POA
- HOA phone: 830-964-2197
Location
- Region: New Braunfels
Financial & listing details
- Price per square foot: $194/sqft
- Tax assessed value: $673,320
- Date on market: 4/8/2026
- Cumulative days on market: 110 days
- Listing agreement: Exclusive Right To Sell
- Listing terms: Cash,Conventional,FHA,VA Loan
- Electric utility on property: Yes
- Road surface type: Paved
Estimated market value
Not available
Estimated sales range
Not available
Not available
Price history
| Date | Event | Price |
|---|---|---|
| 6/18/2026 | Price change | $695,000-10.3%$194/sqft |
Source:  LERA MLS #1973507 Report a problem LERA MLS #1973507 Report a problem | ||
| 4/8/2026 | Listed for sale | $775,000$216/sqft |
Source:  Central Texas MLS #609861 Report a problem Central Texas MLS #609861 Report a problem | ||
Public tax history
| Year | Property taxes | Tax assessment |
|---|---|---|
| 2025 | -- | $657,474 +10% |
| 2024 | $5,994 +17.5% | $597,704 +10% |
| 2023 | $5,101 -13.1% | $543,367 +10% |
| 2022 | $5,872 -5.7% | $493,970 +10% |
| 2021 | $6,228 +10.1% | $449,064 +10% |
| 2020 | $5,657 -11.8% | $408,240 -8.1% |
| 2019 | $6,414 +7.9% | $444,389 +10% |
| 2018 | $5,945 | $403,990 +5.5% |
| 2017 | -- | $382,870 +7.2% |
| 2016 | $5,101 +5.5% | $357,050 +2% |
| 2015 | $4,835 | $350,070 +5.4% |
| 2014 | $4,835 | $332,080 +10.4% |
| 2013 | -- | $300,720 -0.7% |
| 2012 | -- | $302,740 -0.1% |
| 2011 | -- | $302,970 -8.2% |
| 2010 | -- | $330,150 -0.9% |
| 2009 | -- | $333,050 |
| 2008 | -- | -- |
| 2007 | -- | -- |
| 2006 | -- | -- |
| 2005 | -- | -- |
| 2003 | -- | -- |
Find assessor info on the county website
Monthly payment
Est. payment
Payment breakdown
Explore the cost of this home by adjusting the details. Changes won't be saved.Climate risks
Neighborhood: 78132
Nearby schools
GreatSchools rating
- 10/10Hoffmann Lane Elementary SchoolGrades: PK-5Distance: 3.3 mi
- 7/10Church Hill Middle SchoolGrades: 6-8Distance: 9.2 mi
- 7/10Canyon High SchoolGrades: 9-12Distance: 9 mi
Schools provided by the listing agent
- Elementary: Hoffmann Lane Elementary
- Middle: Canyon Middle School
- High: Canyon High School
- District: Comal ISD
Source: Central Texas MLS. This data may not be complete. We recommend contacting the local school district to confirm school assignments for this home.
- $--4 bd3 ba2.5k sqft247 Appalachian Trl, New Braunfels, TX 78132Sold
- $1,215,3005 bd8 ba6.4k sqft239 Appalachian Trl, New Braunfels, TX 78132Off Market
- $--5 bd4 ba3.8k sqft251 Appalachian Trl, New Braunfels, TX 78132Sold

- $635,800-- bd2 ba2.4k sqft235 Appalachian Trl, New Braunfels, TX 78132Off Market
- $--3 bd3 ba2.3k sqft101 Falling Hls, New Braunfels, TX 78132Sold
- $665,5004 bd3 ba2.3k sqft255 Appalachian Trl, New Braunfels, TX 78132Off Market
- $606,8003 bd2 ba2.1k sqft231 Appalachian Trl, New Braunfels, TX 78132Off Market
- $--4 bd3 ba2.8k sqft110 Regent Pass, New Braunfels, TX 78132Sold
A local agent can set up tours, give advice and negotiate with sellers.
Similar homes
- $687,0004 bd3 ba3.2k sqft451 Winding Vw, New Braunfels, TX 78132Active

 MLS ID #571273, Greg Machalec, Exit 4 Texas. Central Texas MLS
 - $799,0004 bd3 ba3.2k sqft105 Windcliff Way, New Braunfels, TX 78132Active
 MLS ID #602956, Elisa Griggs, Keller Williams Heritage. Central Texas MLS
 - $715,0004 bd3 ba2.5k sqft1937 Hunters Cv, New Braunfels, TX 78132Active
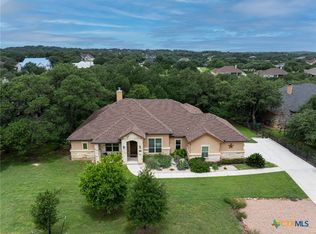 MLS ID #616475, Lynda Escalante, Vista Realty. Central Texas MLS
 - $649,0004 bd4 ba2.4k sqft279 Pin Oak Trl, New Braunfels, TX 78132Active
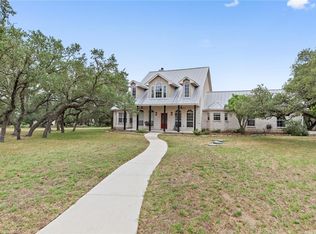 MLS ID #581818, The Smartt Team, Keller Williams Heritage. Central Texas MLS
 - $749,0004 bd3 ba2.5k sqft2628 Wolf Lair, New Braunfels, TX 78132ActiveMLS ID #615538, Ryan Beasley, Greenbelt Realty. Central Texas MLS
- $760,0004 bd3 ba2.7k sqft880 Haven Point Loop, New Braunfels, TX 78132ActiveMLS ID #602276, Jolene Lane-Huereca, Phyllis Browning Company - NB. Central Texas MLS
- $749,0004 bd3 ba2.5k sqft2624 Wild Cat Roost, New Braunfels, TX 78132ActiveMLS ID #605689, Meagan Agnew, Tarrah Stewart, Broker. Central Texas MLS
- $699,5003 bd2 ba2.7k sqft560 Bluff Ridge Ct, New Braunfels, TX 78132ActiveMLS ID #588478, Kathy Baize, Keller Williams Heritage. Central Texas MLS
- $924,9004 bd4 ba3.3k sqft814 Haven Point Loop, New Braunfels, TX 78132ActiveMLS ID #617519, Jolene Lane-Huereca, Phyllis Browning Company - NB. Central Texas MLS
- $649,9904 bd4 ba3.2k sqft865 Santa Cruz, New Braunfels, TX 78132ActiveMLS ID #611936, Katie Foerster, Keller Williams Heritage. Central Texas MLS
- $975,0006 bd4 ba4.1k sqft154 Quarry Point, New Braunfels, TX 78132ActiveMLS ID #607408, Julie Krug, C Akin 4 Realty LLC. Central Texas MLS
- $825,0004 bd3 ba3.2k sqft1424 Decanter Dr, New Braunfels, TX 78132ActiveMLS ID #618117, Jeri Bulthuis, Real Broker, LLC. Central Texas MLS
- $765,0003 bd3 ba2.9k sqft1108 Barolo Ct, New Braunfels, TX 78132ActiveMLS ID #612064, Easton Smith, Keller Williams Heritage. Central Texas MLS
- $599,0005 bd4 ba3.8k sqft1763/1759 Oakmont Cir, New Braunfels, TX 78132ActiveMLS ID #616480, Bridgette Simon, Real Broker, LLC. Central Texas MLS
- $825,0003 bd3 ba2.8k sqft1174 Sapling Spg, New Braunfels, TX 78132ActiveMLS ID #607630, Natalie Butler-Megerson, Real Broker, LLC. Central Texas MLS
- $699,5004 bd3 ba3.2k sqft1164 Stoneyridge Dr, Canyon Lake, TX 78133ActiveMLS ID #531492, Kristi Dunlap Smith, Fathom Realty, LLC. Central Texas MLS
- $869,0004 bd6 ba4.5k sqft449 Hunters Trophy, New Braunfels, TX 78132ActiveMLS ID #607001, Isabel Guzman, eXp Realty LLC. Central Texas MLS
- $669,0004 bd3 ba2.5k sqft1443 Kings Cove Dr, Canyon Lake, TX 78133ActiveMLS ID #617251, The Smartt Team, Keller Williams Heritage. Central Texas MLS
- $710,0004 bd3 ba2.8k sqft519 Long Mdw, Spring Branch, TX 78070ActiveMLS ID #607797, Roman Svyatetskiy, JPAR San Antonio. Central Texas MLS
- $549,0004 bd2 ba2.2k sqft1036 San Pedro, New Braunfels, TX 78132ActiveMLS ID #618697, Dennis Pennings, Famoso Realty. Central Texas MLS
