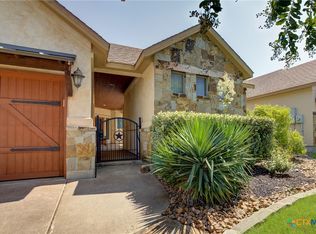
Live the lifestyle in one of Gruene's most sought after pocket communities!! Cotton Crossing offers a traditional neighborhood development with tree lined streets. Stroll thru the village for shopping, eating, wineries, cocktails and other health and fun services just around the corner. Imagine a quaint little place where you can walk your dogs on safe sidewalks and ride your golf cart while chatting with friends and neighbors. Welcoming front porch! Rocking chairs a necessity! Newly painted living, dining and kitchen. Stained concrete floors throughout for easy mobility and care. High ceilings. Pretty stone fireplace. Crown moldings. Lots of windows! Sliding doors lead to a nice private covered patio with ceiling fan. Open dining space. Oversized island kitchen boasts beautiful custom cabinets, some cut with glass fronts. Built in plate rack cabinet. Tiled counters throughout. Split master bedroom for privacy. Walk in shower. Full size laundry room. Two additional bedrooms share a full bath. Side entry driveway gives you more parking. Garage is oversized 19x30! Backyard overlooks the common area. Could be easily fenced if you need it for your pup. HOA owns the common area. HOA also owns a path across Gruene Road that gives you river access! Fresh paint in living, dining and kitchen.
Active
$559,000
2215 Gruene Lake Dr, New Braunfels, TX 78130
3beds
2,027sqft
Single Family Residence
Built in 2006
6,246 Square Feet Lot
$536,100 Zestimate®
$276/sqft
$48/mo HOA
What's special
Pretty stone fireplaceHigh ceilingsCrown moldingsOpen dining spaceLots of windowsTiled counters throughoutTree lined streets
- 77 days
- 425
- 21
Zillow last checked:
Listing updated:
Listed by:
Julie Gezella (830)643-0292,
BHHS Don Johnson REALTORS - NB
Source: Central Texas MLS,MLS#: 616670 Originating MLS: Four Rivers Association of REALTORS
Originating MLS: Four Rivers Association of REALTORSFacts & features
Interior
Bedrooms & bathrooms
- Bedrooms: 3
- Bathrooms: 2
- Full bathrooms: 2
Primary bedroom
- Level: Main
- Dimensions: 15x15
Bedroom 2
- Level: Main
- Dimensions: 10x12
Bedroom 3
- Level: Main
- Dimensions: 11x12
Primary bathroom
- Level: Main
- Dimensions: 9x15
Dining room
- Level: Main
- Dimensions: 16x10
Family room
- Level: Main
- Dimensions: 17x25
Kitchen
- Level: Main
- Dimensions: 13x16
Laundry
- Level: Main
- Dimensions: 11x6
Other
- Level: Main
- Dimensions: 19x30
Heating
- Central, Electric, Heat Pump
Cooling
- Central Air, Electric, 1 Unit
Appliances
- Included: Dishwasher, Electric Water Heater, Disposal, Oven, Refrigerator, Some Electric Appliances, Cooktop, Microwave
- Laundry: Electric Dryer Hookup, Inside, Main Level, Laundry Room
Features
- Attic, Built-in Features, Ceiling Fan(s), Crown Molding, Double Vanity, High Ceilings, His and Hers Closets, Living/Dining Room, Multiple Closets, Open Floorplan, Pull Down Attic Stairs, Split Bedrooms, Separate Shower, Tub Shower, Natural Woodwork, Walk-In Closet(s), Breakfast Bar, Bedroom on Main Level, Custom Cabinets, Eat-in Kitchen, Full Bath on Main Level
- Flooring: Concrete
- Attic: Pull Down Stairs,Partially Floored
- Number of fireplaces: 1
- Fireplace features: Living Room, Raised Hearth, Stone, Wood Burning
Interior area
- Total interior livable area: 2,027 sqft
Video & virtual tour
Property
Parking
- Total spaces: 2
- Parking features: Attached, Door-Single, Garage, Garage Door Opener, Oversized
- Attached garage spaces: 2
Features
- Levels: One
- Stories: 1
- Patio & porch: Covered, Porch
- Exterior features: Porch
- Pool features: None
- Fencing: None
- Has view: Yes
- View description: River, Water
- Has water view: Yes
- Water view: River,Water
- Waterfront features: Other, See Remarks, Water Access
- Body of water: Guadalupe River,Water Access
Lot
- Size: 6,246 Square Feet
- Dimensions: 55 x 100
- Topography: Sloping
Details
- Parcel number: 18834
Construction
Type & style
- Home type: SingleFamily
- Architectural style: Traditional
- Property subtype: Single Family Residence
Materials
- Masonry, Stone Veneer, Wood Siding
- Foundation: Slab
- Roof: Composition,Shingle
Condition
- Resale
- Year built: 2006
Details
- Builder name: Michael Flume
Utilities & green energy
- Sewer: Not Connected (at lot), Public Sewer
- Water: Not Connected (at lot), Public
- Utilities for property: Cable Available, Electricity Available, Fiber Optic Available, Trash Collection Public, Underground Utilities, Water Available
Community & HOA
Community
- Features: None, Curbs, Gutter(s), Sidewalks
- Security: Smoke Detector(s)
- Subdivision: Cotton Crossing
HOA
- Has HOA: Yes
- HOA fee: $575 annually
- HOA name: Cotton Crossing HOA
Location
- Region: New Braunfels
Financial & listing details
- Price per square foot: $276/sqft
- Tax assessed value: $497,210
- Annual tax amount: $8,081
- Date on market: 6/15/2026
- Cumulative days on market: 78 days
- Listing agreement: Exclusive Right To Sell
- Listing terms: Cash,Conventional,FHA,VA Loan
- Electric utility on property: Yes
- Road surface type: Concrete, Paved
Estimated market value
$536,100
$509,000 - $563,000
$2,365/mo
Price history
| Date | Event | Price |
|---|---|---|
| 6/15/2026 | Listed for sale | $559,000$276/sqft |
Source:  Central Texas MLS #616670 Report a problem Central Texas MLS #616670 Report a problem | ||
Public tax history
| Year | Property taxes | Tax assessment |
|---|---|---|
| 2025 | $8,081 +123.2% | $496,180 +10% |
| 2024 | $3,620 +3.5% | $451,073 +10% |
| 2023 | $3,497 -29.9% | $410,066 +10% |
| 2022 | $4,986 -5.2% | $372,787 +10% |
| 2021 | $5,257 +8.4% | $338,897 +10% |
| 2020 | $4,850 +6.2% | $308,088 +10% |
| 2019 | $4,567 -14.9% | $280,080 -12.4% |
| 2018 | $5,367 | $319,570 +5.8% |
| 2017 | -- | $302,000 +5.7% |
| 2016 | $4,750 +6.1% | $285,680 +4.2% |
| 2015 | $4,476 | $274,250 +4.5% |
| 2014 | $4,476 | $262,520 +8.6% |
| 2013 | -- | $241,810 +6.4% |
| 2012 | -- | $227,220 +7.5% |
| 2011 | -- | $211,420 +8% |
| 2010 | -- | $195,710 -0.7% |
| 2009 | -- | $197,080 |
| 2008 | -- | -- |
| 2006 | -- | -- |
| 2005 | -- | -- |
| 2004 | -- | -- |
| 2003 | -- | -- |
| 2002 | -- | -- |
| 2001 | -- | -- |
Find assessor info on the county website
Monthly payment
Est. payment
Payment breakdown
Explore the cost of this home by adjusting the details. Changes won't be saved.Climate risks
Neighborhood: 78130
Nearby schools
Schools provided by the listing agent
- Elementary: Goodwin-Frazier Elementary
- Middle: Church Hill Middle School
- High: Canyon High School
- District: Comal ISD
Source: Central Texas MLS. This data may not be complete. We recommend contacting the local school district to confirm school assignments for this home.


Similar homes
- $589,9003 bd3 ba2.9k sqft1215 Terrace Ct, New Braunfels, TX 78130Active

 MLS ID #618347, Pyper Olson, JPAR San Antonio. Central Texas MLS
 - $648,9003 bd3 ba2.2k sqft1212 Gruene Valley Cir, New Braunfels, TX 78130Active
 MLS ID #589899, Paul Wendell, BHHS Don Johnson REALTORS - NB. Central Texas MLS
 - $509,0004 bd3 ba2.3k sqft2344 Country Grace, New Braunfels, TX 78130Active
 MLS ID #617525, John McDonald, New Braunfels Finest Realty Co. Central Texas MLS
 - $620,0004 bd3 ba2.4k sqft1640 Gruene Pass, New Braunfels, TX 78130Active
 MLS ID #617543, Suzanne Kuntz, Keller Williams Heritage. Central Texas MLS
 - $599,0004 bd4 ba2.6k sqft820 Mission Hills Dr, New Braunfels, TX 78130ActiveMLS ID #609325, Jolene Lane-Huereca, Phyllis Browning Company - NB. Central Texas MLS
- $444,0004 bd3 ba2.3k sqft316 Limestone Crk, New Braunfels, TX 78130ActiveMLS ID #613756, Chelsea Roberts, Coldwell Banker D'Ann Harper,. Central Texas MLS
- $549,0004 bd3 ba2.9k sqft486 Enchanted Oak, New Braunfels, TX 78132ActiveMLS ID #587139, Jana Evola, eXp Realty LLC. Central Texas MLS
- $439,9003 bd2 ba1.9k sqft1321 Paint Rock, New Braunfels, TX 78130For Sale
 MLS ID #2007958, Richelle Rundberg TREC #621339, All City San Antonio Registered Series. LERA MLS
 - $629,0003 bd2 ba2.2k sqft144 Big Sky Dr, New Braunfels, TX 78132ActiveMLS ID #605147, The Smartt Team, Keller Williams Heritage. Central Texas MLS
- $400,0004 bd2 ba2.2k sqft1159 Cherry Hl, New Braunfels, TX 78130ActiveMLS ID #614063, Rayanne Albrecht, All City San Antonio Registere. Central Texas MLS
- $295,0003 bd2 ba1.3k sqft472 Mallow Dr, New Braunfels, TX 78130ActiveMLS ID #619998, Kristen Schramme, Keller Williams Legacy. Central Texas MLS
- $725,0003 bd3 ba2.6k sqft416 Williams Way, New Braunfels, TX 78130ActiveMLS ID #613044, Kimberly Brandsma, RCL Texas Property Advisors. Central Texas MLS
- $394,5004 bd3 ba2.3k sqft518 Bandera Cir, New Braunfels, TX 78130ActiveMLS ID #616020, Kassi Jaroszewski, Kustom Real Estate. Central Texas MLS
- $635,0004 bd3 ba1.7k sqft186 River Villas Ct, New Braunfels, TX 78132ActiveMLS ID #616011, Crystal Unrue, Sullivan Hill Country Properti. Central Texas MLS
- $398,0003 bd2 ba1.2k sqft730 Mather St #303, New Braunfels, TX 78130ActiveMLS ID #593697, Penny Moulder, Compass RE Texas, LLC. Central Texas MLS
- $439,0003 bd2 ba2k sqft2629 Fairwood Dr, New Braunfels, TX 78132ActiveMLS ID #621558, Kimberly Springfield, Keller Williams Heritage. Central Texas MLS
- $695,0003 bd6 ba2.6k sqft200 Texas Country Dr, New Braunfels, TX 78132ActiveMLS ID #620890, Kathy Blanchard, Keller Williams Heritage. Central Texas MLS
- $375,0003 bd2 ba2k sqft2262 Sun Chase Blvd, New Braunfels, TX 78130ActiveMLS ID #618543, Lindsay Semper, Vista Realty. Central Texas MLS
- $679,0004 bd3 ba2.9k sqft204 Falling Hls, New Braunfels, TX 78132ActiveMLS ID #623358, Lynda Escalante, Vista Realty. Central Texas MLS
- $374,9003 bd2 ba2.6k sqft2258 Kensington Way, New Braunfels, TX 78130ActiveMLS ID #609914, Paul Wendell, BHHS Don Johnson REALTORS - NB. Central Texas MLS
