New roof July 2025. Gorgeous Perry Home located on a quiet, secluded cul-de-sac in the sought-after Oak Run neighborhood. This spacious two-story offers a harmonious blend of comfort, space and natural beauty. With it's great floor plan, desirable location and tons and tons of space this home has a lot to offer to everyone. This home features 4 bedrooms, 3 full bathrooms, 2 living rooms, 2 dining rooms, large game room and high ceilings. Enjoy entertaining on your spacious covered patio with the brand new outdoor grill. The game room and full bathroom is located on the second floor.
Active
$549,000
486 Enchanted Oak, New Braunfels, TX 78132
4beds
2,978sqft
Single Family Residence
Built in 2005
9,787 Square Feet Lot
$-- Zestimate®
$184/sqft
$-- HOA
What's special
Great floor planHigh ceilingsBrand new outdoor grillQuiet secluded cul-de-sacLarge game roomSpacious covered patioSpacious two-story
- 413 days
- 240
- 5
Zillow last checked:
Listing updated:
Listed by:
Jana Evola (830)237-1445,
eXp Realty LLC
Source: Central Texas MLS,MLS#: 587139 Originating MLS: Four Rivers Association of REALTORS
Originating MLS: Four Rivers Association of REALTORSFacts & features
Interior
Bedrooms & bathrooms
- Bedrooms: 4
- Bathrooms: 3
- Full bathrooms: 3
Primary bedroom
- Level: Main
- Dimensions: 15x15
Bedroom 2
- Level: Main
- Dimensions: 12x12
Bedroom 3
- Level: Main
- Dimensions: 11x12
Bedroom 4
- Level: Main
- Dimensions: 11x13
Breakfast room nook
- Level: Main
- Dimensions: 10x10
Dining room
- Level: Main
- Dimensions: 12x14
Family room
- Level: Main
- Dimensions: 18x23
Game room
- Level: Upper
- Dimensions: 22x23
Kitchen
- Level: Main
- Dimensions: 10x23
Laundry
- Level: Main
- Dimensions: 12x14
Living room
- Level: Main
- Dimensions: 11x14
Heating
- Multiple Heating Units, Natural Gas
Cooling
- Electric, 2 Units
Appliances
- Included: Dishwasher, Electric Cooktop, Disposal, Gas Water Heater, Multiple Water Heaters, Oven, Plumbed For Ice Maker, Some Electric Appliances, Microwave, Range, Water Softener Owned
- Laundry: Washer Hookup, Electric Dryer Hookup, Main Level, Laundry Room
Features
- All Bedrooms Down, Attic, Ceiling Fan(s), Chandelier, Dining Area, Separate/Formal Dining Room, Game Room, Garden Tub/Roman Tub, High Ceilings, Multiple Living Areas, MultipleDining Areas, Open Floorplan, Separate Shower, Walk-In Closet(s), Window Treatments, Breakfast Bar, Breakfast Area, Eat-in Kitchen, Kitchen/Family Room Combo, Kitchen/Dining Combo, Pantry
- Flooring: Carpet, Ceramic Tile
- Windows: Window Treatments
- Attic: Partially Floored
- Number of fireplaces: 1
- Fireplace features: Family Room, Gas Log
Interior area
- Total interior livable area: 2,978 sqft
Video & virtual tour
Property
Parking
- Total spaces: 2
- Parking features: Attached, Garage, Garage Door Opener
- Attached garage spaces: 2
Features
- Levels: Two
- Stories: 2
- Patio & porch: Covered, Patio, Porch
- Exterior features: Covered Patio, Gas Grill, Lighting, Outdoor Grill, Porch, Rain Gutters
- Pool features: Community, In Ground
- Fencing: Back Yard,Wood
- Has view: Yes
- View description: None
- Body of water: None
Lot
- Size: 9,787 Square Feet
Details
- Parcel number: 137725
Construction
Type & style
- Home type: SingleFamily
- Architectural style: Traditional
- Property subtype: Single Family Residence
Materials
- Brick, HardiPlank Type, Wood Siding
- Foundation: Slab
- Roof: Composition,Shingle
Condition
- Resale
- Year built: 2005
Details
- Builder name: Perry
Utilities & green energy
- Sewer: Public Sewer
- Water: Public
- Utilities for property: Electricity Available, Natural Gas Available, Trash Collection Public
Community & HOA
Community
- Features: Basketball Court, Playground, Community Pool
- Subdivision: Oak Run 17
HOA
- Has HOA: Yes
Location
- Region: New Braunfels
Financial & listing details
- Price per square foot: $184/sqft
- Tax assessed value: $497,020
- Annual tax amount: $3,427
- Date on market: 7/20/2025
- Cumulative days on market: 301 days
- Listing agreement: Exclusive Right To Sell
- Listing terms: Cash,Conventional,FHA,Texas Vet,VA Loan
- Electric utility on property: Yes
- Road surface type: Asphalt
Estimated market value
Not available
Estimated sales range
Not available
Not available
Price history
| Date | Event | Price |
|---|---|---|
| 5/26/2026 | Listed for sale | $549,000-2.8%$184/sqft |
Source:  LERA MLS #1885768 Report a problem LERA MLS #1885768 Report a problem | ||
| 2/3/2026 | Listing removed | $565,000$190/sqft |
Source: eXp Realty #587139 Report a problem | ||
| 7/20/2025 | Listed for sale | $565,000$190/sqft |
Source:  Central Texas MLS #587139 Report a problem Central Texas MLS #587139 Report a problem | ||
Public tax history
| Year | Property taxes | Tax assessment |
|---|---|---|
| 2025 | $3,427 -21.4% | $497,020 +3.1% |
| 2024 | $4,361 -0.3% | $482,141 +10% |
| 2023 | $4,374 -25.5% | $438,310 +10% |
| 2022 | $5,871 -20% | $398,464 +10% |
| 2021 | $7,341 | $362,240 +1.7% |
| 2020 | -- | $356,010 +2.9% |
| 2019 | -- | $346,080 +7% |
| 2018 | -- | $323,310 +0.6% |
| 2017 | -- | $321,300 +5.8% |
| 2016 | -- | $303,650 +4.4% |
| 2015 | -- | $290,860 +7.7% |
| 2014 | -- | $269,980 +4.9% |
| 2013 | -- | $257,310 +4.4% |
| 2012 | -- | $246,580 +0.7% |
| 2011 | -- | $244,860 -5.4% |
| 2010 | -- | $258,880 +2.7% |
| 2009 | -- | $251,990 |
| 2008 | -- | -- |
| 2007 | -- | -- |
| 2006 | -- | -- |
Find assessor info on the county website
Monthly payment
Est. payment
Payment breakdown
Explore the cost of this home by adjusting the details. Changes won't be saved.Climate risks
Neighborhood: 78132
Nearby schools
Schools provided by the listing agent
- District: New Braunfels ISD
Source: Central Texas MLS. This data may not be complete. We recommend contacting the local school district to confirm school assignments for this home.
- $508,000-- bd2 ba2.7k sqft492 Enchanted Oak, New Braunfels, TX 78132Off Market
- $438,0004 bd3 ba2.5k sqft480 Enchanted Oak, New Braunfels, TX 78132Off Market
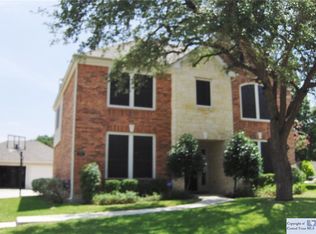
- $514,0004 bd3 ba3.3k sqft487 Diamond Oak, New Braunfels, TX 78132Off Market

- $408,000-- bd2 ba2.1k sqft474 Enchanted Oak, New Braunfels, TX 78132Off Market
Similar homes
- $534,9005 bd4 ba3.5k sqft1788 Oakmont Cir, New Braunfels, TX 78132Active
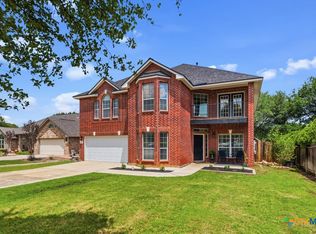
 MLS ID #612616, Erica Kennedy, BHHS Don Johnson REALTORS - NB. Central Texas MLS
 - $579,9004 bd3 ba2.8k sqft382 Nightshade, New Braunfels, TX 78132For Sale
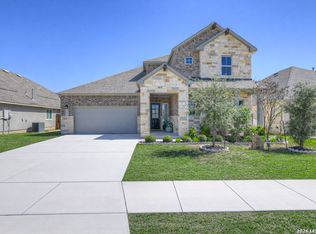
 MLS ID #1950501, Catherine Brown TREC #623530, Anders Pierce Realty. LERA MLS
 - $589,9003 bd3 ba2.9k sqft1215 Terrace Ct, New Braunfels, TX 78130Active
 MLS ID #618347, Pyper Olson, JPAR San Antonio. Central Texas MLS
 - $559,0003 bd2 ba2k sqft2215 Gruene Lake Dr, New Braunfels, TX 78130Active
 MLS ID #616670, Julie Gezella, BHHS Don Johnson REALTORS - NB. Central Texas MLS
 - $379,0005 bd4 ba3k sqft3215 Espada, New Braunfels, TX 78132For SaleMLS ID #2006910, Crystal Cobos TREC #745592, JB Goodwin, REALTORS. LERA MLS
- $419,0003 bd2 ba1.9k sqft495 Wilderness Way, New Braunfels, TX 78132For SaleMLS ID #1998183, Deanna Kaplen TREC #533361, Keller Williams Heritage. LERA MLS
- $679,0004 bd3 ba2.9k sqft204 Falling Hls, New Braunfels, TX 78132ActiveMLS ID #623358, Lynda Escalante, Vista Realty. Central Texas MLS
- $629,0003 bd2 ba2.2k sqft144 Big Sky Dr, New Braunfels, TX 78132ActiveMLS ID #605147, The Smartt Team, Keller Williams Heritage. Central Texas MLS
- $695,0003 bd6 ba2.6k sqft200 Texas Country Dr, New Braunfels, TX 78132ActiveMLS ID #620890, Kathy Blanchard, Keller Williams Heritage. Central Texas MLS
- $699,0003 bd4 ba3.2k sqft112 Hidden Pointe, New Braunfels, TX 78132ActiveMLS ID #621733, Kimberly Springfield, Keller Williams Heritage. Central Texas MLS
- $680,0005 bd3 ba2.7k sqft1229 Rapids Rd, New Braunfels, TX 78130ActiveMLS ID #613797, Derinda Larned, BHHS Don Johnson REALTORS - NB. Central Texas MLS
- $775,0004 bd3 ba2.5k sqft1987 Appellation, New Braunfels, TX 78132ActiveMLS ID #595021, Jana Evola, eXp Realty LLC. Central Texas MLS
- $389,9004 bd2 ba2.9k sqft2136 STONECREST PATH, New Braunfels, TX 78130For SaleMLS ID #2006417, Richelle Rundberg TREC #621339, All City San Antonio Registered Series. LERA MLS
- $450,0004 bd3 ba2.5k sqft1940 Colonial Ave, New Braunfels, TX 78130ActiveMLS ID #602307, Crystal Unrue, Sullivan Hill Country Properti. Central Texas MLS
- $659,9003 bd3 ba2.8k sqft949 N Academy Ave, New Braunfels, TX 78130ActiveMLS ID #612625, Kathy Sparrow, BHHS Don Johnson REALTORS - NB. Central Texas MLS
- $599,9004 bd2 ba2.1k sqft7061 DEVONSHIRE, Spring Branch, TX 78070For SaleMLS ID #1931681, Mary Velez TREC #415758, Legendary Realty. LERA MLS
- $521,0004 bd3 ba2.6k sqft28434 Joanie Kay, San Antonio, TX 78260For SaleMLS ID #1990883, Christopher Pate TREC #804576, Levi Rodgers Real Estate Group. LERA MLS
- $535,0004 bd4 ba2.9k sqft23706 Misty Peak, San Antonio, TX 78258For SaleMLS ID #2006717, Caroline Ramsay TREC #650234, Keller Williams Legacy. LERA MLS
- $360,0004 bd2 ba1.9k sqft3964 Legend Rock, New Braunfels, TX 78130For SaleMLS ID #2012720, Janet Wright TREC #609483, BHHS Don Johnson Realtors - SA. LERA MLS
