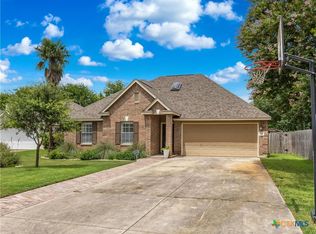
Welcome to this one-of-a-kind 3-bedroom, 2.5-bath home nestled on a desirable corner lot in the beautiful River Terrace community! Filled with abundant natural light, soaring ceilings, and spacious living areas, this home offers the perfect blend of comfort, functionality, and entertaining space. Located just a few blocks from Downtown New Braunfels and the famous Schlitterbahn waterpark!!
The thoughtfully designed floor plan features a private primary suite on the main level with an ensuite bath, a formal dining room accented with elegant wainscoting, and a warm, inviting family room with a cozy gas fireplace. The kitchen includes a breakfast nook with a charming bay window overlooking your own backyard paradise.
Upstairs, you’ll find two generously sized bedrooms with walk-in closets, a shared full bath, an expansive game room, a versatile extra room ideal for a media room, home gym, or office, plus a hidden office that adds a unique and exciting touch.
Step outside to your private backyard oasis featuring a sparkling pool with a waterfall, a covered patio, an oversized shaded yard, and a secluded gazebo complete with a relaxing hot tub—perfect for entertaining or unwinding after a long day.
Located in the highly sought-after River Terrace community, residents enjoy access to a private river park on the Guadalupe River. Best of all, the HOA is voluntary, giving you added flexibility while still enjoying the neighborhood’s exceptional amenities.
This truly unique property offers space, character, and resort-style living all in one unforgettable home. Don’t miss your opportunity to make it yours!
Active
Price cut: $10K (7/27)
$589,900
1215 Terrace Ct, New Braunfels, TX 78130
3beds
2,972sqft
Single Family Residence
Built in 2002
8,960 Square Feet Lot
$-- Zestimate®
$198/sqft
$-- HOA
What's special
- 68 days
- 334
- 26
Zillow last checked:
Listing updated:
Listed by:
Pyper Olson 541-788-7945,
JPAR San Antonio
Source: Central Texas MLS,MLS#: 618347 Originating MLS: Four Rivers Association of REALTORS
Originating MLS: Four Rivers Association of REALTORSFacts & features
Interior
Bedrooms & bathrooms
- Bedrooms: 3
- Bathrooms: 3
- Full bathrooms: 2
- 1/2 bathrooms: 1
Game room
- Level: Upper
Heating
- Electric, Fireplace(s), Multiple Heating Units
Cooling
- Electric, 1 Unit
Appliances
- Included: Dishwasher, Electric Cooktop, Electric Water Heater, Disposal, Plumbed For Ice Maker, Refrigerator, Range Hood, Built-In Oven
- Laundry: Inside, Lower Level, Laundry Room
Features
- Ceiling Fan(s), Chandelier, Separate/Formal Dining Room, Double Vanity, Game Room, Garden Tub/Roman Tub, High Ceilings, Home Office, Primary Downstairs, Multiple Dining Areas, Main Level Primary, Open Floorplan, Separate Shower, Tub Shower, Vaulted Ceiling(s), Walk-In Closet(s), Eat-in Kitchen, Kitchen/Family Room Combo, Kitchen/Dining Combo, Pantry, Walk-In Pantry
- Flooring: Carpet Free, Laminate
- Windows: Double Pane Windows
- Attic: Access Only
- Number of fireplaces: 1
- Fireplace features: Family Room, Gas
Interior area
- Total interior livable area: 2,972 sqft
Video & virtual tour
Property
Parking
- Total spaces: 2
- Parking features: Garage
- Garage spaces: 2
Features
- Levels: Two
- Stories: 2
- Patio & porch: Covered, Patio, Porch
- Exterior features: Covered Patio, Porch, Private Yard, Rain Gutters
- Has private pool: Yes
- Pool features: In Ground, Outdoor Pool, Private, Waterfall
- Has spa: Yes
- Spa features: Above Ground, Private
- Fencing: Back Yard,Full,Wood
- Has view: Yes
- View description: River, Water
- Has water view: Yes
- Water view: River,Water
- Waterfront features: Other, See Remarks, Water Access
- Body of water: Guadalupe River,River,Water Access
Lot
- Size: 8,960 Square Feet
Details
- Additional structures: Cabana, Outbuilding
- Parcel number: 104180
Construction
Type & style
- Home type: SingleFamily
- Architectural style: Craftsman,Traditional
- Property subtype: Single Family Residence
Materials
- Brick, Masonry, Vinyl Siding
- Foundation: Slab
- Roof: Composition,Shingle
Condition
- Resale
- Year built: 2002
Utilities & green energy
- Sewer: Public Sewer
- Water: Public
- Utilities for property: Electricity Available, High Speed Internet Available, Trash Collection Public
Community & HOA
Community
- Features: Park, Trails/Paths
- Security: Smoke Detector(s)
- Subdivision: River Terrace Estates
HOA
- Has HOA: Yes
Location
- Region: New Braunfels
Financial & listing details
- Price per square foot: $198/sqft
- Tax assessed value: $566,360
- Annual tax amount: $6,599
- Date on market: 7/3/2026
- Cumulative days on market: 66 days
- Listing agreement: Exclusive Right To Sell
- Listing terms: Cash,Conventional,FHA,VA Loan
- Electric utility on property: Yes
- Road surface type: Paved
Estimated market value
Not available
Estimated sales range
Not available
Not available
Price history
| Date | Event | Price |
|---|---|---|
| 7/27/2026 | Price change | $589,900-1.7%$198/sqft |
Source:  Central Texas MLS #618347 Report a problem Central Texas MLS #618347 Report a problem | ||
| 7/9/2026 | Price change | $599,900-1.7%$202/sqft |
Source: Central Texas MLS #618347 Report a problem | ||
| 7/3/2026 | Listed for sale | $610,000+2.5%$205/sqft |
Source: Central Texas MLS #618347 Report a problem | ||
| 10/14/2022 | Sold | -- |
Source:  LERA MLS #1633663 Report a problem LERA MLS #1633663 Report a problem | ||
| 10/4/2022 | Pending sale | $595,000$200/sqft |
Source: LERA MLS #1633663 Report a problem | ||
| 9/2/2022 | Contingent | $595,000$200/sqft |
Source: LERA MLS #1633663 Report a problem | ||
| 8/25/2022 | Listed for sale | $595,000$200/sqft |
Source: LERA MLS #1633663 Report a problem | ||
Public tax history
| Year | Property taxes | Tax assessment |
|---|---|---|
| 2025 | $6,599 -2.2% | $566,360 +1.8% |
| 2024 | $6,745 -1.6% | $556,290 -0.6% |
| 2023 | $6,853 +35.6% | $559,800 +50.6% |
| 2022 | $5,056 -6.5% | $371,668 +10% |
| 2021 | $5,409 +6.5% | $337,880 +6% |
| 2020 | $5,078 +0.8% | $318,650 +3.8% |
| 2019 | $5,037 +5.3% | $306,950 +7% |
| 2018 | $4,783 | $286,920 -3.6% |
| 2017 | -- | $297,740 +3.7% |
| 2016 | $4,776 +6.6% | $287,150 +4.3% |
| 2015 | $4,480 | $275,240 +4.8% |
| 2014 | $4,480 | $262,730 +7.3% |
| 2013 | -- | $244,810 +6.4% |
| 2012 | -- | $230,130 -7.5% |
| 2011 | -- | $248,690 -1.6% |
| 2010 | -- | $252,630 +2% |
| 2009 | -- | $247,570 |
| 2008 | -- | -- |
| 2007 | -- | -- |
| 2006 | -- | -- |
| 2005 | -- | -- |
| 2004 | -- | -- |
| 2003 | -- | -- |
| 2002 | -- | -- |
Find assessor info on the county website
Monthly payment
Est. payment
Payment breakdown
Explore the cost of this home by adjusting the details. Changes won't be saved.Climate risks
Neighborhood: 78130
Nearby schools
Schools provided by the listing agent
- Elementary: Goodwin-Frazier Elementary
- Middle: Church Hill Middle School
- High: Canyon High School
- District: Comal ISD
Source: Central Texas MLS. This data may not be complete. We recommend contacting the local school district to confirm school assignments for this home.
Similar homes
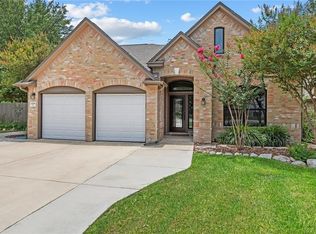
- $629,0004 bd3 ba2.7k sqft1208 Terrace Ct, New Braunfels, TX 78130Active
 MLS ID #618213, The Smartt Team, Keller Williams Heritage. Central Texas MLS
 - $595,0004 bd3 ba2.4k sqft1640 Gruene Pass, New Braunfels, TX 78130Active
 MLS ID #617543, Suzanne Kuntz, Keller Williams Heritage. Central Texas MLS
 - $559,0003 bd2 ba2k sqft2215 Gruene Lake Dr, New Braunfels, TX 78130Active
 MLS ID #616670, Julie Gezella, BHHS Don Johnson REALTORS - NB. Central Texas MLS
 - $599,9004 bd3 ba2.9k sqft791 Edwards Blvd, New Braunfels, TX 78132Active
 MLS ID #604327, Paul Wendell, BHHS Don Johnson REALTORS - NB. Central Texas MLS
 - $509,0004 bd3 ba2.3k sqft2344 Country Grace, New Braunfels, TX 78130ActiveMLS ID #617525, John McDonald, New Braunfels Finest Realty Co. Central Texas MLS
- $680,0005 bd3 ba2.7k sqft1229 Rapids Rd, New Braunfels, TX 78130ActiveMLS ID #613797, Derinda Larned, BHHS Don Johnson REALTORS - NB. Central Texas MLS
- $650,0003 bd5 ba3.4k sqft2773 Diamond Trl, New Braunfels, TX 78132ActiveMLS ID #621711, Toya Ohlrich, BHHS Don Johnson REALTORS - NB. Central Texas MLS
- $764,9004 bd3 ba2.9k sqft21 Royal Crst, New Braunfels, TX 78130ActiveMLS ID #623726, Erica Kennedy, BHHS Don Johnson REALTORS - NB. Central Texas MLS
- $599,9003 bd3 ba2.6k sqft861 Santa Cruz, New Braunfels, TX 78132Active
 MLS ID #9520654, Jim Chappel, Keller Williams Heritage. Unlock MLS
 - $579,9004 bd3 ba2.8k sqft382 Nightshade, New Braunfels, TX 78132For Sale
 MLS ID #1950501, Catherine Brown TREC #623530, Anders Pierce Realty. LERA MLS
 - $629,0004 bd3 ba2.2k sqft277 TEXAS COUNTRY DR, New Braunfels, TX 78132For SaleMLS ID #1972671, Misty Hickman TREC #609310, Epique Realty LLC. LERA MLS
- $629,0003 bd2 ba2.2k sqft144 Big Sky Dr, New Braunfels, TX 78132ActiveMLS ID #605147, The Smartt Team, Keller Williams Heritage. Central Texas MLS
- $695,0003 bd6 ba2.6k sqft200 Texas Country Dr, New Braunfels, TX 78132ActiveMLS ID #620890, Kathy Blanchard, Keller Williams Heritage. Central Texas MLS
- $549,0004 bd3 ba2.9k sqft486 Enchanted Oak, New Braunfels, TX 78132ActiveMLS ID #587139, Jana Evola, eXp Realty LLC. Central Texas MLS
- $659,9003 bd3 ba2.8k sqft949 N Academy Ave, New Braunfels, TX 78130ActiveMLS ID #612625, Kathy Sparrow, BHHS Don Johnson REALTORS - NB. Central Texas MLS
- $534,9005 bd4 ba3.5k sqft1788 Oakmont Cir, New Braunfels, TX 78132ActiveMLS ID #612616, Erica Kennedy, BHHS Don Johnson REALTORS - NB. Central Texas MLS
- $699,9003 bd3 ba2.6k sqft605 Creekside Cmn, New Braunfels, TX 78130ActiveMLS ID #573048, Kathryn Shannon, RE/MAX GO - NB. Central Texas MLS
- $679,0004 bd3 ba2.9k sqft204 Falling Hls, New Braunfels, TX 78132ActiveMLS ID #623358, Lynda Escalante, Vista Realty. Central Texas MLS
- $315,0003 bd3 ba1.8k sqft2972 PANTHER SPG, New Braunfels, TX 78130For SaleMLS ID #2012438, Shelby Traylor TREC #754359, Real Broker, LLC. LERA MLS
- $374,9003 bd2 ba2.6k sqft2258 Kensington Way, New Braunfels, TX 78130ActiveMLS ID #609914, Paul Wendell, BHHS Don Johnson REALTORS - NB. Central Texas MLS
