Discover this beautiful Scott Felder home in the highly sought-after Veramendi community—New Braunfels’ premier master-planned neighborhood known for its ideal location and exceptional amenities. The Gruene Plan features primary suite plus an additional bedroom, full bath and office downstairs while upstairs you will find a game room, 2 more bedrooms and another full bath. This light-filled home welcomes you with soaring ceilings, expansive picture windows, and a gourmet kitchen featuring white custom cabinetry, quartz countertops, designer backsplash, stainless steel appliances, gas cooking, and a spacious center island perfect for gathering. The thoughtful floorplan offers convenience and flexibility with an additional bedroom, full bath, dedicated study, and the primary suite all located on the main level. Upstairs, enjoy a generous game room, two more spacious bedrooms, and another full bath—ideal for guests or growing households. Step outside to a covered back patio and fenced yard with a full sprinkler system, just a few doors down from a neighborhood park. The garage floor has been freshly finished with epoxy, and the Café refrigerator with built-in Keurig, plus the washer and dryer, all convey for added value. Residents of Veramendi enjoy unbeatable proximity to top-rated schools, shopping, downtown New Braunfels, and I-35 access, along with miles of walking trails, multiple parks and playgrounds, and a fantastic community pool. This home blends style, comfort, and location in one of the area’s most desirable neighborhoods. SEE THIS ONE TODAY!
I
Active
Price cut: $5K (6/8)
$584,900
382 Nightshade Trl, New Braunfels, TX 78132
4beds
2,893sqft
:
Get pre-qualified$4,038/mo
Single Family Residence
Built in 2021
7,405 Square Feet Lot
$-- Zestimate®
$202/sqft
$55/mo HOA
What's special
Gas cookingExpansive picture windowsStainless steel appliancesQuartz countertopsCovered back patioSoaring ceilingsLight-filled home
- 135 days |
- 52 |
- 2 |
Zillow last checked:
Listing updated:
Listed by:
Catherine Brown (830)214-6002,
Anders Pierce Realty, LLC
Source: Central Texas MLS,MLS#: 607449 Originating MLS: Four Rivers Association of REALTORS
Originating MLS: Four Rivers Association of REALTORSFacts & features
Interior
Bedrooms & bathrooms
- Bedrooms: 4
- Bathrooms: 3
- Full bathrooms: 3
Primary bedroom
- Level: Main
- Dimensions: 16x13
Bedroom 2
- Level: Main
- Dimensions: 11x11
Bedroom 3
- Level: Upper
- Dimensions: 11x11
Bedroom 4
- Level: Upper
- Dimensions: 11x12
Primary bathroom
- Level: Main
Dining room
- Level: Main
- Dimensions: 11x12
Family room
- Level: Main
- Dimensions: 17x15
Game room
- Level: Upper
- Dimensions: 13x13
Laundry
- Level: Main
Office
- Level: Main
- Dimensions: 11x11
Heating
- Natural Gas
Cooling
- Central Air, Electric, 1 Unit
Appliances
- Included: Dryer, Dishwasher, Disposal, Gas Range, Gas Water Heater, Ice Maker, Microwave, Refrigerator, Washer, Some Gas Appliances, Range
- Laundry: Washer Hookup, Electric Dryer Hookup, Inside, Laundry in Utility Room, Main Level, Laundry Room
Features
- Attic, Ceiling Fan(s), Coffered Ceiling(s), Separate/Formal Dining Room, Double Vanity, Garden Tub/Roman Tub, High Ceilings, Primary Downstairs, Multiple Living Areas, Multiple Dining Areas, Main Level Primary, Open Floorplan, Pull Down Attic Stairs, Recessed Lighting, Split Bedrooms, Soaking Tub, Separate Shower, Vanity, Walk-In Closet(s), Breakfast Bar, Bedroom on Main Level
- Flooring: Carpet, Tile
- Attic: Pull Down Stairs,Partially Floored
- Number of fireplaces: 1
- Fireplace features: None
Interior area
- Total interior livable area: 2,893 sqft
Video & virtual tour
Property
Parking
- Total spaces: 2
- Parking features: Attached, Garage Faces Front, Garage, Garage Door Opener
- Attached garage spaces: 2
Accessibility
- Accessibility features: Level Lot
Features
- Levels: Two
- Stories: 2
- Patio & porch: Covered, Patio, Porch
- Exterior features: Covered Patio, Porch
- Pool features: Community, In Ground, Outdoor Pool
- Fencing: Back Yard,Privacy
- Has view: Yes
- View description: None
- Body of water: None
Lot
- Size: 7,405 Square Feet
Details
- Parcel number: 420150
Construction
Type & style
- Home type: SingleFamily
- Architectural style: Hill Country,Traditional
- Property subtype: Single Family Residence
Materials
- Masonry, Stone Veneer, Stucco
- Foundation: Slab
- Roof: Composition,Shingle
Condition
- Resale
- Year built: 2021
Details
- Builder name: Scott Felder
Utilities & green energy
- Sewer: Public Sewer
- Water: Public
- Utilities for property: Electricity Available, Natural Gas Available, Trash Collection Public, Underground Utilities
Community & HOA
Community
- Features: Playground, Park, Trails/Paths, Community Pool, Curbs, Gutter(s), Street Lights, Sidewalks
- Subdivision: Veramendi Precinct 13 Un 3
HOA
- Has HOA: Yes
- HOA fee: $165 quarterly
- HOA name: Veramendi HOA
Location
- Region: New Braunfels
Financial & listing details
- Price per square foot: $202/sqft
- Tax assessed value: $587,870
- Annual tax amount: $5,192
- Date on market: 3/20/2026
- Cumulative days on market: 136 days
- Listing agreement: Exclusive Right To Sell
- Listing terms: Cash,Conventional,FHA,Texas Vet,VA Loan
- Electric utility on property: Yes
- Road surface type: Paved
Estimated market value
Not available
Estimated sales range
Not available
Not available
Price history
| Date | Event | Price |
|---|---|---|
| 6/8/2026 | Price change | $579,900-0.9%$200/sqft |
Source:  LERA MLS #1950501 Report a problem LERA MLS #1950501 Report a problem | ||
| 3/20/2026 | Listed for sale | $584,900-14%$202/sqft |
Source:  Central Texas MLS #607449 Report a problem Central Texas MLS #607449 Report a problem | ||
| 8/29/2022 | Sold | -- |
Source: Central Texas MLS #452598 Report a problem | ||
| 8/3/2022 | Pending sale | $679,990$235/sqft |
Source: LERA MLS #1559931 Report a problem | ||
| 7/18/2022 | Price change | $679,990-1.4%$235/sqft |
Source: LERA MLS #1559931 Report a problem | ||
| 7/15/2022 | Price change | $689,990+1.5%$239/sqft |
Source: LERA MLS #1559931 Report a problem | ||
| 5/27/2022 | Price change | $679,990+1.8%$235/sqft |
Source: LERA MLS #1559931 Report a problem | ||
| 3/4/2022 | Pending sale | $667,990$231/sqft |
Source: LERA MLS #1559931 Report a problem | ||
| 2/4/2022 | Price change | $667,990+4.7%$231/sqft |
Source: LERA MLS #1559931 Report a problem | ||
| 1/19/2022 | Price change | $637,990+6.7%$221/sqft |
Source: LERA MLS #1559931 Report a problem | ||
| 1/4/2022 | Price change | $597,990+1.4%$207/sqft |
Source: LERA MLS #1559931 Report a problem | ||
| 12/1/2021 | Price change | $589,990+2.6%$204/sqft |
Source: LERA MLS #1559931 Report a problem | ||
| 9/27/2021 | Listed for sale | $574,990$199/sqft |
Source: Central Texas MLS #452598 Report a problem | ||
Public tax history
| Year | Property taxes | Tax assessment |
|---|---|---|
| 2025 | $5,192 -9.2% | $571,674 +10% |
| 2024 | $5,715 -46% | $519,704 -6% |
| 2023 | $10,582 +37.1% | $552,706 +10% |
| 2022 | $7,718 +608% | $502,460 +646.5% |
| 2021 | $1,090 +20.3% | $67,310 +22.4% |
| 2020 | $906 +51.5% | $55,000 +133.1% |
| 2019 | $598 | $23,600 |
Find assessor info on the county website
Monthly payment
Est. payment
Payment breakdown
Explore the cost of this home by adjusting the details. Changes won't be saved.Climate risks
Neighborhood: 78132
Nearby schools
GreatSchools rating
- 7/10Veramendi Elementary SchoolGrades: PK-5Distance: 0.5 mi
- 6/10Oakrun Middle SchoolGrades: 6-8Distance: 0.9 mi
- 7/10New Braunfels High SchoolGrades: 9-12Distance: 0.6 mi
Schools provided by the listing agent
- Elementary: Veramendi Elementary School
- Middle: Oak Run Middle School
- High: New Braunfels High School
- District: New Braunfels ISD
Source: Central Texas MLS. This data may not be complete. We recommend contacting the local school district to confirm school assignments for this home.
- $502,4604 bd2 ba2k sqft382 Nightshade Trl, New Braunfels, TX 78132Off Market
- $448,800-- bd2 ba2.3k sqft386 Nightshade Trl, New Braunfels, TX 78132Off Market
- $596,900-- bd2 ba2.6k sqft378 Nightshade Trl, New Braunfels, TX 78132Off Market
- $335,040-- bd2 ba2.6k sqft378 Nightshade Trl, New Braunfels, TX 78132Off Market
- $--3 bd2 ba2.3k sqft650 Borchers Blvd, New Braunfels, TX 78132Sold
- $563,2134 bd3 ba2.8k sqft606 Borchers Blvd, New Braunfels, TX 78132Off Market
- $--3 bd2 ba2.4k sqft637 Borchers Blvd, New Braunfels, TX 78132Sold
- $--4 bd3 ba2.5k sqft632 Bodark St, New Braunfels, TX 78132Sold
A local agent can set up tours, give advice and negotiate with sellers.
Similar homes
- $539,9003 bd3 ba2.6k sqft2224 Sur Ave, New Braunfels, TX 78132For Sale

 MLS ID #1994051, Catherine Naiser TREC #534225, Keller Williams City-View. LERA MLS
 - $549,9005 bd4 ba3.5k sqft1788 Oakmont Cir, New Braunfels, TX 78132Active
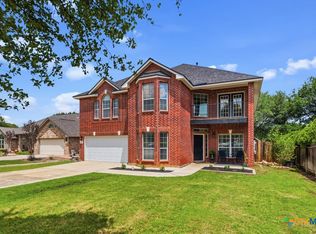
 MLS ID #612616, Erica Kennedy, BHHS Don Johnson REALTORS - NB. Central Texas MLS
 - $519,9003 bd2 ba2.3k sqft2262 Hoja, New Braunfels, TX 78132For Sale
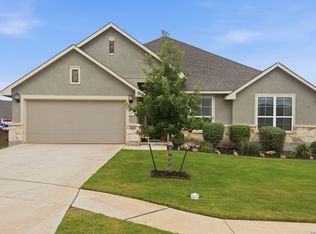 MLS ID #1994521, Morgan Keogh TREC #819521, Epique Realty LLC. LERA MLS
 - $549,0004 bd3 ba2.9k sqft486 Enchanted Oak, New Braunfels, TX 78132Active
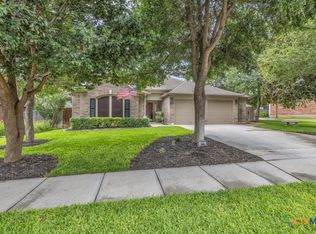 MLS ID #587139, Jana Evola, eXp Realty LLC. Central Texas MLS
 - $649,9504 bd3 ba2.8k sqft1621 Angolo, New Braunfels, TX 78132For SaleMLS ID #2003046, Mary Swinney TREC #604153, Keller Williams Realty. LERA MLS
- $695,0003 bd6 ba2.6k sqft200 Texas Country Dr, New Braunfels, TX 78132ActiveMLS ID #620890, Kathy Blanchard, Keller Williams Heritage. Central Texas MLS
- $665,9004 bd3 ba3.3k sqft820 Silverberry Dr, New Braunfels, TX 78132ActiveMLS ID #596843, Amy Post, Reliance Residential Realty -. Central Texas MLS
- $515,0003 bd2 ba2.1k sqft1838 Luna, New Braunfels, TX 78132For SaleMLS ID #1996981, Misty Hickman TREC #609310, Epique Realty LLC. LERA MLS
- $589,9003 bd3 ba2.9k sqft1215 Terrace Ct, New Braunfels, TX 78130ActiveMLS ID #618347, Pyper Olson, JPAR San Antonio. Central Texas MLS
- $489,9003 bd2 ba1.9k sqft1855 Cowbird Ave, New Braunfels, TX 78132For SaleMLS ID #1961232, Veronica Benson TREC #804530, Real Broker, LLC. LERA MLS
- $395,9003 bd3 ba2.1k sqft2080 Cowan, New Braunfels, TX 78132For SaleMLS ID #1952562, Cydni Diaz TREC #690787, Keller Williams Heritage. LERA MLS
- $474,9005 bd4 ba2.9k sqft3005 charyn, New Braunfels, TX 78132For SaleMLS ID #1944987, Christina Olson-Brown TREC #468688, All City Real Estate Ltd. Co. LERA MLS
- $637,0003 bd2 ba2.2k sqft144 Big Sky Dr, New Braunfels, TX 78132ActiveMLS ID #605147, The Smartt Team, Keller Williams Heritage. Central Texas MLS
- $564,9004 bd3 ba2.7k sqft1512 NEUMANN'S PT., New Braunfels, TX 78132For SaleMLS ID #1948351, Terre Collins TREC #542904, Century 21 River & Ridge. LERA MLS
- $515,0004 bd3 ba2.4k sqft475 Orchard Way, New Braunfels, TX 78132For SaleMLS ID #1969290, Sheryl Gibson TREC #669662, Keller Williams Heritage. LERA MLS
- $499,9994 bd3 ba2.2k sqft1513 NEUMANNS PT, New Braunfels, TX 78132For SaleMLS ID #1997604, Jessica Cameron TREC #844280, RE/MAX GO - NB. LERA MLS
- $775,0004 bd3 ba2.5k sqft1987 Appellation, New Braunfels, TX 78132ActiveMLS ID #595021, Jana Evola, eXp Realty LLC. Central Texas MLS
- $699,9003 bd3 ba2.6k sqft605 Creekside Cmn, New Braunfels, TX 78130ActiveMLS ID #573048, Kathryn Shannon, RE/MAX GO - NB. Central Texas MLS
- $619,9904 bd4 ba3.3k sqft5389 Hartley, Schertz, TX 78108For SaleMLS ID #1953593, Dayton Schrader TREC #312921, eXp Realty. LERA MLS
- $667,0003 bd3 ba2.8k sqft949 N Academy Ave, New Braunfels, TX 78130ActiveMLS ID #612625, Kathy Sparrow, BHHS Don Johnson REALTORS - NB. Central Texas MLS
