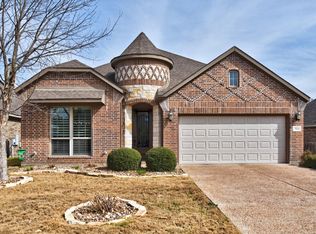
Welcome to 2080 Cowan Dr., located inside the vibrant Veramendi subdivision of New Braunfels, where the Texas Hill Country meets the convenience of city living. This prime location, between the New Braunfels Loop 337 and Highway 46, is just a short drive to the shopping, dining, and entertainment of downtown New Braunfels. Entering this two-story home, you are immediately greeted by 18-foot ceilings and abundant natural light, truly elevating the main living space. The open floor plan allows you the freedom to create your own unique space with three bedrooms, two-and-a-half baths, and a media room/office that could easily be converted into a fourth bedroom. From the main level, guests can access the well-appointed half bathroom while enjoying the living room, dining room, and kitchen. The kitchen boasts a large island with additional cabinets, spacious granite countertops, a breakfast bar, and a gas stove. The master bedroom is conveniently located on the main level, complete with a large walk-in closet and en suite bathroom. The master bathroom has a walk-in shower, toilet closet, and dual sinks. Upstairs, the secondary bedrooms share another full bathroom and a great view of the home below. Just in time for spring, enjoy a short stroll to the community pool to cool off and BBQ. This home grants access to the New Braunfels Independent School District and is just a few blocks from Veramendi Middle School and The Goddard School of New Braunfels. If you are ready to embrace a close-knit community, this could be the one for you. Schedule a showing today to see it for yourself!
For sale
Price cut: $11.6K (6/26)
$395,900
2080 Cowan, New Braunfels, TX 78132
3beds
2,121sqft
:
Get pre-qualified$2,751/mo
Single Family Residence
Built in 2020
5,227 Square Feet Lot
$386,500 Zestimate®
$187/sqft
$55/mo HOA
What's special
Gas stoveOpen floor planDining roomAbundant natural lightThree bedroomsSpacious granite countertopsLarge walk-in closet
- 135 days |
- 235 |
- 13 |
Zillow last checked:
Listing updated:
Listed by:
Cydni Diaz TREC #690787 (210) 861-2777,
Keller Williams Heritage
Source: LERA MLS,MLS#: 1952562
Facts & features
Interior
Bedrooms & bathrooms
- Bedrooms: 3
- Bathrooms: 3
- Full bathrooms: 2
- 1/2 bathrooms: 1
Primary bedroom
- Features: Walk-In Closet(s), Ceiling Fan(s), Full Bath
- Area: 210
- Dimensions: 14 x 15
Bedroom 2
- Area: 120
- Dimensions: 12 x 10
Bedroom 3
- Area: 120
- Dimensions: 12 x 10
Primary bathroom
- Features: Shower Only, Double Vanity
- Area: 130
- Dimensions: 13 x 10
Kitchen
- Area: 130
- Dimensions: 13 x 10
Living room
- Area: 270
- Dimensions: 15 x 18
Heating
- Central, Electric, Natural Gas
Cooling
- Central Air
Appliances
- Included: Gas Cooktop, Refrigerator, Dishwasher
- Laundry: Main Level, Lower Level
Features
- One Living Area, Liv/Din Combo, Eat-in Kitchen, Kitchen Island, Breakfast Bar, Media Room, Utility Room Inside, High Ceilings, Open Floorplan, Walk-In Closet(s), Master Downstairs, Ceiling Fan(s)
- Flooring: Carpet, Ceramic Tile, Wood
- Windows: Window Coverings
- Has basement: No
- Has fireplace: No
- Fireplace features: Not Applicable
Interior area
- Total interior livable area: 2,121 sqft
Property
Parking
- Total spaces: 2
- Parking features: Two Car Garage, Attached, Pad Only (Off Street)
- Attached garage spaces: 2
Features
- Levels: Two
- Stories: 2
- Pool features: None, Community
Lot
- Size: 5,227 Square Feet
Details
- Parcel number: 550981024200
Construction
Type & style
- Home type: SingleFamily
- Architectural style: Traditional
- Property subtype: Single Family Residence
Materials
- Brick, 3 Sides Masonry, Stone, Siding
- Foundation: Slab
- Roof: Composition
Condition
- Pre-Owned
- New construction: No
- Year built: 2020
Details
- Builder name: Gehan
Utilities & green energy
- Electric: NBU
- Gas: CenterPoint
- Sewer: NBU
- Water: NBU, Water System
Community & HOA
Community
- Features: Playground, BBQ/Grill
- Subdivision: Veramendi
HOA
- Has HOA: Yes
- HOA fee: $165 quarterly
- HOA name: VERAMENDI
Location
- Region: New Braunfels
Financial & listing details
- Price per square foot: $187/sqft
- Tax assessed value: $440,700
- Annual tax amount: $8,000
- Price range: $395.9K - $395.9K
- Date on market: 3/27/2026
- Cumulative days on market: 136 days
- Listing terms: Conventional,FHA,VA Loan,Cash
Estimated market value
$386,500
$367,000 - $406,000
$2,695/mo
Price history
| Date | Event | Price |
|---|---|---|
| 6/26/2026 | Price change | $395,900-2.8%$187/sqft |
Source:  LERA MLS #1952562 Report a problem LERA MLS #1952562 Report a problem | ||
| 3/27/2026 | Listed for sale | $407,500+27.7%$192/sqft |
Source: LERA MLS #1952562 Report a problem | ||
| 12/16/2020 | Sold | -- |
Source:  Central Texas MLS #423859 Report a problem Central Texas MLS #423859 Report a problem | ||
| 10/19/2020 | Pending sale | $319,127$150/sqft |
Source: Keller Williams Legacy #1488589 Report a problem | ||
| 10/10/2020 | Listed for sale | $319,127+3.1%$150/sqft |
Source: Keller Williams Legacy #1488589 Report a problem | ||
| 9/8/2020 | Listing removed | $309,450$146/sqft |
Source: Keller Williams Legacy #1474501 Report a problem | ||
| 8/24/2020 | Pending sale | $309,450$146/sqft |
Source: Keller Williams Legacy #1474501 Report a problem | ||
| 8/7/2020 | Price change | $309,450-3.1%$146/sqft |
Source: Keller Williams Legacy #1474501 Report a problem | ||
| 8/4/2020 | Price change | $319,450+4%$151/sqft |
Source: Keller Williams Legacy #1474501 Report a problem | ||
| 8/3/2020 | Listed for sale | $307,126$145/sqft |
Source: Keller Williams Legacy #1474501 Report a problem | ||
Public tax history
| Year | Property taxes | Tax assessment |
|---|---|---|
| 2025 | $4,209 +6% | $426,419 +10% |
| 2024 | $3,970 -59.4% | $387,654 -14.3% |
| 2023 | $9,781 +10.7% | $452,080 +19.2% |
| 2022 | $8,833 +25.7% | $379,110 +30.2% |
| 2021 | $7,030 +1093.5% | $291,250 +714.7% |
| 2020 | $589 -48.4% | $35,750 -20.6% |
| 2019 | $1,141 | $45,000 |
Find assessor info on the county website
Monthly payment
Est. payment
Payment breakdown
Explore the cost of this home by adjusting the details. Changes won't be saved.Climate risks
Neighborhood: 78132
Nearby schools
GreatSchools rating
- 7/10Veramendi Elementary SchoolGrades: PK-5Distance: 0.2 mi
- 6/10Oakrun Middle SchoolGrades: 6-8Distance: 0.8 mi
- 7/10New Braunfels High SchoolGrades: 9-12Distance: 1.1 mi
Schools provided by the listing agent
- Elementary: Veramendi
- Middle: Oak Run
- High: New Braunfel
- District: New Braunfels
Source: LERA MLS. This data may not be complete. We recommend contacting the local school district to confirm school assignments for this home.
- $--3 bd2 ba1.4k sqft2076 Cowan Dr, New Braunfels, TX 78132Sold

- $384,000-- bd2 ba2k sqft2072 Cowan Dr, New Braunfels, TX 78132Off Market
- $175,210-- bd2 ba900 sqft2072 Cowan Dr, New Braunfels, TX 78132Off Market
- $372,4003 bd2 ba2k sqft2088 Cowan Dr, New Braunfels, TX 78132Off Market
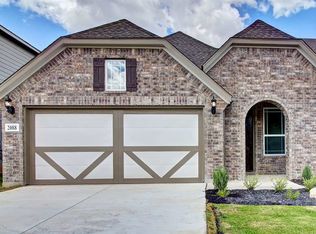
- $80,8804,791 sqft2088 Cowan Dr, New Braunfels, TX 78132Off Market
- $359,5004 bd4 ba1.9k sqft2084 Cowan Dr, New Braunfels, TX 78132Off Market
- $242,690-- bd3 ba1.8k sqft2084 Cowan Dr, New Braunfels, TX 78132Off Market
- $--3 bd2 ba1.5k sqft2068 Cowan Dr, New Braunfels, TX 78132Sold
A local agent can set up tours, give advice and negotiate with sellers.
Similar homes
- $435,0003 bd2 ba1.7k sqft2283 OAK RUN PKWY, New Braunfels, TX 78132For Sale
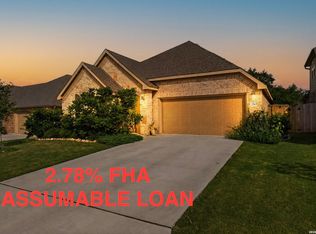
 MLS ID #2002088, Chelsea Evans TREC #749523, Real Broker, LLC. LERA MLS
 - $432,0003 bd3 ba2.1k sqft2096 cowan, New Braunfels, TX 78132For Sale
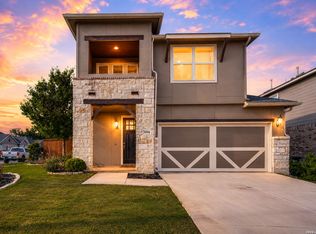 MLS ID #1872037, Melanie Ruiz TREC #670120, Real Broker, LLC. LERA MLS
 - $469,7004 bd3 ba2.2k sqft1858 Nettletree, New Braunfels, TX 78132For Sale
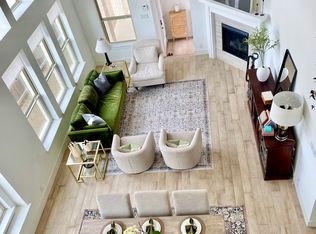 MLS ID #1939147, Jesus Meave TREC #701123, M Effect Realty. LERA MLS
 - $435,0004 bd2 ba2.2k sqft504 Mission Hill Run, New Braunfels, TX 78132Active
 MLS ID #9161472, Grant Whittenberger, Outlaw Realty. Unlock MLS
 - $410,0004 bd4 ba2.2k sqft1744 Kneupper Farm, New Braunfels, TX 78132For SaleMLS ID #2006026, Albert Castillo TREC #699265, 3D Realty & Property Management. LERA MLS
- $519,9003 bd2 ba2.3k sqft2262 Hoja, New Braunfels, TX 78132For SaleMLS ID #1994521, Morgan Keogh TREC #819521, Epique Realty LLC. LERA MLS
- $489,9003 bd2 ba1.9k sqft1855 Cowbird Ave, New Braunfels, TX 78132For SaleMLS ID #1961232, Veronica Benson TREC #804530, Real Broker, LLC. LERA MLS
- $374,9993 bd2 ba1.7k sqft2217 Windswept, New Braunfels, TX 78132For SaleMLS ID #1923350, Julia Holt TREC #642397, BHHS Don Johnson REALTORS - NB. LERA MLS
- $524,0004 bd3 ba2.6k sqft2224 Sur Ave, New Braunfels, TX 78132For SaleMLS ID #1994051, Catherine Naiser TREC #534225, Keller Williams City-View. LERA MLS
- $584,9004 bd3 ba2.8k sqft382 Nightshade Trl, New Braunfels, TX 78132Active
 MLS ID #607449, Catherine Brown, Anders Pierce Realty, LLC. Central Texas MLS
 - $430,0003 bd3 ba2.4k sqft1526 Balcones Fault, New Braunfels, TX 78132For SaleMLS ID #1994890, Kennie Bender TREC #783412, MCP Realty. LERA MLS
- $393,8004 bd3 ba2.5k sqft1932 Colonial, New Braunfels, TX 78130For SaleMLS ID #1917217, Eric Isarraraz TREC #617104, Vortex Realty. LERA MLS
- $429,9003 bd2 ba2k sqft1425 Escarpment, New Braunfels, TX 78132For SaleMLS ID #1990927, Ashlee Montgomery TREC #767989, Keller Williams Heritage. LERA MLS
- $389,9005 bd3 ba2.5k sqft731 Myrtle Path, New Braunfels, TX 78130For SaleMLS ID #1924914, Devin Resendez TREC #663042, Keller Williams Legacy. LERA MLS
- $549,0004 bd3 ba2.9k sqft486 Enchanted Oak, New Braunfels, TX 78132ActiveMLS ID #587139, Jana Evola, eXp Realty LLC. Central Texas MLS
- $299,9003 bd2 ba1.7k sqft1845 Strawcove, New Braunfels, TX 78130For SaleMLS ID #2006925, Mark Goodner TREC #744848, Keller Williams Heritage. LERA MLS
- $484,9004 bd3 ba2.4k sqft526 ORCHARD WAY, New Braunfels, TX 78132For SaleMLS ID #1998676, Kristen Smith TREC #697938, LPT Realty, LLC. LERA MLS
- $399,0004 bd3 ba2.2k sqft3049 Beringer Blvd, Schertz, TX 78154For SaleMLS ID #2006268, Roger Fuentes TREC #649792, Phyllis Browning Company. LERA MLS
- $450,0004 bd3 ba2.5k sqft1940 Colonial Ave, New Braunfels, TX 78130ActiveMLS ID #602307, Crystal Unrue, Sullivan Hill Country Properti. Central Texas MLS
- $575,0003 bd3 ba2.3k sqft759 Arroyo Dorado, New Braunfels, TX 78130For SaleMLS ID #77766825, Michelle Frerich, Keller Williams Realty. HAR
