Step through the front walkway, surrounded by colorful flowers and the gentle flutter of butterflies to this immaculate 3 bedroom 2 bath home in the highly sought after Veramendi community! The open floor plan welcomes you with warm hardwood flooring in the main living areas and high ceilings creating a sense of space and comfort. The kitchen is a chefs dream, featuring gas cooking, quartz countertops and ample cabinet storage. Making it the perfect space to whip up family dinners or host friends for a casual evening. Just beyond the kitchen, the living room invites you to relax, unwind and create memories with loved ones. The primary bedroom offers a spacious retreat, complete with a large walk-in closet and a well appointed bathroom. The ensuite features a quartz double vanity, walk-in shower, linen storage, and private water closet, giving you both functionality and privacy. Two additional bedrooms provide versatility, ideal for guests, a home office or a hobby space. Outside, the backyard is a tranquil oasis. Enjoy quiet mornings or lively gatherings on the generously sized covered porch, surrounded by the beauty of oak trees and vibrant crepe myrtles. Living here is more than just a home, it's a lifestyle. Take a short stroll to the neighborhood park with a fun, shaded playscape for kids, or cool off in Veramendi's resort style pool. Spend your weekends exploring the walking trails, connecting with nature right in your community. Convenience is the hallmark of this homes location. Ideally located near NBISD schools, a short drive to dining and a grocery store at Westpointe shopping center, and only a short walk to a preschool/daycare. With everything you need nearby, life here is easy and convenient.
Sold
Price Unknown
2076 COWAN DR, New Braunfels, TX 78132
3beds
1,434sqft
Single Family Residence
Built in 2020
5,227 Square Feet Lot
$322,100 Zestimate®
$--/sqft
$2,122 Estimated rent
Home value
$322,100
$296,000 - $351,000
$2,122/mo
Zestimate® history
Owner options
List your home for rent
$2,122/mo
Rent Zestimate®
Find your next renter with Zillow Rental Manager. Plus, with online applications, you can quickly screen prospective tenants – for free.
$2,122/mo
Rent Zestimate®
Refinance and save
$660/mo
Est. payment
Refinancing to a lower rate could help reduce your monthly payments and save thousands over the life of the loan.
$660/mo
Est. payment
Explore your selling options
Work with a Zillow partner agent
Leverage their expertise and Zillow's premium Showcase listings to get your home seen by more buyers.
Get startedList with your own agent
Get your home in front of millions of buyers by listing it on Zillow.
Learn how to do itSell it yourself
Take full control of how buyers see your home on Zillow by listing For Sale by Owner (FSBO).
List your homeWhat's special
Oak treesOpen floor planGas cookingWarm hardwood flooringHigh ceilingsQuartz countertopsLarge walk-in closet
Zillow last checked:
Listing updated:
Listed by:
Kaitlyn Koehn TREC #761447 (830) 822-3159,
NB Home Finders
Source: LERA MLS,MLS#: 1824159
Facts & features
Interior
Bedrooms & bathrooms
- Bedrooms: 3
- Bathrooms: 2
- Full bathrooms: 2
Primary bedroom
- Features: Walk-In Closet(s), Ceiling Fan(s), Full Bath
- Area: 169
- Dimensions: 13 x 13
Bedroom 2
- Area: 121
- Dimensions: 11 x 11
Bedroom 3
- Area: 121
- Dimensions: 11 x 11
Primary bathroom
- Features: Shower Only, Double Vanity
- Area: 90
- Dimensions: 9 x 10
Dining room
- Area: 140
- Dimensions: 10 x 14
Kitchen
- Area: 112
- Dimensions: 8 x 14
Living room
- Area: 221
- Dimensions: 13 x 17
Heating
- Central, Natural Gas
Cooling
- Central Air
Appliances
- Included: Washer, Dryer, Self Cleaning Oven, Microwave, Range, Gas Cooktop, Refrigerator, Disposal, Dishwasher, Plumbed For Ice Maker, Vented Exhaust Fan, Plumb for Water Softener
- Laundry: Laundry Room, Washer Hookup, Dryer Connection
Features
- One Living Area, Liv/Din Combo, Pantry, Utility Room Inside, 1st Floor Lvl/No Steps, High Ceilings, Open Floorplan, High Speed Internet, Walk-In Closet(s), Ceiling Fan(s), Solid Counter Tops
- Flooring: Carpet, Ceramic Tile, Wood
- Windows: Window Coverings
- Has basement: No
- Attic: Partially Floored
- Has fireplace: No
- Fireplace features: Not Applicable
Interior area
- Total structure area: 1,434
- Total interior livable area: 1,434 sqft
Property
Parking
- Total spaces: 2
- Parking features: Two Car Garage, Attached, Garage Door Opener
- Attached garage spaces: 2
Features
- Levels: One
- Stories: 1
- Pool features: None, Community
Lot
- Size: 5,227 Square Feet
- Features: Level, Curbs, Sidewalks
Details
- Parcel number: 550981024300
Construction
Type & style
- Home type: SingleFamily
- Architectural style: Traditional
- Property subtype: Single Family Residence
Materials
- Brick, Siding
- Foundation: Slab
- Roof: Composition
Condition
- Pre-Owned
- New construction: No
- Year built: 2020
Details
- Builder name: Brightland Homes
Utilities & green energy
- Electric: NBU
- Gas: Centerpoint
- Sewer: City
- Water: City
- Utilities for property: Cable Available, City Garbage service
Green energy
- Indoor air quality: Integrated Pest Management
Community & HOA
Community
- Features: Clubhouse, Playground, Jogging Trails, Cluster Mail Box
- Security: Smoke Detector(s), Prewired, Carbon Monoxide Detector(s)
- Subdivision: Veramendi
HOA
- Has HOA: Yes
- HOA fee: $660 annually
- HOA name: GOODWIN AND COMPANY
Location
- Region: New Braunfels
Financial & listing details
- Tax assessed value: $380,610
- Annual tax amount: $7,473
- Date on market: 9/11/2025
- Cumulative days on market: 54 days
- Listing terms: Conventional,FHA,VA Loan,Cash
- Road surface type: Paved
Price history
| Date | Event | Price |
|---|---|---|
| 2/25/2025 | Sold | -- |
Source:  LERA MLS #1824159 Report a problem LERA MLS #1824159 Report a problem | ||
| 1/11/2025 | Pending sale | $339,900$237/sqft |
Source: LERA MLS #1824159 Report a problem | ||
| 1/6/2025 | Contingent | $339,900$237/sqft |
Source: LERA MLS #1824159 Report a problem | ||
| 12/28/2024 | Price change | $339,900-2.9%$237/sqft |
Source: LERA MLS #1824159 Report a problem | ||
| 11/18/2024 | Listed for sale | $349,900$244/sqft |
Source: LERA MLS #1824159 Report a problem | ||
| 4/24/2020 | Sold | -- |
Source:  Central Texas MLS #401306 Report a problem Central Texas MLS #401306 Report a problem | ||
Public tax history
| Year | Property taxes | Tax assessment |
|---|---|---|
| 2025 | $492 -55.9% | $380,051 +10% |
| 2024 | $1,115 -69.1% | $345,501 +10% |
| 2023 | $3,606 -22.4% | $314,092 +10% |
| 2022 | $4,646 +4.2% | $285,538 +10% |
| 2021 | $4,458 +656.9% | $259,580 +626.1% |
| 2020 | $589 -48.4% | $35,750 -20.6% |
| 2019 | $1,141 | $45,000 |
Find assessor info on the county website
Neighborhood: 78132
Nearby homes
- $395,9003 bd3 ba2.1k sqft2080 Cowan Dr, New Braunfels, TX 78132For Sale
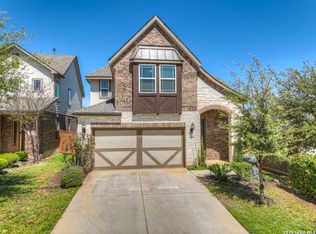
- $384,000-- bd2 ba2k sqft2072 Cowan Dr, New Braunfels, TX 78132Off Market
- $175,210-- bd2 ba900 sqft2072 Cowan Dr, New Braunfels, TX 78132Off Market
- $--3 bd2 ba1.5k sqft2068 Cowan Dr, New Braunfels, TX 78132Sold
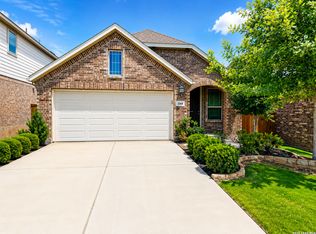
- $395,700-- bd3 ba2.1k sqft2064 Cowan Dr, New Braunfels, TX 78132Off Market
- $370,4003 bd2 ba2k sqft2088 Cowan Dr, New Braunfels, TX 78132Off Market
- $80,8804,791 Square Feet2088 Cowan Dr, New Braunfels, TX 78132Off Market
- $409,3004 bd3 ba2.1k sqft2077 Egret Ave, New Braunfels, TX 78132Off Market
Nearby schools
GreatSchools rating
- 7/10Veramendi Elementary SchoolGrades: PK-5Distance: 0.2 mi
- 6/10Oakrun Middle SchoolGrades: 6-8Distance: 0.8 mi
- 7/10New Braunfels High SchoolGrades: 9-12Distance: 1.1 mi
Schools provided by the listing agent
- Elementary: Veramendi
- Middle: Oak Run
- High: New Braunfel
- District: New Braunfels
Source: LERA MLS. This data may not be complete. We recommend contacting the local school district to confirm school assignments for this home.
Get a cash offer in 3 minutes
Find out how much your home could sell for in as little as 3 minutes with a no-obligation cash offer.
Estimated market value
$322,100
Get a cash offer in 3 minutes
Find out how much your home could sell for in as little as 3 minutes with a no-obligation cash offer.
Estimated market value
$322,100
- Texas
- Comal County
- New Braunfels
- 78132
- 2076 COWAN DR
Nearby cities
Nearby neighborhoods
Nearby zip codes
Other New Braunfels Topics
